FHA ASSUMABLE LOAN LOCKED IN AT 4.75% WHICH CAN SAVE YOUR BUYER $10,000 A YEAR IN PAYMENTS & $265,000 OVER THE LIFE OF THE LOAN!!! This peaceful gated neighborhood welcomes you to the highly sought after single story Arwen model. This NW/SE situated home with a shared walking path directly to the west rather than a neighboring home offers you 3 bedrooms, 2 bathrooms & a 2 car garage with 220 electrical & additional SQFT that can be used for storage, projects, or off-roading vehicles! Privately enter the 8FT doorway into the foyer where your sightline is directed to the 9FT ceilings & the warm tones of gorgeous upgraded hardwood flooring, abundant natural lighting & an open concept kitchen that anchors the uplifting great room space. The smart kitchen displays clean white quartz counters, tile backsplash, PureStyle shaker cabinetry, a large island with breakfast bar, pantry, GE stainless steel appliances & an under-mount sink with single stage RO system. The well appointed primary en-suite sits in the rear of the home w/an extended quartz vanity, duel sinks, Moen faucets, walk-in shower, private water closet, & massive adjoining walk in closet to streamline your morning routine. Positioned in the very front of the home, you are met w/the large secondary bedrooms on opposing sides of the hallway, a laundry room & centrally placed guest bathroom. The guest bathroom offers a long quartz vanity w/duel under-mount sinks & tub/shower combo tucked privately behind the vanity room. Out back, enjoy morning coffee or evening gatherings in your maintenance free, private rear yard that was thoughtfully designed with stone pavers for a well sized gathering space & artificial lawn with integrated stone pavers for clean modern lines that wrap around to the front gate. Smart Security system & cameras, Washer, Dryer, Refrigerator are included! Serenity awaits you in this special community with outdoor parks, nearby shopping plazas, schools, restaurants & Mt. Charleston.
Active
Price cut: $900 (11/14)
$469,000
9411 Sequoia Ridge Ave, Las Vegas, NV 89143
3beds
1,576sqft
Single Family Residence
Built in 2024
4,356 Square Feet Lot
$467,100 Zestimate®
$298/sqft
$100/mo HOA
What's special
Front gatePurestyle shaker cabinetryClean white quartz countersWell appointed primary en-suiteAbundant natural lightingFunctional stone paver walkwayGe stainless steel appliances
- 17 days
- 430
- 48
Likely to sell faster than
Zillow last checked:
Listing updated:
Listed by:
Angelina McGowan S.0177610 (702)772-2009,
Simply Vegas
Source: LVR,MLS#: 2829470 Originating MLS: Greater Las Vegas Association of Realtors Inc
Facts & features
Interior
Bedrooms & bathrooms
- Bedrooms: 3
- Bathrooms: 2
- Full bathrooms: 2
Primary bedroom
- Description: Pbr Separate From Other,Walk-In Closet(s)
- Dimensions: 13x13
Bedroom 2
- Description: Ceiling Light,Walk-In Closet(s)
- Dimensions: 12x11
Bedroom 3
- Description: Ceiling Light,Closet
- Dimensions: 12x12
Primary bathroom
- Description: Double Sink,Tub/Shower Combo
Dining room
- Description: Dining Area
- Dimensions: 10x9
Kitchen
- Description: Breakfast Bar/Counter,Hardwood Flooring,Island,Pantry,Quartz Countertops,Stainless Steel Appliances
Living room
- Description: Ceiling Light,Rear
- Dimensions: 17x13
Heating
- Central, Gas, High Efficiency
Cooling
- Central Air, Electric, High Efficiency
Appliances
- Included: Dryer, Dishwasher, ENERGY STAR Qualified Appliances, Disposal, Gas Range, Microwave, Refrigerator, Water Softener Owned, Water Purifier, Washer
- Laundry: Electric Dryer Hookup, Gas Dryer Hookup, Laundry Room
Features
- Bedroom on Main Level, Primary Downstairs, Window Treatments, Programmable Thermostat
- Flooring: Carpet, Ceramic Tile, Hardwood
- Windows: Blinds, Low-Emissivity Windows
- Has fireplace: No
Interior area
- Total structure area: 1,576
- Total interior livable area: 1,576 sqft
Video & virtual tour
Property
Parking
- Total spaces: 2
- Parking features: Electric Vehicle Charging Station(s), Garage, Golf Cart Garage, Inside Entrance, Open, Private, Storage, Workshop in Garage
- Garage spaces: 2
- Has uncovered spaces: Yes
Features
- Stories: 1
- Patio & porch: Patio
- Exterior features: Barbecue, Patio, Private Yard, Irrigation Sprinklers
- Fencing: Block,Back Yard
Lot
- Size: 4,356 Square Feet
- Features: Drip Irrigation/Bubblers, Desert Landscaping, Landscaped, Synthetic Grass, < 1/4 Acre
Details
- Parcel number: 12506717064
- Zoning description: Single Family
- Horse amenities: None
Construction
Type & style
- Home type: SingleFamily
- Architectural style: One Story
- Property subtype: Single Family Residence
Materials
- Roof: Tile
Condition
- Resale
- Year built: 2024
Details
- Builder model: Arwen
- Builder name: Lennar
Utilities & green energy
- Electric: Photovoltaics Third-Party Owned
- Sewer: Public Sewer
- Water: Public
- Utilities for property: Underground Utilities
Green energy
- Energy efficient items: Windows, HVAC, Solar Panel(s)
Community & HOA
Community
- Security: Security System Owned, Fire Sprinkler System, Gated Community
- Subdivision: Sunstone - Parcel F Phase 3
HOA
- Has HOA: Yes
- Amenities included: Gated, Jogging Path, Playground, Park
- Services included: Association Management, Maintenance Grounds, Recreation Facilities, Reserve Fund
- HOA fee: $165 quarterly
- HOA name: Sunstone
- HOA phone: 480-921-7500
- Second HOA fee: $135 quarterly
Location
- Region: Las Vegas
Financial & listing details
- Price per square foot: $298/sqft
- Tax assessed value: $95,594
- Annual tax amount: $1,097
- Date on market: 10/28/2026
- Listing agreement: Exclusive Right To Sell
- Listing terms: Assumable,Cash,Conventional,FHA,VA Loan
- Ownership: Single Family Residential
Estimated market value
$467,100
$444,000 - $490,000
$2,468/mo
Price history
| Date | Event | Price |
|---|---|---|
| 11/14/2026 | Price change | $469,000-0.2%$298/sqft |
Source:  LVR #2829470 Report a problem | ||
| 10/28/2026 | Listed for sale | $469,900+1.7%$298/sqft |
Source: LVR #2829470 Report a problem | ||
| 10/17/2024 | Sold | $462,000-0.3%$293/sqft |
Source: Public Record Report a problem | ||
| 7/24/2024 | Price change | $463,523-5.1%$294/sqft |
Source:  Lennar Homes Report a problem | ||
| 7/23/2024 | Listed for sale | $488,523$310/sqft |
Source: Lennar Homes Report a problem | ||
Public tax history
| Year | Property taxes | Tax assessment |
|---|---|---|
| 2026 | $4,812 +349.9% | $33,458 +2.8% |
| 2025 | $1,070 -15.5% | $32,550 -15.5% |
| 2024 | $1,265 0% | $38,500 |
| 2023 | $1,265 | $38,500 |
Find assessor info on the county website
Monthly payment
Est. payment
Payment breakdown
Explore the cost of this home by adjusting the details. Changes won't be saved.Climate risks
Neighborhood: Tule Springs
Nearby schools
Schools provided by the listing agent
- Elementary: Bilbray, James H.,Bilbray, James H.
- Middle: Cadwallader Ralph
- High: Arbor View
Source: LVR. This data may not be complete. We recommend contacting the local school district to confirm school assignments for this home.
Similar homes
- $449,9003 bd2 ba1.5k sqft9476 White Fir Grove Ct, Las Vegas, NV 89143For Sale
 MLS ID #2833508, John E. Nehme, Real Broker LLC. LVR
- $469,9993 bd3 ba1.7k sqft9702 Harper Edge, Las Vegas, NV 89143For Sale
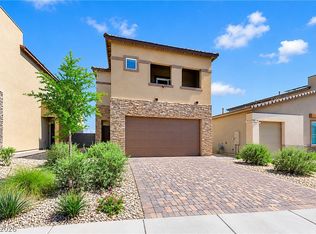 MLS ID #2821223, Matthew Suiter, BHHS Nevada Properties. LVR
- $498,5003 bd3 ba1.8k sqft9428 Lunar Effect St, Las Vegas, NV 89143For Sale
 MLS ID #2827278, Debra Perna, Lyons Share Real Estate. LVR
- $488,0003 bd3 ba1.7k sqft9482 Noble Fir Ridge Ave, Las Vegas, NV 89143For Sale
 MLS ID #2811595, Laura C. Vallet, Realty ONE Group, Inc. LVR
