Tucked away in the center of a quiet neighborhood stands a unique opportunity to own a stunning brick home on over 22 acres, bordering the Chickahominy River basin. Approximately one third of the acreage is developed, with the remainder a perfect habitat for deer, turkey and waterfowl. Hanover County water and sewer, and NO HOA. Unique 9600-square foot floor plan with six bedrooms, five full baths and two half baths. This home was designed for entertaining, with huge living areas, a grand front porch and equally lovely rear balcony. Greet your guests as they arrive in the circular driveway, or sip morning coffee or evening drinks while overlooking your own private nature preserve. Beautiful entrance foyer and staircase perfect for tossing a bouquet. Family room with "pub area" open to eat-in kitchen. Formal dining room and additional grand living room/"ballroom" are ideal for celebrations or holiday gatherings. Spacious primary bedroom with enormous closet, ensuite bath with separate sinks, jetted tub, and large shower. Four additional bedrooms and four full baths on second floor. Ideal floor plan for multi-generational living or homeschooling (possible yoga retreat/writer's retreat?), with a second family room, kitchen, and bedroom with full bath and laundry room in the basement. Tile and hardwood floors throughout first floor, and hardwood floors throughout second floor. Carpet, LVT and brick flooring in basement living spaces. Abundant storage throughout the home, especially in the basement area, with a three-car garage, industrial-type kitchen layout, and huge pantry area. New roof 2026. All appliances convey.
For sale
$1,400,000
9413 N Rinker Dr, Mechanicsville, VA 23116
6beds
9,600sqft
Single Family Residence
Built in 2006
22.28 Acres Lot
$1,331,200 Zestimate®
$146/sqft
$-- HOA
What's special
- 7 days
- 1,336
- 94
Likely to sell faster than
Zillow last checked:
Listing updated:
Listed by:
Carol Beth Buchanan info@srmfre.com,
Shaheen Ruth Martin & Fonville 804-288-2100
Source: CVRMLS,MLS#: 2627338 Originating MLS: Central Virginia Regional MLS
Facts & features
Interior
Bedrooms & bathrooms
- Bedrooms: 6
- Bathrooms: 8
- Full bathrooms: 6
- 1/2 bathrooms: 2
Primary bedroom
- Description: Hardwood floor, spacious ensuite bath, huge closet
- Level: Second
- Dimensions: 20.0 x 30.2
Primary bedroom
- Description: Newly carpeted, full bath, two closets
- Level: Basement
- Dimensions: 17.7 x 18.7
Bedroom 2
- Description: Two closets, private full bath, hardwood floor
- Level: Second
- Dimensions: 11.4 x 12.0
Bedroom 3
- Description: Double closet, private bath, hardwood floor
- Level: Second
- Dimensions: 14.2 x 15.3
Bedroom 4
- Description: Two closets, private bath, hardwood floor
- Level: Second
- Dimensions: 18.8 x 18.9
Bedroom 5
- Description: Two closets, J&J bath, hardwood floor
- Level: Second
- Dimensions: 18.8 x 12.1
Additional room
- Description: Huge finished storage, pantry
- Level: Basement
- Dimensions: 11.3 x 10.9
Additional room
- Description: Unfinished storage adjacent to garage
- Level: Basement
- Dimensions: 37.2 x 16.5
Additional room
- Description: 3-car garage with 220 volt outlets
- Level: Basement
- Dimensions: 18.5 x 36.8
Dining room
- Description: Hardwood floor, chandelier
- Level: First
- Dimensions: 19.6 x 15.3
Family room
- Description: Includes "pub" area, hardwood floor, fireplace
- Level: First
- Dimensions: 38.10 x 24.11
Foyer
- Description: Spacious entry with tile floor, grand staircase
- Level: First
- Dimensions: 15.3 x 6.10
Other
- Description: Tub & Shower
- Level: Basement
Other
- Description: Tub & Shower
- Level: Second
Half bath
- Level: Basement
Half bath
- Level: First
Kitchen
- Description: Multiple work surfaces, eat-in area, cabinets
- Level: First
- Dimensions: 19.10 x 21.7
Kitchen
- Description: Kitchenette / craft room, new LVT flooring
- Level: Basement
- Dimensions: 18.4 x 17.8
Kitchen
- Description: Industrial kitchen with stainless sinks, fireplace
- Level: Basement
- Dimensions: 18.4 x 25.6
Living room
- Description: "Ballroom," Hardwood floor, faux fireplace
- Level: First
- Dimensions: 18.10 x 37.3
Living room
- Description: Basement den with fireplace, artwork niches
- Level: Basement
- Dimensions: 19.9 x 24.10
Heating
- Electric, Zoned
Cooling
- Central Air
Appliances
- Included: Dryer, Dishwasher, Electric Water Heater, Freezer, Refrigerator, Stove, Washer
Features
- High Ceilings
- Flooring: Carpet, Tile, Vinyl, Wood
- Basement: Full,Partially Finished
- Attic: Pull Down Stairs
- Number of fireplaces: 3
- Fireplace features: Decorative, Masonry
Interior area
- Total interior livable area: 9,600 sqft
- Finished area above ground: 6,560
- Finished area below ground: 3,040
Video & virtual tour
Property
Parking
- Total spaces: 3
- Parking features: Circular Driveway, Direct Access, Oversized
- Garage spaces: 3
- Has uncovered spaces: Yes
Features
- Levels: Three Or More
- Stories: 3
- Patio & porch: Balcony, Rear Porch, Front Porch
- Exterior features: Out Building(s)
- Pool features: None
- Fencing: Fenced,Partial
- Waterfront features: Marsh
- Body of water: Chickahominy River
Lot
- Size: 22.28 Acres
- Features: Wooded, Wetlands
Details
- Additional structures: Outbuilding
- Parcel number: 7797202243
- Zoning description: A1
Construction
Type & style
- Home type: SingleFamily
- Architectural style: Colonial
- Property subtype: Single Family Residence
Materials
- Brick, Block, Drywall
- Roof: Composition
Condition
- Resale
- New construction: No
- Year built: 2006
Utilities & green energy
- Sewer: Public Sewer
- Water: Public
Community & HOA
Community
- Subdivision: Beechwood Farms
Location
- Region: Mechanicsville
Financial & listing details
- Price per square foot: $146/sqft
- Tax assessed value: $1,474,600
- Annual tax amount: $11,944
- Date on market: 10/26/2026
- Ownership: Individuals
- Ownership type: Sole Proprietor
Estimated market value
$1,331,200
$1.26M - $1.40M
$4,437/mo
Price history
| Date | Event | Price |
|---|---|---|
| 10/27/2026 | Listed for sale | $1,400,000+173.4%$146/sqft |
Source:  CVRMLS #2627338 Report a problem | ||
| 9/11/2006 | Sold | $512,000$53/sqft |
Source: Public Record Report a problem | ||
Public tax history
| Year | Property taxes | Tax assessment |
|---|---|---|
| 2025 | $10,830 +0.8% | $1,337,000 +0.8% |
| 2024 | $10,741 +9.5% | $1,326,000 +9.5% |
| 2023 | $9,807 +8.1% | $1,210,700 +8.1% |
| 2022 | $9,072 | $1,120,000 +2.9% |
| 2021 | -- | $1,088,300 +4.9% |
| 2020 | $8,407 +7.5% | $1,037,900 +7.5% |
| 2019 | $7,821 | $965,600 |
| 2018 | $7,821 +2.9% | $965,600 +2.9% |
| 2017 | $7,603 | $938,600 |
| 2016 | $7,603 | $938,600 |
| 2015 | $7,603 | $938,600 |
Find assessor info on the county website
Monthly payment
Est. payment
Payment breakdown
Explore the cost of this home by adjusting the details. Changes won't be saved.Climate risks
Neighborhood: 23116
Nearby schools
Schools provided by the listing agent
- Elementary: Cool Spring
- Middle: Chickahominy
- High: Atlee
Source: CVRMLS. This data may not be complete. We recommend contacting the local school district to confirm school assignments for this home.
- $364,3003 bd2 ba1.1k sqft9377 N Rinker Dr, Mechanicsville, VA 23116Off Market
- $422,9005 bd3 ba2.5k sqft9373 N Rinker Dr, Mechanicsville, VA 23116Off Market
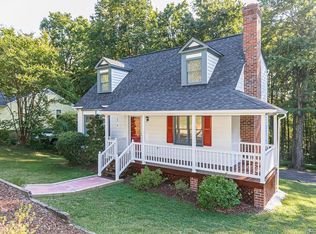
- $335,0004 bd2 ba2.1k sqft9379 N Rinker Dr, Mechanicsville, VA 23116Sold

- $349,0003 bd2 ba1.2k sqft9367 N Rinker Dr, Mechanicsville, VA 23116Off Market
Similar homes
- $1,500,0005 bd5 ba5.9k sqft100 Kenley Tye Ln, Glen Allen, VA 23059For Sale
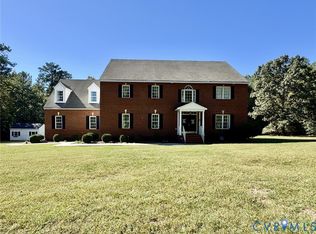 MLS ID #2628583, Charlie Bickel, Real Broker LLC. CVRMLS
- $999,9953 bd4 ba4.9k sqft8524 Culley Dr, Mechanicsville, VA 23116For Sale
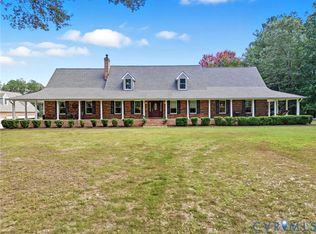 MLS ID #2607135, Susan Compton, LPT Realty, LLC. CVRMLS
- $1,006,5005 bd6 ba4.8k sqft3457 Old Church Rd, Mechanicsville, VA 23111For Sale
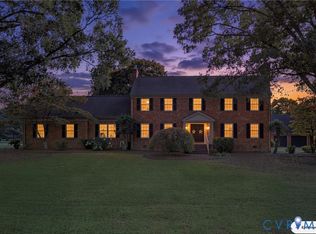 MLS ID #2626529, Ricky Jeffreys, Samson Properties. CVRMLS
- $728,8005 bd5 ba5.3k sqft10041 Pollen Dr, Mechanicsville, VA 23116For Sale
 MLS ID #2626563, Sandi Crawford, Keller Williams Realty. CVRMLS
