Charming home in the quiet, desirable gated community of The Hawthorne! This spacious residence features 5 bedrooms, 3 bathrooms, a loft, and a sunroom — offering incredible flexibility for today’s lifestyle. Soaring two-story ceilings and large windows bring in beautiful natural light, and the open-concept layout creates a warm, welcoming flow throughout.
Property includes modern kitchen with stainless steel appliances, updated bathrooms, and thoughtfully designed living spaces. The primary suite is truly a retreat — featuring its own cozy fireplace, a spacious seating area perfect for reading or unwinding, and a beautifully appointed primary bath with dual sinks, separate shower, soaking tub, and a dedicated vanity space to sit and get ready. It’s the ideal space to relax and enjoy quiet evenings at home.
The private backyard is ideal for entertaining, featuring a refreshing pool and a sunroom perfect for relaxation or outdoor dining. With a little vision and finishing touches, this home can shine again and become an amazing opportunity in a secure, peaceful community. A wonderful chance to own a beautiful Rancho Cucamonga property!
Under contract
Listed by: CENTURY 21 MASTERS • Marisela Pompa • Contact: 562-522-9247
Est. $850,000
9415 Homestead Dr, Rancho Cucamonga, CA 91730
4beds
3,886sqft
Single Family Residence
Built in 2001
6,500 Square Feet Lot
$-- Zestimate®
$219/sqft
$140/mo HOA
Overview
- 125 days
- 392
- 19
Zillow last checked:
Listing updated:
Listed by:
Marisela Pompa DRE #01971690 562-522-9247,
CENTURY 21 MASTERS,
Erika Amis DRE #01907641,
EXP REALTY OF CALIFORNIA INC
Source: CRMLS,MLS#: CV25279843 Originating MLS: California Regional MLS
Originating MLS: California Regional MLSFacts & features
Interior
Bedrooms & bathrooms
- Bedrooms: 4
- Bathrooms: 3
- Full bathrooms: 3
- Main level bathrooms: 1
- Main level bedrooms: 1
Rooms
- Room types: Bonus Room, Bedroom, Entry/Foyer, Family Room, Foyer, Game Room, Kitchen, Laundry, Loft, Living Room, Primary Bedroom, Office, Other, Pantry, Retreat, Sunroom, Dining Room
Bedroom
- Features: Multi-Level Bedroom
Bathroom
- Features: Bathtub, Dual Sinks, Enclosed Toilet, Stone Counters, Separate Shower, Upgraded, Vanity
Kitchen
- Features: Kitchen Island, Kitchen/Family Room Combo, Tile Counters, Walk-In Pantry
Other
- Features: Walk-In Closet(s)
Pantry
- Features: Walk-In Pantry
Heating
- Central
Cooling
- Central Air
Appliances
- Included: Double Oven, Dishwasher, Electric Oven, Gas Range, Microwave
- Laundry: Electric Dryer Hookup, Gas Dryer Hookup, Inside, Upper Level
Features
- Ceiling Fan(s), Cathedral Ceiling(s), Separate/Formal Dining Room, Eat-in Kitchen, High Ceilings, Pantry, Recessed Lighting, Tile Counters, Entrance Foyer, Loft, Primary Suite, Walk-In Pantry, Walk-In Closet(s)
- Doors: Double Door Entry
- Windows: Shutters
- Has fireplace: Yes
- Fireplace features: Family Room, Gas, Living Room, Primary Bedroom
- Common walls with other units/homes: No Common Walls
Interior area
- Total interior livable area: 3,886 sqft
Property
Parking
- Total spaces: 3
- Parking features: Concrete, Door-Multi, Driveway, Garage Faces Front, Garage
- Attached garage spaces: 3
Features
- Levels: Two
- Stories: 2
- Entry location: 1
- Patio & porch: Concrete, Covered
- Has private pool: Yes
- Pool features: In Ground, Private, Waterfall
- Has spa: Yes
- Spa features: Heated, In Ground, Private
- Has view: Yes
- View description: Mountain(s), Neighborhood
Lot
- Size: 6,500 Square Feet
- Features: 0-1 Unit/Acre, No Landscaping, Walkstreet
Details
- Parcel number: 0210472350000
- Special conditions: Notice Of Default,Short Sale
Construction
Type & style
- Home type: SingleFamily
- Property subtype: Single Family Residence
Condition
- New construction: No
- Year built: 2001
Utilities & green energy
- Electric: Standard
- Sewer: Public Sewer
- Water: Private
Community & HOA
Community
- Features: Park, Gated
- Security: Security System, Carbon Monoxide Detector(s), Fire Sprinkler System, Security Gate, Gated Community, 24 Hour Security, Key Card Entry, Smoke Detector(s)
HOA
- Has HOA: Yes
- Amenities included: Management, Other, Security
- HOA fee: $140 monthly
- HOA name: The Hawthornes
- HOA phone: 626-967-7921
Location
- Region: Rancho Cucamonga
Financial & listing details
- Price per square foot: $219/sqft
- Tax assessed value: $1,293,507
- Date on market: 12/23/2025
- Cumulative days on market: 125 days
- Listing terms: Cash,Conventional,FHA,Submit
Foreclosure details
Estimated market value
Not available
Estimated sales range
Not available
$4,487/mo
Price history
| Date | Event | Price |
|---|---|---|
| 6/28/2022 | Sold | $1,195,000+19.7%$308/sqft |
Source: Public Record Report a problem | ||
| 6/24/2022 | Pending sale | $998,000+78.5%$257/sqft |
Source:  CRMLS #OC22067007 Report a problem CRMLS #OC22067007 Report a problem | ||
| 3/20/2017 | Listing removed | $3,000$1/sqft |
Source: Zillow Rental Manager Report a problem | ||
| 3/4/2017 | Listed for rent | $3,000$1/sqft |
Source: MJ Property Service Report a problem | ||
| 1/31/2017 | Sold | $559,000-7.5%$144/sqft |
Source: Public Record Report a problem | ||
| 1/5/2017 | Pending sale | $604,000$155/sqft |
Source: Coldwell Banker Residential Brokerage - Yorba Linda/Tustin #PW16762046 Report a problem | ||
| 12/13/2016 | Listed for sale | $604,000+36.5%$155/sqft |
Source: Coldwell Banker Residential Brokerage - Yorba Linda/Tustin #PW16762046 Report a problem | ||
| 11/16/2016 | Sold | $442,640-31.1%$114/sqft |
Source: Public Record Report a problem | ||
| 2/11/2005 | Sold | $642,500+36.4%$165/sqft |
Source: Public Record Report a problem | ||
| 10/6/2003 | Sold | $471,000+34.6%$121/sqft |
Source: Public Record Report a problem | ||
| 12/11/2001 | Sold | $350,000$90/sqft |
Source: Public Record Report a problem | ||
Public tax history
| Year | Property taxes | Tax assessment |
|---|---|---|
| 2026 | -- | $1,293,507 +2% |
| 2025 | $14,891 +2.7% | $1,268,144 +2% |
| 2024 | $14,496 +2.4% | $1,243,278 +2% |
| 2023 | $14,162 +81.9% | $1,218,900 +99.5% |
| 2022 | $7,785 -4.8% | $610,911 +2% |
| 2021 | $8,181 +3.1% | $598,932 +1% |
| 2020 | $7,936 +5.6% | $592,791 +2% |
| 2019 | $7,518 +2.4% | $581,167 +2% |
| 2018 | $7,342 +24.6% | $569,772 +28.7% |
| 2017 | $5,892 | $442,640 -26.3% |
| 2016 | $5,892 -22% | $600,600 +5% |
| 2015 | $7,557 +3.7% | $572,000 +2.7% |
| 2014 | $7,288 | $557,000 +21.9% |
| 2013 | -- | $457,000 |
| 2012 | -- | $457,000 |
| 2011 | -- | $457,000 |
| 2010 | -- | $457,000 -5% |
| 2009 | -- | $481,000 -25.8% |
| 2008 | -- | $648,000 -1.9% |
| 2007 | -- | $660,654 +2% |
| 2006 | -- | $647,700 +34.8% |
| 2005 | -- | $480,420 +2% |
| 2004 | -- | $471,000 +31.9% |
| 2003 | -- | $356,990 +2% |
| 2002 | -- | $349,990 +1315.9% |
| 2001 | -- | $24,718 +2% |
| 2000 | -- | $24,233 |
Find assessor info on the county website
Monthly payment
Est. payment
Payment breakdown
Explore the cost of this home by adjusting the details. Changes won't be saved.Climate risks
Neighborhood: Guasti Park
Nearby schools
Schools provided by the listing agent
- Middle: Rancho
- High: Colony
Source: CRMLS. This data may not be complete. We recommend contacting the local school district to confirm school assignments for this home.
- $851,0004 bd2 ba2.3k sqft9405 Homestead Dr, Rancho Cucamonga, CA 91730Off Market
- $930,1005 bd3 ba3.2k sqft9421 Homestead Dr, Rancho Cucamonga, CA 91730Off Market
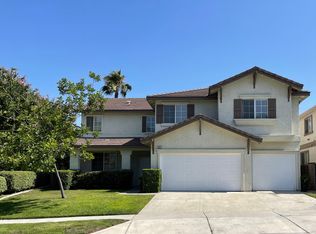
- $892,1004 bd3 ba3k sqft9426 Live Oak Dr, Rancho Cucamonga, CA 91730Off Market
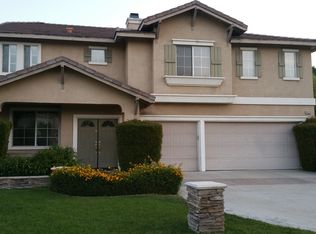
- $1,002,3004 bd3 ba3.5k sqft9416 Live Oak Dr, Rancho Cucamonga, CA 91730Off Market
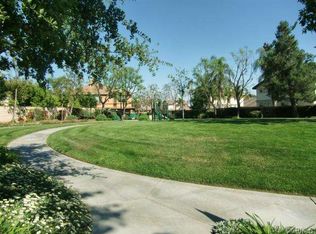
Similar homes
- $845,0004 bd2 ba2.3k sqft9430 Shadowgrove Dr, Rancho Cucamonga, CA 91730For Sale
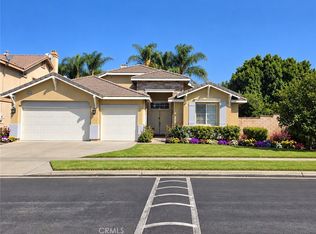 MLS ID #CV26137205, Sandar West, RE/MAX INNOVATIONS. CRMLS
 - $799,9994 bd2 ba2.3k sqft9377 Homestead Dr, Rancho Cucamonga, CA 91730For Sale
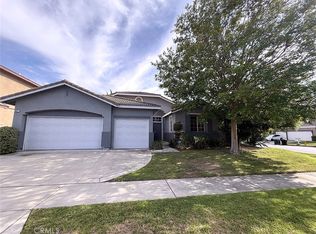 MLS ID #IV26198330, CHONG ZHANG, Ryconn, Inc. CRMLS
 - $833,0004 bd3 ba2k sqft7466 Holloway Rd, Rancho Cucamonga, CA 91730For Sale
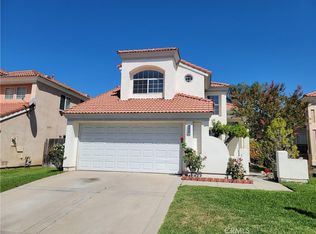 MLS ID #IV26150595, RON BLASCO, Price Real Estate Group, Inc. CRMLS
 - $899,9004 bd3 ba2k sqft11098 Piedmont St, Rancho Cucamonga, CA 91701For Sale
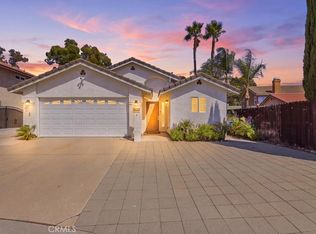 MLS ID #IV26190419, ROBERT ADAMS, First Team Real Estate. CRMLS
Local buyer's agents are ready to help
