Custom-built masterpiece, nestled within a gated community offering breathtaking sunset bay views and the iconic causeway bridge as your backdrop — truly the best views in Galveston. Just short trip from downtown Houston, this home invites you to unwind in tranquil luxury. Crisp white shiplap, nautical accents, and a custom kitchen create a timeless coastal charm, while a gas fireplace adds warmth and ambiance. The primary suite is a sanctuary of its own, featuring a spa-like bath with an 8-ft glass shower wall, indulgent jetted tub, and a dreamy walk-in closet. An elevator shaft to all floors ensures effortless living in this coastal haven. Here, every sunset feels like a painting, and every day ends in peaceful retreat.
Pending
$850,000
9417 Vista Bella, Galveston, TX 77554
4beds
2,968sqft
Single Family Residence
Built in 2025
8,999 Square Feet Lot
$818,400 Zestimate®
$286/sqft
$182/mo HOA
What's special
Gas fireplaceNautical accentsIndulgent jetted tubDreamy walk-in closetBreathtaking sunset bay viewsCrisp white shiplapSpa-like bath
- 77 days |
- 202 |
- 9 |
Zillow last checked:
Listing updated:
Listed by:
Jessica Dillard TREC #0720972 409-939-3031,
Save 1900 Realty, LLC
Source: HAR,MLS#: 62080436
Facts & features
Interior
Bedrooms & bathrooms
- Bedrooms: 4
- Bathrooms: 4
- Full bathrooms: 4
Rooms
- Room types: Utility Room
Primary bedroom
- Level: Second
- Area: 143
- Dimensions: 13 X 11
Primary bedroom
- Level: First
- Area: 300
- Dimensions: 15 X 20
Bedroom
- Level: Second
- Area: 168
- Dimensions: 14 X 12
Bedroom
- Level: Second
- Area: 154
- Dimensions: 14 X 11
Other
- Level: Second
- Area: 130
- Dimensions: 13 X 10
Other
- Level: First
- Area: 55
- Dimensions: 11 X 5
Other
- Level: Second
- Area: 50
- Dimensions: 10 X 5
Dining room
- Level: First
- Area: 182
- Dimensions: 14 X 13
Kitchen
- Level: First
- Area: 224
- Dimensions: 14 X 16
Living room
- Level: Second
- Area: 342
- Dimensions: 18 X 19
Living room
- Level: First
- Area: 494
- Dimensions: 26 X 19
Primary bath
- Level: Second
- Area: 99
- Dimensions: 9 X 11
Primary bath
- Level: First
- Area: 144
- Dimensions: 12 X 12
Utility room
- Level: First
- Area: 104
- Dimensions: 13 X 8
Utility room
- Level: Second
- Area: 45
- Dimensions: 9 X 5
Heating
- Natural Gas
Cooling
- Ceiling Fan(s), Electric
Appliances
- Included: ENERGY STAR Qualified Appliances, Water Heater, Disposal, Refrigerator, Wine Refrigerator, Convection Oven, Microwave, Gas Range, Dishwasher
- Laundry: Electric Dryer Hookup, Washer Hookup
Features
- Crown Molding, Elevator Shaft, High Ceilings, Prewired for Alarm System, Primary Bed - 1st Floor, Walk-In Closet(s)
- Flooring: Vinyl
- Doors: Insulated Doors
- Windows: Insulated/Low-E windows, Storm Window(s)
- Number of fireplaces: 1
- Fireplace features: Electric
Interior area
- Total structure area: 2,968
- Total interior livable area: 2,968 sqft
Video & virtual tour
Property
Parking
- Total spaces: 2
- Parking features: Detached, Oversized, Additional Parking, Golf Cart Garage
- Garage spaces: 2
Accessibility
- Accessibility features: Accessible Doors, Adaptable For Elevator
Features
- Stories: 2
- Patio & porch: Covered, Porch
- Has spa: Yes
- Spa features: Private
- Has view: Yes
- View description: Bay, Gulf View, Water
- Has water view: Yes
- Water view: Bay,Gulf,Water
- Waterfront features: Pier
Lot
- Size: 8,999 Square Feet
- Features: Back Yard, Cul-De-Sac, Subdivided, 0 Up To 1/4 Acre
Details
- Parcel number: 594100000017000
Construction
Type & style
- Home type: SingleFamily
- Architectural style: Other
- Property subtype: Single Family Residence
Materials
- Spray Foam Insulation, Cement Siding
- Foundation: Raised
- Roof: Composition
Condition
- New construction: Yes
- Year built: 2025
Details
- Builder name: Maldonado Construction
Utilities & green energy
- Sewer: Public Sewer
- Water: Public
Green energy
- Energy efficient items: HVAC
Community & HOA
Community
- Security: Prewired for Alarm System
- Subdivision: Ponticello Rep 2008
HOA
- Has HOA: Yes
- Amenities included: Dry Dock
- HOA fee: $545 quarterly
Location
- Region: Galveston
Financial & listing details
- Price per square foot: $286/sqft
- Tax assessed value: $631,360
- Annual tax amount: $7,885
- Date on market: 6/10/2026
- Listing terms: Cash,Conventional,FHA,VA Loan
- Ownership: Full Ownership
- Road surface type: Concrete
Estimated market value
$818,400
$777,000 - $859,000
$5,685/mo
Price history
| Date | Event | Price |
|---|---|---|
| 8/9/2026 | Pending sale | $850,000$286/sqft |
Source:  HAR #62080436 Report a problem HAR #62080436 Report a problem | ||
| 6/30/2026 | Price change | $850,000-5.6%$286/sqft |
Source: HAR #62080436 Report a problem | ||
| 12/30/2025 | Price change | $900,000-10%$303/sqft |
Source: HAR #31075104 Report a problem | ||
| 8/15/2025 | Price change | $1,000,000-9.1%$337/sqft |
Source: HAR #31075104 Report a problem | ||
| 4/5/2025 | Price change | $1,100,000-8.3%$371/sqft |
Source: HAR #31075104 Report a problem | ||
| 3/13/2025 | Listed for sale | $1,200,000+788.9%$404/sqft |
Source: HAR #31075104 Report a problem | ||
| 12/20/2022 | Listing removed | -- |
Source: HAR #11462349 Report a problem | ||
| 12/1/2022 | Pending sale | $135,000$45/sqft |
Source: HAR #11462349 Report a problem | ||
| 7/19/2022 | Listed for sale | $135,000$45/sqft |
Source: HAR #11462349 Report a problem | ||
Public tax history
| Year | Property taxes | Tax assessment |
|---|---|---|
| 2025 | $10,853 +37.6% | $631,360 +38.6% |
| 2024 | $7,885 +335.9% | $455,612 +340.2% |
| 2023 | $1,809 -0.3% | $103,510 +15% |
| 2022 | $1,815 -2.4% | $90,010 |
| 2021 | $1,860 -8.7% | $90,010 |
| 2020 | $2,036 +83.5% | $90,010 |
| 2019 | $1,110 +60.7% | $90,010 +100% |
| 2018 | $690 | $45,000 +61.3% |
| 2017 | $690 +1.2% | $27,900 |
| 2016 | $682 -1.2% | $27,900 |
| 2015 | $691 -1.3% | $27,900 |
| 2014 | $700 | $27,900 |
| 2013 | -- | $27,900 |
| 2012 | -- | $27,900 |
| 2011 | -- | $27,900 |
| 2010 | -- | $27,900 |
| 2009 | -- | $27,900 -38% |
| 2008 | -- | $45,010 |
Find assessor info on the county website
Monthly payment
Est. payment
Payment breakdown
Explore the cost of this home by adjusting the details. Changes won't be saved.Climate risks
Neighborhood: 77554
Nearby schools
GreatSchools rating
- 9/10Oppe Elementary SchoolGrades: PK-4Distance: 2.1 mi
- 5/10AIM College & Career PrepGrades: 8-12Distance: 3.2 mi
- 8/10Parker Elementary SchoolGrades: PK-4Distance: 2.3 mi
Schools provided by the listing agent
- Elementary: Gisd Open Enroll
- Middle: Gisd Open Enroll
- High: Ball High School
Source: HAR. This data may not be complete. We recommend contacting the local school district to confirm school assignments for this home.
- $789,2004 bd4 ba3k sqft9413 Vista Bella, Galveston, TX 77554Off Market
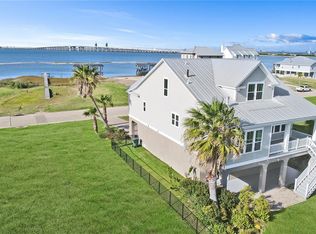
- $90-- bd-- ba-- sqftVista Bella, Galveston, TX 77554Off Market
- $--8,712 sqft9409 Vista Bella, Galveston, TX 77554Off Market

- $128,260-- bd-- ba-- sqftVista Bella, Galveston, TX 77554Off Market
- $1,414,000-- bd4 ba7k sqftVista Bella, Galveston, TX 77554Off Market
- $128,2808,712 sqft9309 Vista Bella, Galveston, TX 77554Off Market
- $590,1009,147 sqft9405 Vista Bella, Galveston, TX 77554Off Market
- $777,1003 bd3 ba3.1k sqft9313 Vista Bella, Galveston, TX 77554Off Market
A local agent can set up tours, give advice and negotiate with sellers.
Similar homes
- $799,0004 bd4 ba3.3k sqft1007 Lillian Ln, Galveston, TX 77554For Sale
 MLS ID #6477402, Pamala Bennett, eXp Realty, LLC. HAR
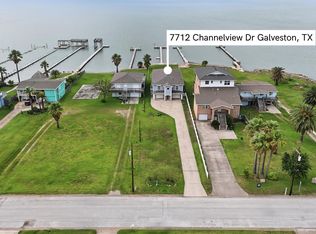
 - $875,0003 bd3 ba2.1k sqft7712 Channelview Dr, Galveston, TX 77554For Sale
 MLS ID #22601207, Ashley Marquez, Keller Williams Horizons. HAR
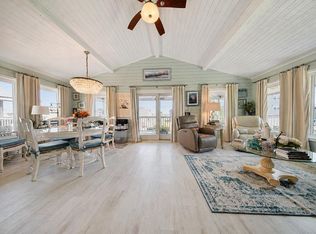
 - $849,0003 bd3 ba2k sqft13026 John Reynolds Rd, Galveston, TX 77554For Sale
 MLS ID #45170482, Mia Nguyen, B & W Realty Group LLC. HAR
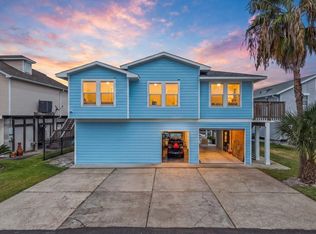
 - $814,9003 bd3 ba2k sqft214 Sampan Dr, Tiki Island, TX 77554For Sale
 MLS ID #98788398, Penny Brockway, Brockway Realty. HAR
 - $695,0004 bd4 ba2.3k sqft13318 Binnacle Way, Galveston, TX 77554For SaleMLS ID #41606734, Anthony Bianchi, Anthony Bianchi, Broker. HAR
- $998,0004 bd4 ba2.8k sqft438 Amanda Cir, Tiki Island, TX 77554For SaleMLS ID #30714955, Susan Lutz, United Real Estate. HAR
- $899,9004 bd3 ba2.1k sqft4210 Sandpiper Ln, Galveston, TX 77554For SaleMLS ID #98316848, Trang Le, LPT Realty, LLC. HAR
- $995,0004 bd3 ba2.3k sqft519 Westerly Dr, Tiki Island, TX 77554For SaleMLS ID #15595854, Bet Jennings, Greenwood King Properties - Voss Office. HAR
- $985,0004 bd3 ba3k sqft318 Sunset Cir, Tiki Island, TX 77554For SaleMLS ID #32757624, Jackie Greer, Berkshire Hathaway HomeServices Premier Properties. HAR
- $1,000,0005 bd5 ba2.5k sqft11207 Schwartz Dr, Galveston, TX 77554For SaleMLS ID #10074094, Denice Thumann, Porch Swing Real Estate Group, LLC. HAR
- $950,0003 bd3 ba3.2k sqft919 Long Reach Dr, Tiki Island, TX 77554For SaleMLS ID #54005542, Carole Bell, Coldwell Banker TGRE. HAR
- $950,0003 bd3 ba2k sqft12728 E Conquistador Dr, Galveston, TX 77554For SaleMLS ID #18389616, Ashley Marquez, Keller Williams Horizons. HAR
- $949,9004 bd3 ba1.9k sqft4027 Silver Reef, Galveston, TX 77554For SaleMLS ID #32830444, Nichelle Richards, Nan & Company Properties-Galveston Office. HAR
- $649,9004 bd5 ba2.6k sqft4015 Warchest Ct, Galveston, TX 77554For SaleMLS ID #68286136, Marks Chowning, Martha Turner Sotheby's International Realty - Bay Area. HAR
- $998,6793 bd3 ba2.7k sqft918 Long Reach Dr, Tiki Island, TX 77554For SaleMLS ID #82293768, Pamela Castello, Comiskey Realty. HAR
- $899,0004 bd4 ba2.8k sqft25711 Spotted Sandpiper Dr, Galveston, TX 77554For SaleMLS ID #48501321, Laura Hall, NewTrust Real Estate. HAR
- $749,0003 bd2 ba1.6k sqft3439 Eckert Dr, Galveston, TX 77554For SaleMLS ID #49706615, Bet Jennings, Greenwood King Properties - Voss Office. HAR
- $825,0003 bd3 ba1.6k sqft13106 Bermuda Beach Dr, Galveston, TX 77554For SaleMLS ID #85054692, Kimberly Gaido, Sand N Sea Properties, LLC. HAR
- $899,0003 bd3 ba2.4k sqft21233 Gulf Dr, Galveston, TX 77554For SaleMLS ID #45294284, Amy Larner, RE/MAX Leading Edge. HAR
- $849,0004 bd3 ba1.8k sqft3814 Brewster Ky, Galveston, TX 77554For SaleMLS ID #72019836, Amy Larner, RE/MAX Leading Edge. HAR
