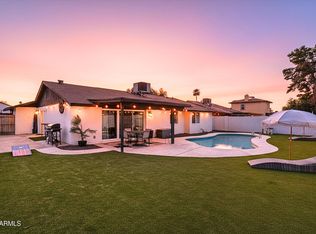
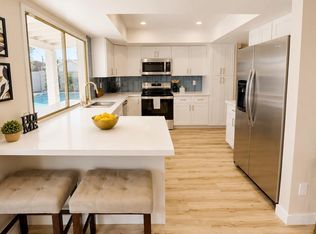
This 1844 square foot single family home has 4 bedrooms and 2.0 bathrooms. This home is located at 9419 N 53rd Ave, Glendale, AZ 85302.
Pre-foreclosure
Street View
Est. $323,700
9419 N 53rd Ave, Glendale, AZ 85302
4beds
1,844sqft
SingleFamily
Built in 1979
7,022 Square Feet Lot
$-- Zestimate®
$176/sqft
$-- HOA
Overview
- 275 days |
- 676 |
- 76 |
Facts & features
Interior
Bedrooms & bathrooms
- Bedrooms: 4
- Bathrooms: 2
- Full bathrooms: 2
Heating
- Forced air, Electric
Cooling
- Refrigerator
Appliances
- Included: Dishwasher, Garbage disposal
Features
- Flooring: Tile, Carpet
- Has fireplace: Yes
Interior area
- Total interior livable area: 1,844 sqft
Property
Parking
- Parking features: Garage - Attached
Features
- Exterior features: Brick
Lot
- Size: 7,022 Square Feet
Details
- Parcel number: 14821724
Construction
Type & style
- Home type: SingleFamily
Materials
- Roof: Asphalt
Condition
- Year built: 1979
Community & HOA
Location
- Region: Glendale
Financial & listing details
- Price per square foot: $176/sqft
- Tax assessed value: $323,700
- Annual tax amount: $1,299
Visit our professional directory to find a foreclosure specialist in your area that can help with your home search.
Find a foreclosure agentForeclosure details
Estimated market value
Not available
Estimated sales range
Not available
$2,510/mo
Price history
| Date | Event | Price |
|---|---|---|
| 7/17/2026 | Listing removed | $425,000$230/sqft |
Source:  ARMLS #7035325 Report a problem ARMLS #7035325 Report a problem | ||
| 7/10/2026 | Price change | $425,000-1.2%$230/sqft |
Source: ARMLS #7035325 Report a problem | ||
| 5/30/2026 | Listed for sale | $430,000+51.9%$233/sqft |
Source: ARMLS #7035325 Report a problem | ||
| 7/30/2025 | Sold | $283,000+111.2%$153/sqft |
Source: Public Record Report a problem | ||
| 11/12/2002 | Sold | $134,000+31.5%$73/sqft |
Source: Public Record Report a problem | ||
| 8/28/1996 | Sold | $101,900$55/sqft |
Source: Public Record Report a problem | ||
Public tax history
| Year | Property taxes | Tax assessment |
|---|---|---|
| 2025 | $1,299 +2.3% | $32,370 -8.6% |
| 2024 | $1,270 -2.2% | $35,400 +128.8% |
| 2023 | $1,299 -1.2% | $15,470 -31.8% |
| 2022 | $1,314 -8.2% | $22,680 +8.7% |
| 2021 | $1,432 +2.9% | $20,870 +6.5% |
| 2020 | $1,392 +2.4% | $19,600 +10.5% |
| 2019 | $1,360 | $17,730 +8.2% |
| 2018 | $1,360 +41.2% | $16,380 +25.3% |
| 2017 | $963 +7.3% | $13,070 +5.7% |
| 2016 | $898 +3.6% | $12,370 +1.1% |
| 2015 | $866 | $12,230 +51.5% |
| 2014 | -- | $8,070 +26.5% |
| 2013 | -- | $6,380 |
| 2012 | -- | $6,380 -24.3% |
| 2011 | -- | $8,430 -20.5% |
| 2010 | -- | $10,610 -35.5% |
| 2009 | -- | $16,460 -12.7% |
| 2008 | -- | $18,850 +20.8% |
| 2007 | -- | $15,600 +47.2% |
| 2006 | -- | $10,600 |
| 2005 | -- | $10,600 +12.8% |
| 2004 | -- | $9,400 |
| 2003 | -- | $9,400 +11.9% |
| 2002 | -- | $8,400 |
Find assessor info on the county website
Monthly payment
Climate risks
Neighborhood: 85302
Nearby schools
GreatSchools rating
- 5/10Heritage SchoolGrades: PK-8Distance: 0.2 mi
- 5/10Ironwood High SchoolGrades: 7-12Distance: 2.2 mi
Schools provided by the listing agent
- Elementary: Heratage
- Middle: Heratage
- High: Ironwood
- District: Peoria
Source: The MLS. This data may not be complete. We recommend contacting the local school district to confirm school assignments for this home.
- $383,3003 bd2 ba1.5k sqft9415 N 53rd Ave, Glendale, AZ 85302Off Market

- $400,800-- bd2 ba1.5k sqft9423 N 53rd Ave, Glendale, AZ 85302Off Market
- $347,700-- bd2 ba1.5k sqft9411 N 53rd Ave, Glendale, AZ 85302Off Market
- $285,700-- bd2 ba1.1k sqft9428 N 52nd Ln, Glendale, AZ 85302Off Market
- $286,0002 bd1 ba1.1k sqft9424 N 52nd Ln, Glendale, AZ 85302Off Market
- $316,9003 bd1 ba1.4k sqft9432 N 52nd Ln, Glendale, AZ 85302Off Market
- $292,8003 bd2 ba1.1k sqft9420 N 52nd Ln, Glendale, AZ 85302Off Market
- $330,400-- bd2 ba1.5k sqft9436 N 52nd Ln, Glendale, AZ 85302Off Market
Similar homes
- $447,0004 bd2 ba1.4k sqft5510 W CAROL Avenue, Glendale, AZ 85302For Sale
 MLS ID #7041838, Hudson D Robison, The Broker Reserve LLC. ARMLS
 - $429,9993 bd2 ba1.5k sqft4816 W COCHISE Drive, Glendale, AZ 85302For Sale
 MLS ID #7028061, Gina McClain, AIG Realty LLC. ARMLS
 - $424,9003 bd2 ba1.5k sqft4617 W ECHO Lane, Glendale, AZ 85302For Sale
 MLS ID #7033506, Jorge Munoz, Realty Executives Arizona Territory. ARMLS
 - $279,9002 bd2 ba992 sqft4758 W SANNA Street, Glendale, AZ 85302For Sale
 MLS ID #7038895, Vincent F Zerilli, West USA Realty. ARMLS
 - $359,0004 bd2 ba1.2k sqft3818 W RUTH Avenue, Phoenix, AZ 85051For SaleMLS ID #7035439, Robert Gomez, West USA Realty. ARMLS
- $320,0003 bd2 ba1.5k sqft4213 W CALAVAR Road, Phoenix, AZ 85053For SaleMLS ID #7052145, Kelly Khalil, Redfin Corporation. ARMLS
- $295,0003 bd2 ba2k sqft10510 W CAMDEN Avenue, Sun City, AZ 85351For SaleMLS ID #6982642, Monica Solis, West USA Realty. ARMLS
- $374,9004 bd2 ba1.6k sqft5740 N 42ND Lane, Phoenix, AZ 85019For SaleMLS ID #7013745, Edwin Benavides, Real Broker. ARMLS
- $370,0003 bd2 ba1.4k sqft7371 W EVA Street, Peoria, AZ 85345For SaleMLS ID #7037037, Haley Schuster, My Home Group Real Estate. ARMLS
- $220,0003 bd2 ba1k sqft5952 W TOWNLEY Avenue, Glendale, AZ 85302For SaleMLS ID #7046021, Elda Anaya, HomeSmart. ARMLS
- $320,0002 bd1 ba964 sqft11818 W COLUMBINE Drive, El Mirage, AZ 85335For SaleMLS ID #7052798, Patricia Simpson, Citiea. ARMLS
- $325,0002 bd1 ba936 sqft18240 N 32ND Lane, Phoenix, AZ 85053For SaleMLS ID #7050238, Monica Solis, West USA Realty. ARMLS
- $345,0003 bd2 ba2.1k sqft10509 W SNEAD Drive, Sun City, AZ 85351For SaleMLS ID #6974341, James Melendy, Realty ONE Group. ARMLS
- $429,0003 bd2 ba1.8k sqft14630 N 63rd Avenue, Glendale, AZ 85306For SaleMLS ID #7011815, Danny Fazio, MAR-KEY Real Estate. ARMLS
- $339,0003 bd2 ba1.2k sqft6727 W PIERSON Street, Phoenix, AZ 85033For SaleMLS ID #7042065, Donna Mendoza, Jason Mitchell Real Estate. ARMLS
- $319,9002 bd2 ba1.3k sqft10821 W AMBER Trail, Sun City, AZ 85351For SaleMLS ID #7049573, Eric R Hartsburg, Maplewood Homes. ARMLS
- $319,8993 bd2 ba1.2k sqft6056 N 30TH Avenue, Phoenix, AZ 85017For SaleMLS ID #7030916, Ruben Luna, eXp Realty. ARMLS
- $369,9003 bd2 ba1.1k sqft3429 W ASTER Drive, Phoenix, AZ 85029For SaleMLS ID #7035552, Ivan Mendoza, HomeSmart. ARMLS
- $475,0003 bd2 ba1.6k sqft5625 W GROVERS Avenue, Glendale, AZ 85308For SaleMLS ID #7037119, Erin T Payne, Howe Realty. ARMLS
- $345,0003 bd2 ba1.4k sqft1114 E ORCHID Lane, Phoenix, AZ 85020For SaleMLS ID #6943085, Marina Gamez, eXp Realty. ARMLS
