Welcome to this beautifully updated end-unit townhouse, offering the perfect blend of comfort, style, and functionality. The inviting open-concept first floor creates a seamless flow between living and dining spaces, ideal for both everyday living and entertaining. A convenient powder room adds an extra touch of practicality for guests. Upstairs, you’ll find two generously sized bedrooms, each featuring its own updated ensuite bathroom, providing comfort and privacy for everyone. The large, finished basement offers valuable additional living space, perfect for a family room, home office, workout area, or recreation space. Step outside to enjoy your own private outdoor retreat—ideal for summer grilling, gardening, or simply relaxing in the fresh air. As an end unit, this home offers an added sense of privacy and an appealing combination of indoor and outdoor living. With thoughtful updates, spacious rooms, and versatile living areas, this home is a wonderful opportunity to enjoy low-maintenance living without sacrificing space or comfort. A must-see property ready to welcome its next owner!
For sale
$374,900
942 Green St, Bridgeport, PA 19405
2beds
2,340sqft
Townhouse
Built in 1975
7,535 Square Feet Lot
$366,100 Zestimate®
$160/sqft
$-- HOA
What's special
Private outdoor retreatInviting open-concept first floorConvenient powder roomThoughtful updatesSpacious roomsTwo generously sized bedrooms
- --
- on Zillow
- 994
- views
- 121
- saves
Likely to sell faster than
Zillow last checked:
Listing updated:
Listed by:
Brian Griffin 484-557-0835,
Keller Williams Main Line 6105200100,
Co-Listing Agent: Chelsea Elizabeth Lamb 315-729-2562,
Keller Williams Main Line
Source: Bright MLS,MLS#: PAMC2197762
Facts & features
Interior
Bedrooms & bathrooms
- Bedrooms: 2
- Bathrooms: 3
- Full bathrooms: 2
- 1/2 bathrooms: 1
- Main level bathrooms: 1
Basement
- Area: 780
Heating
- Central, Electric
Cooling
- Central Air, Electric
Appliances
- Included: Electric Water Heater
Features
- Basement: Finished,Rear Entrance,Walk-Out Access
- Number of fireplaces: 1
Interior area
- Total structure area: 2,340
- Total interior livable area: 2,340 sqft
- Finished area above ground: 1,560
- Finished area below ground: 780
Property
Parking
- Total spaces: 4
- Parking features: Driveway
- Uncovered spaces: 4
Accessibility
- Accessibility features: None
Features
- Levels: Three
- Stories: 3
- Pool features: None
Lot
- Size: 7,535 Square Feet
Details
- Additional structures: Above Grade, Below Grade
- Parcel number: 020003224185
- Zoning: R2
- Special conditions: Standard
Construction
Type & style
- Home type: Townhouse
- Architectural style: Straight Thru
- Property subtype: Townhouse
Materials
- Stucco
- Foundation: Block
Condition
- New construction: No
- Year built: 1975
Utilities & green energy
- Sewer: Public Sewer
- Water: Public
Community & HOA
Community
- Subdivision: Acorn Hill
HOA
- Has HOA: No
Location
- Region: Bridgeport
- Municipality: BRIDGEPORT BORO
Financial & listing details
- Price per square foot: $160/sqft
- Tax assessed value: $96,000
- Annual tax amount: $4,244
- Date on market: 10/16/2026
- Listing agreement: Exclusive Right To Sell
- Ownership: Fee Simple
Estimated market value
$366,100
$348,000 - $384,000
$2,703/mo
Price history
| Date | Event | Price |
|---|---|---|
| 7/25/2022 | Sold | $325,000+0.2%$139/sqft |
Source:  Bright MLS #PAMC2043390 Report a problem | ||
| 7/8/2022 | Contingent | $324,500$139/sqft |
Source: Bright MLS #PAMC2043390 Report a problem | ||
| 6/30/2022 | Listed for sale | $324,500+90.9%$139/sqft |
Source: Bright MLS #PAMC2043390 Report a problem | ||
| 7/17/2019 | Sold | $170,000-24.4%$73/sqft |
Source: Public Record Report a problem | ||
| 5/18/2019 | Pending sale | $225,000$96/sqft |
Source: BHHS Fox & Roach Blue Bell #PAMC594616 Report a problem | ||
| 4/3/2019 | Listed for sale | $225,000+7.2%$96/sqft |
Source: BHHS Fox & Roach-Blue Bell #PAMC594616 Report a problem | ||
| 2/4/2019 | Listing removed | $209,900$90/sqft |
Source: Sell Your Home Services #PAMC374806 Report a problem | ||
| 1/31/2019 | Price change | $209,900-3.7%$90/sqft |
Source: Sell Your Home Services #PAMC374806 Report a problem | ||
| 1/24/2019 | Price change | $217,998-4.4%$93/sqft |
Source: Sell Your Home Services #PAMC374806 Report a problem | ||
| 1/18/2019 | Listed for sale | $227,998+8.6%$97/sqft |
Source: Sell Your Home Services #PAMC374806 Report a problem | ||
| 10/27/2014 | Listing removed | $1,650$1/sqft |
Source: Owner Report a problem | ||
| 9/19/2014 | Listed for rent | $1,650+10%$1/sqft |
Source: Owner Report a problem | ||
| 9/8/2014 | Listing removed | $209,900$90/sqft |
Source: Berkshire Hathaway HomeServices Fox & Roach, Realtors #6401698 Report a problem | ||
| 8/8/2014 | Price change | $209,900-4.5%$90/sqft |
Source: Berkshire Hathaway HomeServices Fox & Roach, Realtors #6401698 Report a problem | ||
| 6/5/2014 | Listed for sale | $219,900-13.8%$94/sqft |
Source: BHHS Fox & Roach-Blue Bell #6401698 Report a problem | ||
| 4/24/2012 | Listing removed | $1,500-6%$1/sqft |
Source: Del Val Property Management LLC #5984923 Report a problem | ||
| 2/27/2012 | Price change | $1,595-5.9%$1/sqft |
Source: Del Val Property Management LLC #5984923 Report a problem | ||
| 1/12/2012 | Price change | $1,695-3.1%$1/sqft |
Source: Del Val Property Management LLC #5984923 Report a problem | ||
| 12/24/2011 | Listed for rent | $1,750$1/sqft |
Source: Del Val Property Management LLC #5984923 Report a problem | ||
| 4/6/2005 | Sold | $255,000+165.6%$109/sqft |
Source: Public Record Report a problem | ||
| 12/17/1997 | Sold | $96,000$41/sqft |
Source: Public Record Report a problem | ||
Public tax history
| Year | Property taxes | Tax assessment |
|---|---|---|
| 2025 | $3,852 +3.3% | $96,000 |
| 2024 | $3,730 | $96,000 |
| 2023 | $3,730 +4.2% | $96,000 |
| 2022 | $3,581 +0.8% | $96,000 |
| 2021 | $3,553 +1.6% | $96,000 |
| 2020 | $3,496 +1.3% | $96,000 |
| 2019 | $3,452 +1.3% | $96,000 |
| 2018 | $3,408 +2.5% | $96,000 |
| 2017 | $3,326 | $96,000 |
| 2016 | $3,326 +2.7% | $96,000 |
| 2015 | $3,240 +0.7% | $96,000 |
| 2014 | $3,218 +2% | $96,000 |
| 2013 | $3,156 +0.9% | $96,000 |
| 2012 | $3,127 +5.6% | $96,000 |
| 2011 | $2,962 +2.3% | $96,000 |
| 2010 | $2,896 +19.7% | $96,000 |
| 2009 | $2,420 +2.2% | $96,000 |
| 2008 | $2,368 +1.9% | -- |
| 2007 | $2,323 +3.1% | -- |
| 2006 | $2,253 +4.3% | -- |
| 2005 | $2,160 +3.3% | -- |
| 2004 | $2,090 +16.8% | -- |
| 2003 | $1,790 +10.2% | -- |
| 2002 | $1,624 +10.6% | -- |
| 2000 | $1,469 +8.3% | -- |
| 1999 | $1,357 | -- |
Find assessor info on the county website
Monthly payment
Est. payment
Payment breakdown
Explore the cost of this home by adjusting the details. Changes won't be saved.Climate risks
Neighborhood: 19405
Nearby schools
Schools provided by the listing agent
- District: Upper Merion Area
Source: Bright MLS. This data may not be complete. We recommend contacting the local school district to confirm school assignments for this home.


Similar homes
- $399,9003 bd3 ba2.4k sqft1017 Ford St, Bridgeport, PA 19405For Sale
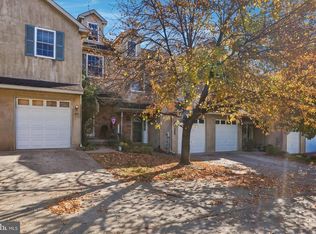
 MLS ID #PAMC2198204, Liam Coonahan, Real of Pennsylvania. Bright MLS
- $360,0002 bd2 ba1.6k sqft2013 Yorktown N, Norristown, PA 19403For Sale
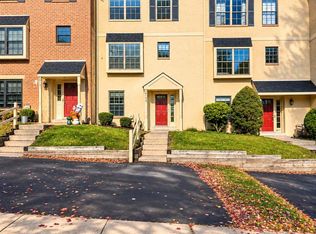 MLS ID #PAMC2199604, Nataliya Varava, Hometrust Realty LLC. Bright MLS
- $335,0002 bd2 ba1.9k sqft2023 Yorktown S, Norristown, PA 19403For Sale
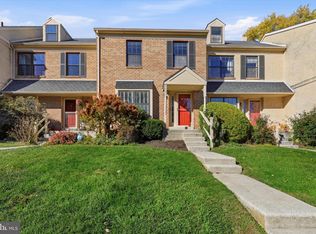 MLS ID #PAMC2199346, Kailie Cummings, Compass RE. Bright MLS
- $414,9004 bd2 ba2.1k sqft912 Center St, Bridgeport, PA 19405For Sale
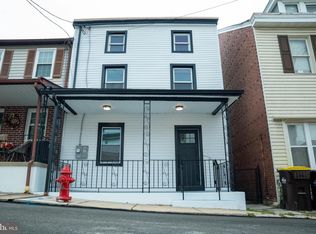 MLS ID #PAMC2197452, Nicolette Buoncristiano, Empower Real Estate, LLC. Bright MLS
- $450,0004 bd3 ba2.3k sqft703 Green St, Bridgeport, PA 19405For SaleMLS ID #PAMC2187186, Andy Bell, KW Greater West Chester. Bright MLS
- $339,0004 bd2 ba1.7k sqft108 W 5th St, Bridgeport, PA 19405For SaleMLS ID #PAMC2197802, Ryan Lockstein, Rosedale Real Estate LLC. Bright MLS
- $425,0005 bd4 ba2.2k sqft519 Grove St, Bridgeport, PA 19405For SaleMLS ID #PAMC2194938, Sean Elstone, Keller Williams Main Line. Bright MLS
- $374,0003 bd3 ba1.7k sqft301 W Freedley St, Norristown, PA 19401For SaleMLS ID #PAMC2193086, Deidre Corley-Avery, Keller Williams Realty Group. Bright MLS
- $279,9003 bd1 ba1.3k sqft120 W 3rd St, Bridgeport, PA 19405For SaleMLS ID #PAMC2190188, Marilyn Ribeiro, Network Realty. Bright MLS
- $319,0003 bd1 ba1.4k sqft104 W 7th St, Bridgeport, PA 19405For SaleMLS ID #PAMC2186070, Dana DeLuzio-mariani, EXP Realty, LLC. Bright MLS
- $445,0002 bd-- ba1.8k sqft116 E 4th St, Bridgeport, PA 19405For SaleMLS ID #PAMC2190384, Paul Roberto, Realty One Group Restore - Collegeville. Bright MLS
- $425,0004 bd2 ba1.4k sqft834 Woodbrook Ln, Plymouth Meeting, PA 19462For SaleMLS ID #PAMC2199434, Anthony J Stipa Jr, Keller Williams Real Estate-Blue Bell. Bright MLS
- $425,0003 bd3 ba1.5k sqft290 Lawndale Ave, King Of Prussia, PA 19406For SaleMLS ID #PAMC2193534, Tom Dooner, Duffy Real Estate-St Davids. Bright MLS
- $449,0003 bd3 ba2k sqftCrooked Lane Crossing, King Of Prussia, PA 19406For SaleMLS ID #PAMC2196510, Gordon Powley, Keller Williams Realty Devon-Wayne. Bright MLS
- $359,9004 bd-- ba2.2k sqft618 W Lafayette St, Norristown, PA 19401For SaleMLS ID #PAMC2195136, Dylan Bear, Real of Pennsylvania. Bright MLS
- $499,0003 bd2 ba1.5k sqft436 Ross Rd, King Of Prussia, PA 19406For SaleMLS ID #PAMC2198704, Lisa Hasson, Howard Hanna Real Estate Services. Bright MLS
