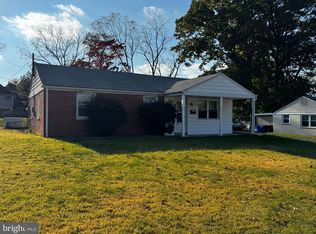
This 2026 remodel has everything you are looking for! All components has been recently updated from the roof, HVAC, hot water heater, plumbing & electrical down to the cosmetics! The bathrooms and kitchen all have been beautifully upgraded with new flooring & windows throughout the entire house. Forget about having to walk down to the basement for laundry, this beauty has a main floor laundry room! Schedule your tour today to see how charming this home is today!
For sale
$414,900
912 Center St, Bridgeport, PA 19405
4beds
2,100sqft
Townhouse
Built in 1800
1,900 Square Feet Lot
$-- Zestimate®
$198/sqft
$-- HOA
What's special
Main floor laundry room
- --
- on Zillow
- 412
- views
- 27
- saves
Zillow last checked:
Listing updated:
Listed by:
Nicolette Buoncristiano 267-439-2472,
Empower Real Estate, LLC 3027382300
Source: Bright MLS,MLS#: PAMC2197452
Facts & features
Interior
Bedrooms & bathrooms
- Bedrooms: 4
- Bathrooms: 2
- Full bathrooms: 2
- Main level bathrooms: 1
Rooms
- Room types: Bedroom 2, Bedroom 3, Bedroom 1, Bathroom 2
Bedroom 1
- Level: Upper
Bedroom 2
- Level: Upper
Bedroom 3
- Level: Upper
Bathroom 2
- Level: Upper
Heating
- Central, Natural Gas
Cooling
- Central Air, Electric
Appliances
- Included: Gas Water Heater
- Laundry: Main Level
Features
- Dry Wall
- Flooring: Luxury Vinyl, Tile/Brick, Carpet
- Windows: Double Pane Windows
- Basement: Unfinished
- Has fireplace: No
Interior area
- Total structure area: 2,100
- Total interior livable area: 2,100 sqft
- Finished area above ground: 1,750
- Finished area below ground: 350
Property
Parking
- Parking features: On Street
- Has uncovered spaces: Yes
Accessibility
- Accessibility features: 2+ Access Exits
Features
- Levels: Two
- Stories: 2
- Pool features: None
- Has view: Yes
- View description: Street
Lot
- Size: 1,900 Square Feet
Details
- Additional structures: Above Grade, Below Grade
- Parcel number: 580002812001
- Zoning: R
- Special conditions: Standard
Construction
Type & style
- Home type: Townhouse
- Architectural style: Straight Thru
- Property subtype: Townhouse
Materials
- Vinyl Siding
- Foundation: Brick/Mortar
- Roof: Shingle
Condition
- Excellent
- New construction: No
- Year built: 1800
- Major remodel year: 2026
Utilities & green energy
- Sewer: Public Sewer
- Water: Public
Community & HOA
Community
- Subdivision: None Available
HOA
- Has HOA: No
Location
- Region: Bridgeport
- Municipality: UPPER MERION TWP
Financial & listing details
- Price per square foot: $198/sqft
- Tax assessed value: $91,820
- Annual tax amount: $3,360
- Date on market: 10/14/2026
- Listing agreement: Exclusive Right To Sell
- Listing terms: Cash,Conventional,FHA,VA Loan
- Inclusions: All Appliances
- Ownership: Fee Simple
Estimated market value
Not available
Estimated sales range
Not available
Not available
Price history
| Date | Event | Price |
|---|---|---|
| 12/18/2025 | Sold | $86,000+36.5%$41/sqft |
Source: Public Record Report a problem | ||
| 12/7/2011 | Sold | $63,000+57.9%$30/sqft |
Source: Public Record Report a problem | ||
| 9/13/2011 | Sold | $39,900+2561.8%$19/sqft |
Source: Public Record Report a problem | ||
| 1/5/2011 | Sold | $1,499-99.1%$1/sqft |
Source: Public Record Report a problem | ||
| 3/19/2008 | Listing removed | $174,900$83/sqft |
Source: Keller Williams Realty #5128883 Report a problem | ||
| 3/9/2008 | Listed for sale | $174,900$83/sqft |
Source: Keller Williams Realty #5128883 Report a problem | ||
| 1/25/2008 | Listing removed | $174,900$83/sqft |
Source: Realty Generator #5128883 Report a problem | ||
| 11/16/2007 | Listed for sale | $174,900+16.6%$83/sqft |
Source: Realty Generator #5128883 Report a problem | ||
| 10/19/2006 | Sold | $150,000$71/sqft |
Source: Public Record Report a problem | ||
Public tax history
| Year | Property taxes | Tax assessment |
|---|---|---|
| 2025 | $2,971 +6.9% | $91,820 |
| 2024 | $2,779 | $91,820 |
| 2023 | $2,779 +6.4% | $91,820 |
| 2022 | $2,613 +3.2% | $91,820 |
| 2021 | $2,531 +2.1% | $91,820 |
| 2020 | $2,478 +4.2% | $91,820 |
| 2019 | $2,378 +1.8% | $91,820 |
| 2018 | $2,336 +3.5% | $91,820 |
| 2017 | $2,257 | $91,820 |
| 2016 | $2,257 +3.9% | $91,820 |
| 2015 | $2,173 +1.6% | $91,820 |
| 2014 | $2,139 +2.2% | $91,820 |
| 2013 | $2,093 +1.4% | $91,820 |
| 2012 | $2,065 +8.2% | $91,820 |
| 2011 | $1,908 +3.8% | $91,820 |
| 2010 | $1,838 +3.1% | $91,820 |
| 2009 | $1,783 +2.9% | $91,820 |
| 2008 | $1,733 +3% | -- |
| 2007 | $1,682 +4.2% | -- |
| 2006 | $1,614 +8.5% | -- |
| 2005 | $1,488 +4.6% | -- |
| 2004 | $1,422 +4.3% | -- |
| 2003 | $1,364 +2.2% | -- |
| 2002 | $1,334 +4.4% | -- |
| 2000 | $1,278 +3.4% | -- |
| 1999 | $1,236 | -- |
Find assessor info on the county website
Monthly payment
Est. payment
Payment breakdown
Explore the cost of this home by adjusting the details. Changes won't be saved.Climate risks
Neighborhood: Swedesburg
Nearby schools
Schools provided by the listing agent
- District: Upper Merion Area
Source: Bright MLS. This data may not be complete. We recommend contacting the local school district to confirm school assignments for this home.
Similar homes
- $399,9003 bd3 ba2.4k sqft1017 Ford St, Bridgeport, PA 19405For Sale
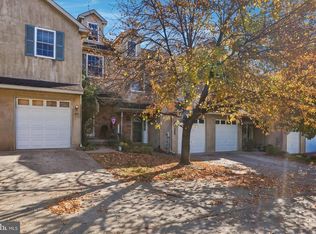
 MLS ID #PAMC2198204, Liam Coonahan, Real of Pennsylvania. Bright MLS
- $450,0004 bd3 ba2.3k sqft703 Green St, Bridgeport, PA 19405For Sale
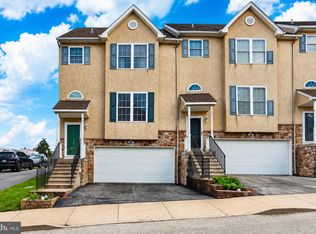 MLS ID #PAMC2187186, Andy Bell, KW Greater West Chester. Bright MLS
- $425,0005 bd4 ba2.2k sqft519 Grove St, Bridgeport, PA 19405For Sale
 MLS ID #PAMC2194938, Sean Elstone, Keller Williams Main Line. Bright MLS
- $425,0004 bd2 ba1.4k sqft834 Woodbrook Ln, Plymouth Meeting, PA 19462For Sale
 MLS ID #PAMC2199434, Anthony J Stipa Jr, Keller Williams Real Estate-Blue Bell. Bright MLS
- $374,9002 bd3 ba2.3k sqft942 Green St, Bridgeport, PA 19405For SaleMLS ID #PAMC2197762, Brian Griffin, Keller Williams Main Line. Bright MLS
- $339,0004 bd2 ba1.7k sqft108 W 5th St, Bridgeport, PA 19405For SaleMLS ID #PAMC2197802, Ryan Lockstein, Rosedale Real Estate LLC. Bright MLS
- $445,0002 bd-- ba1.8k sqft116 E 4th St, Bridgeport, PA 19405For SaleMLS ID #PAMC2190384, Paul Roberto, Realty One Group Restore - Collegeville. Bright MLS
- $425,0003 bd3 ba1.5k sqft290 Lawndale Ave, King Of Prussia, PA 19406For SaleMLS ID #PAMC2193534, Tom Dooner, Duffy Real Estate-St Davids. Bright MLS
- $449,0003 bd3 ba2k sqftCrooked Lane Crossing, King Of Prussia, PA 19406For SaleMLS ID #PAMC2196510, Gordon Powley, Keller Williams Realty Devon-Wayne. Bright MLS
- $295,0004 bd2 ba1.8k sqft19 E Brown St, Norristown, PA 19401For SaleMLS ID #PAMC2198088, William Holder, Real of Pennsylvania. Bright MLS
- $609,9005 bd3 ba2.8k sqft501 Coates Ln, King Of Prussia, PA 19406For SaleMLS ID #PAMC2196562, John Salkowski, Real of Pennsylvania. Bright MLS
- $519,9003 bd4 ba2.2k sqft6 Griffith Ct, Bridgeport, PA 19405For SaleMLS ID #PAMC2197966, Katiejo Shank, RE/MAX Of Reading. Bright MLS
- $574,9994 bd5 ba2.3k sqft11 Karpovich Aly, Bridgeport, PA 19405For SaleMLS ID #PAMC2185488, David Dupell, Coldwell Banker Realty. Bright MLS
- $485,0003 bd4 ba1.9k sqft6 Depot St, Bridgeport, PA 19405For SaleMLS ID #PAMC2193208, Tom Toole III, RE/MAX Main Line - West Chester. Bright MLS
- $374,0003 bd3 ba1.7k sqft301 W Freedley St, Norristown, PA 19401For SaleMLS ID #PAMC2193086, Deidre Corley-Avery, Keller Williams Realty Group. Bright MLS
- $464,0003 bd3 ba1.5k sqftWilliamsburg Commons, King Of Prussia, PA 19406For SaleMLS ID #PAMC2195852, mabel hinson, Coldwell Banker Realty. Bright MLS
- $435,0003 bd3 ba1.5k sqft235 Lawndale Ave, King Of Prussia, PA 19406For SaleMLS ID #PAMC2192592, Colleen Whitlock, Keller Williams Main Line. Bright MLS
- $240,0003 bd1 ba1.9k sqft1211 Swede St, Norristown, PA 19401For SaleMLS ID #PAMC2199282, Christopher Holt, Iron Valley Real Estate Exton. Bright MLS
- $419,9003 bd2 ba2k sqft619 Turf Ln, Conshohocken, PA 19428For SaleMLS ID #PAMC2197912, Kevin J Roscioli, Realty One Group Restore - BlueBell. Bright MLS
- $279,9003 bd1 ba1.3k sqft120 W 3rd St, Bridgeport, PA 19405For SaleMLS ID #PAMC2190188, Marilyn Ribeiro, Network Realty. Bright MLS
