Welcome to this historic Tudor on one of Forest Park's most beloved streets, Linwood Road. With classic charm & beautiful curb appeal, you'll instantly feel at home. Inside, the main level has plenty of space to spread out with a formal living room with fireplace, a study with built-ins (and the perfect spot for a piano) & a family room with a 2nd fireplace, built-ins & vaulted ceiling with skylights. The kitchen has marble countertops, stainless steel appliances, an island & opens to a breakfast room surrounded by floor to ceiling windows. Upstairs, the master suite has a beautifully updated ensuite bath with walk-in shower, dual vanity & a large closet connected to the laundry room. Two bedrooms upstairs share an updated full bath with tub/shower combo. Outside, the back patio has a wonderful, private feel; tons of hydrangeas & plenty of space for dining or lounge furniture. Also in back, a guest house with kitchen, living room, bedroom, full bath & washer/dryer hookups!
Pending
$899,000
942 Linwood Rd, Birmingham, AL 35222
4beds
3,500sqft
Single Family Residence
Built in 1930
8,276 Square Feet Lot
$-- Zestimate®
$257/sqft
$-- HOA
What's special
- 15 days
- 2,898
- 250
Zillow last checked:
Listing updated:
Listed by:
Mimi Nolen mnolen@realtysouth.com,
RealtySouth-MB-Cahaba Rd,
Brian Boehm 205-238-8154,
RealtySouth-MB-Cahaba Rd
Source: GALMLS,MLS#: 21467694
Facts & features
Interior
Bedrooms & bathrooms
- Bedrooms: 4
- Bathrooms: 4
- Full bathrooms: 3
- 1/2 bathrooms: 1
Rooms
- Room types: Bedroom, Breakfast Room (ROOM), Den/Family (ROOM), Dining Room, Bathroom, Half Bath (ROOM), Kitchen, Master Bathroom, Master Bedroom
Primary bedroom
- Level: Second
Bedroom 1
- Level: Second
Bedroom 2
- Level: Second
Bedroom 3
- Level: Basement
Primary bathroom
- Level: Second
Bathroom 1
- Level: First
Bathroom 3
- Level: Basement
Dining room
- Level: First
Family room
- Level: First
Kitchen
- Features: Stone Counters, Eat-in Kitchen, Kitchen Island
- Level: First
Living room
- Level: First
Basement
- Area: 1203
Heating
- Central, Natural Gas
Cooling
- Central Air, Electric
Appliances
- Included: Gas Cooktop, Dishwasher, Disposal, Electric Oven, Refrigerator, Stainless Steel Appliance(s), Gas Water Heater
- Laundry: Electric Dryer Hookup, Washer Hookup, Main Level, Laundry Room, Laundry (ROOM), Yes
Features
- Recessed Lighting, Cathedral/Vaulted, High Ceilings, Crown Molding, Smooth Ceilings, Linen Closet, Tub/Shower Combo, Walk-In Closet(s)
- Flooring: Hardwood, Tile
- Doors: French Doors
- Basement: Partial,Unfinished,Daylight
- Attic: None
- Number of fireplaces: 2
- Fireplace features: Gas Starter, Den, Living Room, Wood Burning
Interior area
- Total interior livable area: 3,500 sqft
- Finished area above ground: 2,927
- Finished area below ground: 573
Video & virtual tour
Property
Parking
- Parking features: Driveway, Off Street, On Street
- Has uncovered spaces: Yes
Features
- Levels: 2+ story
- Patio & porch: Open (PATIO), Patio
- Exterior features: Sprinkler System
- Pool features: None
- Fencing: Fenced
- View description: None
- Waterfront features: No
Lot
- Size: 8,276 Square Feet
Details
- Additional structures: Guest House
- Parcel number: 2300321011029.000
- Special conditions: N/A
Construction
Type & style
- Home type: SingleFamily
- Property subtype: Single Family Residence
Materials
- Brick, Wood Siding
- Foundation: Basement
Condition
- Year built: 1930
Utilities & green energy
- Water: Public
- Utilities for property: Sewer Connected
Community & HOA
Community
- Subdivision: Forest Park
Location
- Region: Birmingham
Financial & listing details
- Price per square foot: $257/sqft
- Tax assessed value: $962,100
- Annual tax amount: $6,846
- Price range: $899K - $899K
- Date on market: 10/14/2026
Estimated market value
Not available
Estimated sales range
Not available
Not available
Price history
| Date | Event | Price |
|---|---|---|
| 10/23/2026 | Pending sale | $899,000$257/sqft |
Source:  GALMLS #21467694 Report a problem | ||
| 10/20/2026 | Listed for sale | $899,000+23.4%$257/sqft |
Source: GALMLS #21467694 Report a problem | ||
| 4/11/2018 | Sold | $728,500+0.5%$208/sqft |
Source: GALMLS #809531 Report a problem | ||
| 3/14/2018 | Pending sale | $724,900$207/sqft |
Source: RealtySouth #809531 Report a problem | ||
| 3/10/2018 | Listed for sale | $724,900+69.8%$207/sqft |
Source: RealtySouth #809531 Report a problem | ||
| 8/19/2013 | Sold | $427,000$122/sqft |
Source: GALMLS #552440 Report a problem | ||
Public tax history
| Year | Property taxes | Tax assessment |
|---|---|---|
| 2025 | $6,846 +7.1% | $95,420 +7% |
| 2024 | $6,394 +13% | $89,180 +12.9% |
| 2023 | $5,657 -3.7% | $79,020 -3.6% |
| 2022 | $5,873 +13.6% | $82,000 +13.4% |
| 2021 | $5,171 +2.8% | $72,320 +2.8% |
| 2020 | $5,031 +9.1% | $70,380 +9% |
| 2019 | $4,610 +35.4% | $64,580 +34.7% |
| 2018 | $3,404 +1.3% | $47,940 +1.3% |
| 2017 | $3,359 +2.3% | $47,320 +2.2% |
| 2016 | $3,284 | $46,280 |
| 2015 | $3,284 +11.6% | $46,280 +4% |
| 2014 | $2,941 +4.1% | $44,520 |
| 2013 | $2,824 | $44,520 +9.6% |
| 2012 | $2,824 -1% | $40,636 -1% |
| 2011 | $2,853 -9.8% | $41,050 -9.8% |
| 2010 | $3,161 -8.2% | $45,490 -8.2% |
| 2009 | $3,444 -8.9% | $49,560 -8.9% |
| 2008 | $3,780 +0.5% | $54,380 +0.5% |
| 2007 | $3,762 +19.5% | $54,120 +19.5% |
| 2006 | $3,147 +5.9% | $45,280 +5.9% |
| 2005 | $2,970 +4.1% | $42,740 -46.7% |
| 2004 | $2,854 +13.8% | $80,180 +14% |
| 2003 | $2,508 +34% | $70,340 +161.1% |
| 2002 | $1,872 | $26,940 |
| 2001 | $1,872 | $26,940 |
| 2000 | $1,872 | $26,940 |
Find assessor info on the county website
Monthly payment
Est. payment
Payment breakdown
Explore the cost of this home by adjusting the details. Changes won't be saved.Climate risks
Neighborhood: Forest Park
Nearby schools
Schools provided by the listing agent
- Elementary: Avondale
- Middle: Putnam, W E
- High: Woodlawn
Source: GALMLS. This data may not be complete. We recommend contacting the local school district to confirm school assignments for this home.

Similar homes
- $--3 bd2 ba2.1k sqft3352 S Brookwood Ln, Mountain Brook, AL 35223Auction
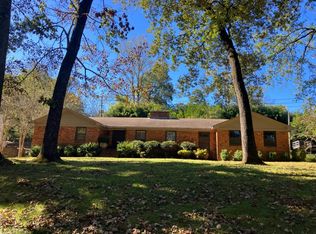 Auction.com 2
- $899,0004 bd4 ba3.7k sqft3665 Brookwood Rd, Birmingham, AL 35223For Sale
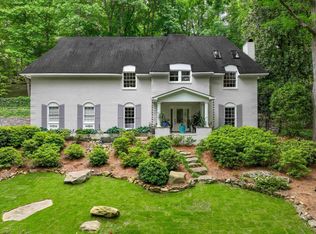
 MLS ID #21463130, Bert Siegel, RealtySouth-MB-Cahaba Rd. GALMLS
- $625,0005 bd4 ba4.3k sqftSpectrum, Birmingham, AL 35222For Sale
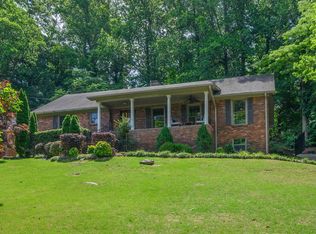 MLS ID #21453947, Susette Clark-Walker, RealtySouth-OTM-Acton Rd. GALMLS
- $495,0004 bd3 ba1.7k sqftAtt, Birmingham, AL 35222For Sale
 MLS ID #21460805, Pye Parson, RealtySouth-Homewood. GALMLS
- $874,9004 bd4 ba4k sqft2901 Smyer Rd, Vestavia Hills, AL 35216For SaleMLS ID #21459909, Heather Goss, Keller Williams Realty Vestavia. GALMLS
- $899,0005 bd5 ba4.3k sqft2805 Overton Rd, Mountain Brook, AL 35223For SaleMLS ID #21445502, John Bagby, ARC Realty Mountain Brook. GALMLS
- $729,9005 bd6 ba3.6k sqftTbd, Birmingham, AL 35213For SaleMLS ID #21468034, Buster Leach, RealtySouth-OTM-Acton Rd. GALMLS
- $900,0005 bd4 ba3.8k sqftTbd, Birmingham, AL 35243For SaleMLS ID #21467368, Billy Valekis, ARC Realty Vestavia. GALMLS
- $475,0004 bd4 ba2.2k sqft739 47th St S, Birmingham, AL 35222For SaleMLS ID #21435620, Marie Romano, Romano Properties LLC. GALMLS
- $875,0005 bd3 ba2.8k sqftAt&t, Homewood, AL 35209For SaleMLS ID #21456083, Tony Fiore, ARC Realty Vestavia. GALMLS
- $689,0004 bd3 ba2.4k sqft4205 Shiloh Dr, Mountain Brk, AL 35213For SaleMLS ID #21468572, Chase Horton, Real Broker LLC. GALMLS
- $1,040,0004 bd3 ba2.2k sqft206 Mountain Ave, Birmingham, AL 35213For SaleMLS ID #21464348, Chase Flowers, Flowers Realty Group LLC. GALMLS
- $525,0003 bd3 ba1.9k sqftSpectrum / At&t, Birmingham, AL 35222For SaleMLS ID #21464300, Anna Margaret Miller, LAH Sotheby's International Realty Mountain Brook. GALMLS
- $455,0003 bd3 ba1.8k sqftAt&t, Birmingham, AL 35222For SaleMLS ID #21458855, Ashley Deforest, Keller Williams Homewood. GALMLS
- $675,0004 bd4 ba2.7k sqft925 39th St S #A & B, Birmingham, AL 35222For SaleMLS ID #21452976, Jeff Richardson, RealtySouth-MB-Crestline. GALMLS
- $529,9004 bd3 ba2.6k sqftSpectrum, Birmingham, AL 35212For SaleMLS ID #21467855, Michele Burbank, RE/MAX Advantage. GALMLS
- $1,190,0005 bd4 ba3.9k sqft1514 Milner Cres, Birmingham, AL 35205For SaleMLS ID #21466479, Jeff Richardson, RealtySouth-MB-Crestline. GALMLS
- $1,245,0004 bd3 ba2.9k sqft1424 Ardsley Pl, Birmingham, AL 35209For SaleMLS ID #21468674, Scott Boudreaux, LAH Sotheby's International Realty Crestline. GALMLS
- $595,0003 bd3 ba2.6k sqftSpectrum, Birmingham, AL 35243For SaleMLS ID #21466844, Jennifer Grostick, Real Broker LLC. GALMLS
- $889,0004 bd3 ba3.3k sqft1789 Helen Ridge Cir, Birmingham, AL 35243For SaleMLS ID #21463244, Cruz Blanton, eXp Realty, LLC Central. GALMLS
