Move right into this beautifully maintained 2-bedroom, 1-bath brick home offering the convenience of one-level living and the extra space buyers are looking for. From the moment you arrive, you'll appreciate the pride of ownership throughout.
Inside, you'll find comfortable living spaces, abundant storage, and a finished lower level that provides additional room for entertaining, hobbies, a home office, or relaxing with family and friends. The integral garage adds everyday convenience, while the enclosed sunporch creates a bright, versatile living space that can be enjoyed year-round, whether you're sipping your morning coffee, reading a book, or hosting guests.
Step outside to a spacious fenced backyard with plenty of room for pets, gatherings, gardening, or simply enjoying the outdoors. The newer storage shed provides even more functionality, and the generous lot offers space that's becoming increasingly difficult to find.
Whether you're looking for your first home, downsizing, or simply searching for a property that's been exceptionally well cared for and move-in ready, this home delivers comfort, practicality, and outdoor space all in one attractive package.
Contingent
Price cut: $5K (8/25)
$164,000
942 Scenery Dr, Elizabeth, PA 15037
2beds
875sqft
Single Family Residence
Built in 1953
8,999 Square Feet Lot
$158,700 Zestimate®
$187/sqft
$-- HOA
What's special
Comfortable living spacesOne-level livingFinished lower levelIntegral garageAbundant storage
- 136 days
- 257
- 9
Zillow last checked:
Listing updated:
Listed by:
Terene Cain 412-833-5405,
COLDWELL BANKER REALTY 412-833-5405
Source: WPMLS,MLS#: 1757093 Originating MLS: West Penn Multi-List
Originating MLS: West Penn Multi-ListFacts & features
Interior
Bedrooms & bathrooms
- Bedrooms: 2
- Bathrooms: 1
- Full bathrooms: 1
Primary bedroom
- Level: Main
Bedroom 2
- Level: Main
Dining room
- Level: Main
Game room
- Level: Basement
Kitchen
- Level: Main
Living room
- Level: Main
Appliances
- Included: Some Gas Appliances, Dryer, Dishwasher, Refrigerator, Stove, Washer
Features
- Flooring: Carpet
- Basement: Finished,Walk-Out Access
Interior area
- Total structure area: 875
- Total interior livable area: 875 sqft
Video & virtual tour
Property
Parking
- Parking features: Garage Door Opener
- Has garage: Yes
Features
- Levels: One
- Stories: 1
- Pool features: None
Lot
- Size: 8,999 Square Feet
- Dimensions: 0.2066
Details
- Parcel number: 1269A00397000000
Construction
Type & style
- Home type: SingleFamily
- Architectural style: Ranch
- Property subtype: Single Family Residence
Materials
- Brick
- Roof: Asphalt
Condition
- Resale
- Year built: 1953
Utilities & green energy
- Sewer: Public Sewer
- Water: Public
Community & HOA
Location
- Region: Elizabeth
Financial & listing details
- Price per square foot: $187/sqft
- Tax assessed value: $169,000
- Annual tax amount: $2,771
- Date on market: 5/29/2026
Estimated market value
$158,700
$151,000 - $167,000
$1,180/mo
Price history
| Date | Event | Price |
|---|---|---|
| 9/12/2026 | Contingent | $164,000$187/sqft |
Source:  WPMLS #1757093 Report a problem WPMLS #1757093 Report a problem | ||
| 8/25/2026 | Price change | $164,000-3%$187/sqft |
Source: WPMLS #1757093 Report a problem | ||
| 8/7/2026 | Listed for sale | $169,000$193/sqft |
Source: WPMLS #1757093 Report a problem | ||
| 6/5/2026 | Contingent | $169,000$193/sqft |
Source: WPMLS #1757093 Report a problem | ||
| 5/29/2026 | Listed for sale | $169,000+77.9%$193/sqft |
Source: WPMLS #1757093 Report a problem | ||
| 9/18/2017 | Sold | $95,000$109/sqft |
Source: Public Record Report a problem | ||
Public tax history
| Year | Property taxes | Tax assessment |
|---|---|---|
| 2025 | $2,655 +4.7% | $71,400 |
| 2024 | $2,535 +650.7% | $71,400 |
| 2023 | $338 | $71,400 |
| 2022 | $338 | $71,400 |
| 2021 | $338 +2% | $71,400 |
| 2020 | $331 -2% | $71,400 |
| 2019 | $338 -45.3% | $71,400 |
| 2018 | $618 -71.8% | $71,400 |
| 2017 | $2,190 +548.4% | $71,400 |
| 2016 | $338 -83.8% | $71,400 |
| 2015 | $2,090 | $71,400 |
| 2014 | -- | $71,400 -4% |
| 2013 | -- | $74,400 +48.5% |
| 2012 | -- | $50,100 |
| 2011 | -- | $50,100 |
| 2010 | -- | $50,100 |
| 2009 | -- | $50,100 |
| 2008 | -- | $50,100 |
| 2007 | -- | $50,100 |
| 2006 | -- | $50,100 |
| 2005 | -- | $50,100 |
| 2004 | -- | $50,100 -23% |
| 2003 | -- | $65,100 |
| 2002 | -- | $65,100 |
Find assessor info on the county website
Monthly payment
Est. payment
Payment breakdown
Explore the cost of this home by adjusting the details. Changes won't be saved.Climate risks
Neighborhood: 15037
Nearby schools
Schools provided by the listing agent
- District: Elizabeth Forward
Source: WPMLS. This data may not be complete. We recommend contacting the local school district to confirm school assignments for this home.
Similar homes
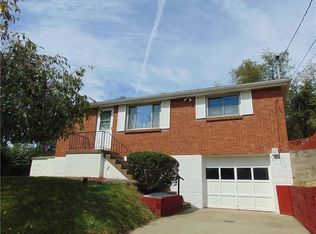
- $159,9002 bd2 ba976 sqft13 Sampson Ave, Monongahela, PA 15063For Sale
 MLS ID #1758132, Jennifer Hoberman. WPMLS

 - $189,9003 bd1 ba1.1k sqft2717 Glenny Ln, West Mifflin, PA 15122For Sale
 MLS ID #1777321, Ammy Chau. WPMLS
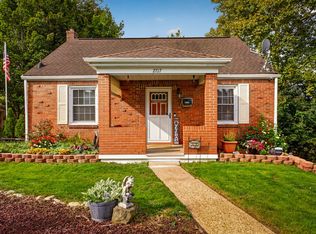
 - $--3 bd1 ba1k sqft918 Nurnberger Dr, Pittsburgh, PA 15236Auction
 Auction.com 2
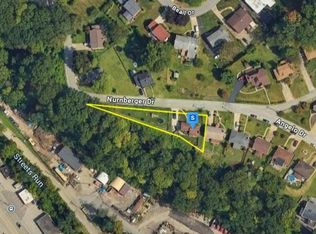
 - $170,0004 bd2 ba1.1k sqft4426 Glencairn St, West Mifflin, PA 15122For Sale
 MLS ID #1763250, Lesley Gambone. WPMLS
