MOVE-IN READY RANCH WITH ROOM TO MAKE IT YOUR OWN! This well-cared-for home is packed with updates, including a NEWER ROOF, GUTTERS, FLOORING and more! Located in a great area, the real surprise is the beautiful WOODED BACKYARD offering privacy, space and endless possibilities. Dreaming of a big garden, outdoor projects, a play area or simply a peaceful place to relax? You have room to make it happen! Whether you're looking for the perfect STARTER HOME or ready to DOWNSIZE into something comfortable and manageable, this home just feels right. UPDATED. COMFORTABLE. GREAT YARD. GREAT LOCATION. Bring your plans and make it yours!
Active
$299,000
942 Wheelock AVENUE, Hartford, WI 53027
3beds
1,608sqft
Single Family Residence
Built in 1994
9,147 Square Feet Lot
$305,200 Zestimate®
$186/sqft
$-- HOA
What's special
Great yardNewer roof
- 14 hours
- 276
- 29
Zillow last checked:
Listing updated:
Listed by:
Wendy Wendorf 262-716-6688,
Homestead Realty, Inc
Source: WIREX MLS,MLS#: 1981930 Originating MLS: Metro MLS
Originating MLS: Metro MLSFacts & features
Interior
Bedrooms & bathrooms
- Bedrooms: 3
- Bathrooms: 1
- Full bathrooms: 1
- Main level bedrooms: 3
Primary bedroom
- Level: Main
- Area: 143
- Dimensions: 13 x 11
Bedroom 2
- Level: Main
- Area: 110
- Dimensions: 10 x 11
Bedroom 3
- Level: Main
- Area: 110
- Dimensions: 11 x 10
Bathroom
- Features: Master Bedroom Bath
Dining room
- Level: Main
- Area: 121
- Dimensions: 11 x 11
Family room
- Level: Lower
- Area: 294
- Dimensions: 21 x 14
Kitchen
- Level: Main
- Area: 121
- Dimensions: 11 x 11
Living room
- Level: Main
- Area: 192
- Dimensions: 12 x 16
Heating
- Natural Gas, Forced Air
Cooling
- Central Air
Appliances
- Included: Cooktop, Dishwasher, Disposal, Dryer, Microwave, Oven, Range, Refrigerator, Washer
Features
- High Speed Internet, Kitchen Island
- Basement: 8'+ Ceiling,Full,Partially Finished,Concrete,Sump Pump
Interior area
- Total structure area: 1,608
- Total interior livable area: 1,608 sqft
- Finished area above ground: 1,008
- Finished area below ground: 600
Property
Parking
- Total spaces: 1
- Parking features: Garage Door Opener, Attached, 1 Car
- Attached garage spaces: 1
Features
- Levels: One
- Stories: 1
Lot
- Size: 9,147 Square Feet
Details
- Parcel number: 36 2802002011
- Zoning: residential
Construction
Type & style
- Home type: SingleFamily
- Architectural style: Ranch
- Property subtype: Single Family Residence
Materials
- Aluminum Trim, Vinyl Siding
Condition
- 21+ Years
- New construction: No
- Year built: 1994
Utilities & green energy
- Sewer: Public Sewer
- Water: Public
- Utilities for property: Cable Available
Community & HOA
Location
- Region: Hartford
- Municipality: Hartford
Financial & listing details
- Price per square foot: $186/sqft
- Tax assessed value: $242,000
- Annual tax amount: $3,097
- Date on market: 9/24/2026
- Inclusions: Refrigerator, Oven, Microwave, Dishwasher, Washer, Dryer, Push Mower, Riding Mower, Snow Plow, Ring Doorbell
- Exclusions: Seller's Personal Property
Estimated market value
$305,200
$290,000 - $320,000
$1,906/mo
Price history
| Date | Event | Price |
|---|---|---|
| 9/24/2026 | Listed for sale | $299,000+15%$186/sqft |
Source:  WIREX MLS #1981930 Report a problem WIREX MLS #1981930 Report a problem | ||
| 2/9/2024 | Sold | $260,000-5.3%$162/sqft |
Source: WIREX MLS #1859800 Report a problem | ||
| 1/9/2024 | Contingent | $274,500$171/sqft |
Source: WIREX MLS #1859800 Report a problem | ||
| 12/15/2023 | Listed for sale | $274,500+64.4%$171/sqft |
Source: WIREX MLS #1859800 Report a problem | ||
| 3/10/2021 | Sold | $167,000$104/sqft |
Source: Public Record Report a problem | ||
| 3/2/2011 | Listing removed | -- |
Source: Williams & Williams Worldwide Real Estate Auction Report a problem | ||
| 1/16/2011 | Listed for sale | -- |
Source: Williams & Williams Worldwide Real Estate Auction Report a problem | ||
| 12/4/2010 | Listing removed | -- |
Source: Williams & Williams Worldwide Real Estate Auction Report a problem | ||
| 11/13/2010 | Listed for sale | -- |
Source: Williams & Williams Worldwide Real Estate Auction Report a problem | ||
Public tax history
| Year | Property taxes | Tax assessment |
|---|---|---|
| 2025 | $3,097 +12% | $242,000 |
| 2024 | $2,765 -2.2% | $242,000 |
| 2023 | $2,828 -4% | $242,000 |
| 2022 | $2,946 +33.6% | $242,000 +76.4% |
| 2021 | $2,204 -2.2% | $137,200 |
| 2020 | $2,254 +0.4% | $137,200 |
| 2019 | $2,244 -0.4% | $137,200 |
| 2018 | $2,253 +5.4% | $137,200 +9.8% |
| 2017 | $2,138 -2.3% | $125,000 |
| 2016 | $2,189 -6.2% | $125,000 -5.2% |
| 2015 | $2,335 -2.5% | $131,900 |
| 2014 | $2,395 +34.9% | $131,900 +24.1% |
| 2013 | $1,775 -2.1% | $106,300 |
| 2012 | $1,813 -32.4% | $106,300 -28.6% |
| 2011 | $2,684 -1.5% | $148,800 |
| 2010 | $2,725 +1% | $148,800 |
| 2009 | $2,698 +4.1% | $148,800 |
| 2008 | $2,593 +0.1% | $148,800 |
| 2007 | $2,589 +2.2% | $148,800 +20.3% |
| 2006 | $2,533 +0.9% | $123,700 |
| 2005 | $2,510 +0.6% | $123,700 |
| 2004 | $2,495 +2.9% | $123,700 +17% |
| 2003 | $2,424 +2.2% | $105,700 |
| 2002 | $2,371 -5.6% | $105,700 -0.6% |
| 2001 | $2,513 +1.1% | $106,300 |
| 2000 | $2,485 +0.1% | $106,300 +3.2% |
| 1999 | $2,482 | $103,000 |
Find assessor info on the county website
Monthly payment
Est. payment
Payment breakdown
Explore the cost of this home by adjusting the details. Changes won't be saved.Climate risks
Neighborhood: 53027
Nearby schools
Schools provided by the listing agent
- Middle: Central
- High: Hartford
- District: Hartford J1
Source: WIREX MLS. This data may not be complete. We recommend contacting the local school district to confirm school assignments for this home.


Similar homes
- $329,0004 bd2 ba2k sqftTimberline Park, Hartford, WI 53027Active
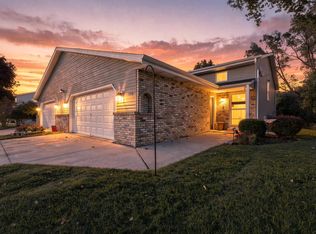 MLS ID #1981741, Wendy Wendorf. WIREX MLS
 - $239,9003 bd1 ba1.4k sqft502 Union STREET, Hartford, WI 53027Active
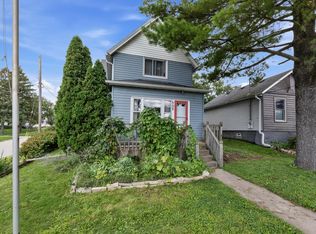 MLS ID #1981506, Joseph Toth. WIREX MLS
 - $264,9002 bd2 ba1.4k sqftFox Haven Condominiums, Hartford, WI 53027Active
 MLS ID #1981746, Carrie Kutz. WIREX MLS
 - $285,0003 bd2 ba1.6k sqftBridlewood Condominiums, Hartford, WI 53027Active
 MLS ID #1981381, Cheryl Bennet. WIREX MLS
