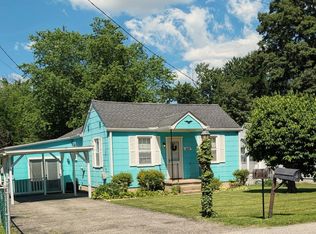
---------------------------------------------- PRICE IMPROVEMENT $20,000.00 PRICE REDUCTION---------------------------------------------- ------100% FINANCING MOTIVATED SELLER OFFERS $10,500 CLOSING ASSISTANCE TO QUALIFIED BUYERS!!!!------------ THIS PROPERTY HAS MANY UPDATED FEATURES PARKING ,LARGE ADDITION ,NEW TRANE HVAC, TANKLESS HOT WATER HEATER ,NEW SUMP PUMP ,MULTIPLE ELECTRICAL PANELS MANY COSTLY UPGRADES. Amazing Cape Cod nestled on a quiet street in the established Martindale community of Essex! This distinctive home offers an impressive combination of space, flexibility, and valuable upgrades rarely found at this price point. Designed with multi-generational living possibilities in mind, the home features 5 bedrooms, 3 full baths, multiple bonus rooms, beautiful parquet flooring, and a functional galley kitchen. A substantial rear addition expands the living space and includes a private owner’s suite highlighted by a spacious bath with a jetted soaking tub and separate shower. Unique features include two separate staircases providing convenient access to the upper-level family room and office/bonus space. Enjoy zoned heating and air conditioning, including a recently installed Trane HVAC system, tankless hot water, multiple electrical panels, and numerous professionally installed and maintained improvements. Outside, you'll find a large walk-out concrete patio, level fenced yard with attractive landscaping, and abundant off-street parking for 6+ vehicles. This home shows beautifully and offers tremendous versatility for the next owner. Offered at $350,000—don't hesitate. A property offering this much space and functionality is not likely to last!
For sale
Price cut: $20K (9/24)
$330,000
942 Woodlynn Rd, Essex, MD 21221
4beds
2,705sqft
Single Family Residence
Built in 1949
6,534 Square Feet Lot
$-- Zestimate®
$122/sqft
$-- HOA
What's special
Multiple bonus roomsTankless hot waterBeautiful parquet flooringFunctional galley kitchen
- 52 days
- 287
- 10
Zillow last checked:
Listing updated:
Listed by:
Mark Levenson 240-461-4162,
Samson Properties 7033788810
Source: Bright MLS,MLS#: MDBC2172050
Facts & features
Interior
Bedrooms & bathrooms
- Bedrooms: 4
- Bathrooms: 2
- Full bathrooms: 2
- Main level bathrooms: 1
- Main level bedrooms: 2
Basement
- Area: 575
Heating
- Forced Air, Electric
Cooling
- Heat Pump, Electric
Appliances
- Included: Electric Water Heater
Features
- Flooring: Hardwood
- Basement: Partial,Interior Entry,Sump Pump,Unfinished,Workshop
- Has fireplace: No
Interior area
- Total structure area: 2,705
- Total interior livable area: 2,705 sqft
- Finished area above ground: 2,130
- Finished area below ground: 575
Property
Parking
- Total spaces: 6
- Parking features: Concrete, Driveway, Off Street
- Uncovered spaces: 3
Accessibility
- Accessibility features: Other
Features
- Levels: Two
- Stories: 2
- Pool features: None
- Fencing: Wood
Lot
- Size: 6,534 Square Feet
Details
- Additional structures: Above Grade, Below Grade
- Parcel number: 04151508651930
- Zoning: R
- Special conditions: Standard
Construction
Type & style
- Home type: SingleFamily
- Architectural style: Cape Cod
- Property subtype: Single Family Residence
Materials
- Block, Brick, Combination, Concrete, CPVC/PVC, Copper Plumbing, Frame, Mixed Plumbing, Stick Built
- Foundation: Block, Brick/Mortar
Condition
- New construction: No
- Year built: 1949
Utilities & green energy
- Sewer: Public Sewer
- Water: Public
Community & HOA
Community
- Subdivision: Martindale
HOA
- Has HOA: No
Location
- Region: Essex
Financial & listing details
- Price per square foot: $122/sqft
- Tax assessed value: $292,400
- Annual tax amount: $3,056
- Date on market: 8/15/2026
- Listing agreement: Exclusive Right To Sell
- Listing terms: Cash,Conventional,FHA
- Ownership: Fee Simple
Estimated market value
Not available
Estimated sales range
Not available
Not available
Price history
| Date | Event | Price |
|---|---|---|
| 9/24/2026 | Price change | $330,000-5.7%$122/sqft |
Source:  Bright MLS #MDBC2172050 Report a problem Bright MLS #MDBC2172050 Report a problem | ||
| 8/15/2026 | Listed for sale | $350,000+2.9%$129/sqft |
Source: Bright MLS #MDBC2172050 Report a problem | ||
| 7/15/2026 | Listing removed | -- |
Source: Owner Report a problem | ||
| 4/16/2026 | Listed for sale | $340,000+17.4%$126/sqft |
Source: Owner Report a problem | ||
| 11/28/2022 | Sold | $289,500$107/sqft |
Source: Bright MLS #MDBC2039168 Report a problem | ||
| 10/11/2022 | Contingent | $289,500$107/sqft |
Source: Bright MLS #MDBC2039168 Report a problem | ||
| 9/20/2022 | Price change | $289,500-2.9%$107/sqft |
Source: Bright MLS #MDBC2039168 Report a problem | ||
| 8/9/2022 | Price change | $298,000-2.3%$110/sqft |
Source: Bright MLS #MDBC2039168 Report a problem | ||
| 7/16/2022 | Listed for sale | $305,000+182.4%$113/sqft |
Source: Bright MLS #MDBC2039168 Report a problem | ||
| 4/24/1998 | Sold | $108,000$40/sqft |
Source: Public Record Report a problem | ||
Public tax history
| Year | Property taxes | Tax assessment |
|---|---|---|
| 2026 | $4,436 +13.3% | $292,400 +16% |
| 2025 | $3,916 +52.5% | $252,133 +19% |
| 2024 | $2,568 +23.5% | $211,867 +23.5% |
| 2023 | $2,080 +4% | $171,600 |
| 2022 | $1,999 +4.2% | $171,600 +8.4% |
| 2021 | $1,919 +4.4% | $158,333 +4.4% |
| 2020 | $1,839 +0.6% | $151,700 |
| 2019 | $1,828 +0.6% | $151,700 +1.2% |
| 2018 | $1,818 +0.6% | $149,967 +0.6% |
| 2017 | $1,807 -30.4% | $149,100 +0.6% |
| 2016 | $2,596 | $148,167 +0.6% |
| 2015 | $2,596 | $147,233 +0.6% |
| 2014 | $2,596 | $146,300 |
| 2013 | -- | $146,300 |
| 2012 | -- | $146,300 -19.7% |
| 2011 | -- | $182,100 +2.6% |
| 2010 | -- | $177,452 +2.7% |
| 2009 | -- | $172,766 +2.8% |
| 2008 | -- | $168,080 +11.8% |
| 2007 | -- | $150,346 +13.4% |
| 2006 | -- | $132,613 +15.4% |
| 2005 | -- | $114,880 +4% |
| 2004 | -- | $110,430 +4.2% |
| 2003 | -- | $105,980 +4.4% |
| 2002 | -- | $101,530 +4.1% |
| 2001 | -- | $97,536 |
Find assessor info on the county website
Monthly payment
Est. payment
Payment breakdown
Explore the cost of this home by adjusting the details. Changes won't be saved.Climate risks
Neighborhood: 21221
Nearby schools
Schools provided by the listing agent
- District: Baltimore County Public Schools
Source: Bright MLS. This data may not be complete. We recommend contacting the local school district to confirm school assignments for this home.
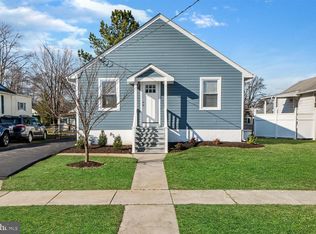
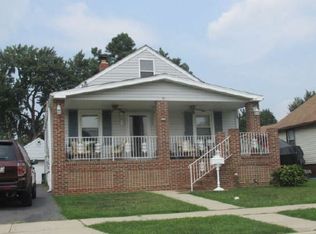
Similar homes
- $309,9003 bd2 ba1.7k sqft919 Martin Rd, Baltimore, MD 21221For Sale
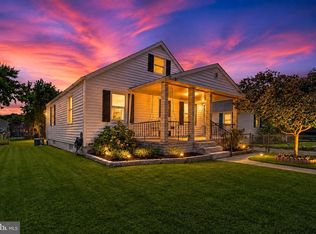
 MLS ID #MDBC2171616, Donna Steffe, RE/MAX Components. Bright MLS
 - $330,0004 bd2 ba1.6k sqft416 Earls Rd, Baltimore, MD 21220For Sale
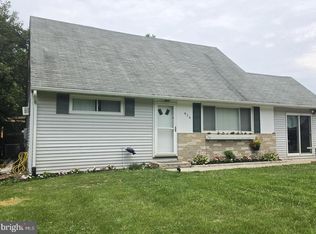 MLS ID #MDBC2176826, Cheryl Frederick, Long & Foster Real Estate, Inc.. Bright MLS
 - $348,0003 bd2 ba2.3k sqftGray Manor, Dundalk, MD 21222For Sale
 MLS ID #MDBC2158894, Charles Ryan Arnold JR., Weichert, Realtors - Beach Bound. Bright MLS
 - $279,9003 bd1 ba1.6k sqft322 Sassafras Rd, Baltimore, MD 21221For Sale
 MLS ID #MDBC2151938, Luke Harris, American Premier Realty, LLC. Bright MLS
 - $331,0004 bd2 ba1.4k sqft3703 Holly Grove Rd, Baltimore, MD 21220For SaleMLS ID #MDBC2154656, Rashaun Bass, Express Brokers Realty LLC. Bright MLS
- $260,0002 bd2 ba1.4k sqft1 Goeller Ave, Essex, MD 21221For SaleMLS ID #MDBC2170322, Mrs. Rebecca Martin, Realm Realty LLC. Bright MLS
- $325,0003 bd2 ba2.2k sqft1900 Monumental Rd, Baltimore, MD 21222For SaleMLS ID #MDBC2172044, Amanda Shipley, Cummings & Co. Realtors. Bright MLS
- $299,0003 bd3 ba2k sqft27 Clearwater Ct, Baltimore, MD 21220For SaleMLS ID #MDBC2169566, Christy Kopp, RE/MAX Components. Bright MLS
- $319,9005 bd3 ba2.2k sqft2400 Hamilton Ave, Baltimore, MD 21214For SaleMLS ID #MDBA2227376, Wayne Davis, United Real Estate Executives. Bright MLS
- $350,0003 bd2 ba1.4k sqft6817 Brentwood Ave, Dundalk, MD 21222For SaleMLS ID #MDBC2175244, Al Kemal, Taylor Properties. Bright MLS
- $295,0004 bd2 ba1.7k sqft7134 Dogwood Rd, Windsor Mill, MD 21244For SaleMLS ID #MDBC2176114, Ram Sammeta, ExecuHome Realty. Bright MLS
- $339,9504 bd1 ba1.5k sqft7829 Aiken Ave, Parkville, MD 21234For SaleMLS ID #MDBC2170604, homecoin.com Minerick, Homecoin.com. Bright MLS
- $319,0004 bd2 ba1.6k sqft9530 Burton Ave, Baltimore, MD 21234For SaleMLS ID #MDBC2162224, Kelly Hacke, Cummings & Co. Realtors. Bright MLS
- $367,0003 bd3 ba1.8k sqft6615-H Kenwood Ave, Baltimore, MD 21237For SaleMLS ID #MDBC2168944, Melissa Kesner-Fultz, Coldwell Banker Realty. Bright MLS
- $286,0004 bd2 ba1.6k sqft5818 Benton Heights Ave, Baltimore, MD 21206For SaleMLS ID #MDBA2222628, Beth Varela, Integrity Real Estate. Bright MLS
- $350,0003 bd2 ba1.9k sqft12130 Eastern Ave, Middle River, MD 21220For SaleMLS ID #MDBC2166680, Wesley Howard, Amber & Company Real Estate. Bright MLS
- $399,0003 bd2 ba1.5k sqft2911 Willoughby Beach Rd, Edgewood, MD 21040For SaleMLS ID #MDHR2060066, Sue Schneider, Samson Properties. Bright MLS
- $429,0004 bd2 ba1.8k sqft5705 Daybreak Ter, Baltimore, MD 21206For SaleMLS ID #MDBC2175230, Tariq Islam, Coldwell Banker Realty. Bright MLS
- $490,0005 bd2 ba1.4k sqft917 Oakleigh Beach Rd APT A, Baltimore, MD 21222For SaleMLS ID #MDBC2175086, Hailee Joyner, Keller Williams Flagship. Bright MLS
- $295,0003 bd2 ba1.5k sqft8715 Old Harford Rd, Baltimore, MD 21234For SaleMLS ID #MDBC2164898, Leslie A. Pladna, Picket Fence Properties LLC. Bright MLS
