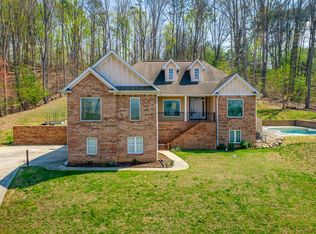
Introducing 9425 Harrison Bay Road
Prepare to say WOW the moment you step through the entryway of this stunning, nearly new, lake view home.
From the breathtaking views of Chickamauga Lake to the double-sided fireplace shared by the living room and primary suite, the dream kitchen, and three covered porches, this home was designed to impress while still feeling warm and inviting.
The primary suite is truly a showstopper, featuring gorgeous lake views from the bed, a beautiful built-in shelving system that conveys with the home, and a Pinterest-worthy bathroom suite. The current owner has also added a custom closet, creating an incredible combination of style and functionality.
Also located on the main level is a spacious guest suite with its own private bathroom, an oversized laundry room with a dedicated mudroom area and custom shelving, and a generously sized pantry measuring approximately 12' x 4.5', complete with custom shelving.
Upstairs, you'll find two additional bedrooms and two bathrooms. Both bedrooms have access to their own private covered porch, providing the perfect spot to enjoy the peaceful surroundings. A huge second living area offers plenty of room for a media room, game room, office, or additional gathering space.
Built only three years ago, the home offers approximately 3,269 square feet of finished living space, plus more than 1,800 square feet of unfinished basement space ready for your vision.
The walkout basement is already plumbed for additional bathrooms, and there is room on both sides of the home to potentially add a second driveway providing convenient access to the basement level.
With lake views, multiple outdoor living spaces, exceptional finishes, abundant storage, and tremendous potential for future expansion, 9425 Harrison Bay Road is a rare opportunity to own a truly special home near Chickamauga Lake.
Come see for yourself! This one is even better in person!
For sale
$975,000
9425 Harrison Bay Rd, Harrison, TN 37341
3beds
3,469sqft
Single Family Residence
Built in 2023
0.86 Acres Lot
$950,200 Zestimate®
$281/sqft
$-- HOA
What's special
Exceptional finishesAbundant storageDream kitchenWalkout basementMultiple outdoor living spacesThree covered porches
- 7 days
- 396
- 32
Likely to sell faster than
Zillow last checked:
Listing updated:
Listed by:
Cate Goins 423-902-5460,
Keller Williams Realty 423-664-1600
Source: Greater Chattanooga Realtors,MLS#: 1542484
Facts & features
Interior
Bedrooms & bathrooms
- Bedrooms: 3
- Bathrooms: 5
- Full bathrooms: 4
- 1/2 bathrooms: 1
Primary bedroom
- Level: First
Bedroom
- Level: First
Other
- Level: First
Heating
- Central, Electric
Cooling
- Central Air, Electric
Appliances
- Laundry: Laundry Room, Main Level
Features
- Entrance Foyer, Granite Counters, Open Floorplan, Pantry, Separate Shower, Split Bedrooms
- Basement: Unfinished
- Has fireplace: Yes
- Fireplace features: Living Room, Primary Bedroom
Interior area
- Total structure area: 3,469
- Total interior livable area: 3,469 sqft
- Finished area above ground: 3,469
Property
Parking
- Total spaces: 2
- Parking features: Garage Faces Front
- Garage spaces: 2
Features
- Levels: Three Or More
- Stories: 3
- Patio & porch: Deck, Rear Porch, Porch - Covered
- Exterior features: Balcony, Private Entrance
- Has view: Yes
Lot
- Size: 0.86 Acres
- Dimensions: 116 x 301
Details
- Parcel number: 076 041.09
Construction
Type & style
- Home type: SingleFamily
- Property subtype: Single Family Residence
Materials
- Concrete
- Foundation: Concrete Perimeter
Condition
- New construction: No
- Year built: 2023
Utilities & green energy
- Sewer: Septic Tank
- Water: Public
- Utilities for property: Cable Connected, Electricity Connected, Sewer Not Available
Community & HOA
Community
- Subdivision: None
HOA
- Has HOA: No
Location
- Region: Harrison
Financial & listing details
- Price per square foot: $281/sqft
- Tax assessed value: $875,000
- Annual tax amount: $3,324
- Date on market: 9/9/2026
- Listing terms: Cash,Conventional,VA Loan
Estimated market value
$950,200
$903,000 - $998,000
$4,567/mo
Price history
| Date | Event | Price |
|---|---|---|
| 9/9/2026 | Listed for sale | $975,000+14.7%$281/sqft |
Source: Greater Chattanooga Realtors #1542484 Report a problem | ||
| 10/26/2023 | Sold | $850,000-2.9%$245/sqft |
Source: Greater Chattanooga Realtors #1379221 Report a problem | ||
| 9/29/2023 | Contingent | $875,000$252/sqft |
Source: Greater Chattanooga Realtors #1379221 Report a problem | ||
| 9/5/2023 | Listed for sale | $875,000+1246.2%$252/sqft |
Source: Greater Chattanooga Realtors #1379221 Report a problem | ||
| 10/6/2021 | Listing removed | -- |
Source: Greater Chattanooga Realtors #1331421 Report a problem | ||
| 5/29/2021 | Contingent | $65,000$19/sqft |
Source: Greater Chattanooga Realtors #1331421 Report a problem | ||
| 5/24/2021 | Price change | $65,000-7.1%$19/sqft |
Source: Greater Chattanooga Realtors #1331421 Report a problem | ||
| 2/22/2021 | Listed for sale | $70,000$20/sqft |
Source: Greater Chattanooga Realtors #1331421 Report a problem | ||
Public tax history
| Year | Property taxes | Tax assessment |
|---|---|---|
| 2025 | $3,325 +3.1% | $218,750 +52.2% |
| 2024 | $3,224 +66.4% | $143,700 +66.7% |
| 2023 | $1,938 +766% | $86,200 +762% |
| 2022 | $224 | $10,000 |
| 2021 | $224 -19.1% | $10,000 +2005.3% |
| 2020 | $277 | $475 |
Find assessor info on the county website
Monthly payment
Est. payment
Payment breakdown
Explore the cost of this home by adjusting the details. Changes won't be saved.Climate risks
Neighborhood: 37341
Nearby schools
Schools provided by the listing agent
- Elementary: Snow Hill Elementary
- Middle: Brown Middle
- High: Central High School
Source: Greater Chattanooga Realtors. This data may not be complete. We recommend contacting the local school district to confirm school assignments for this home.
Similar homes
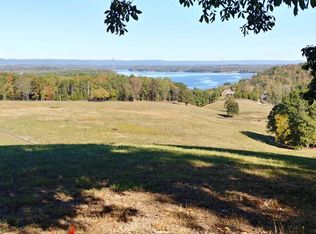
- $997,0003 bd3 ba2.8k sqft8024 Highway 58 #B, Harrison, TN 37341For Sale
 MLS ID #1541774, Melody Smith. Greater Chattanooga Realtors
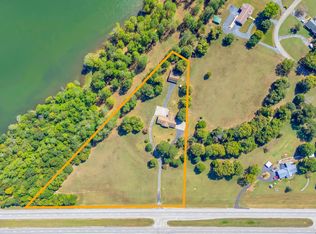
 - $775,0004 bd4 ba3.8k sqft9962 Caseview Dr, Harrison, TN 37341For Sale
 MLS ID #1526403, Linda Carter. Greater Chattanooga Realtors
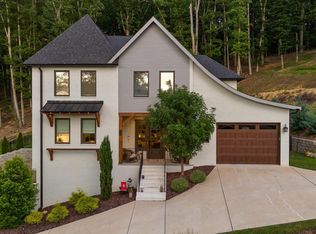
 - $1,045,0006 bd5 ba4.2k sqft6201 Breezy Hollow Ln, Harrison, TN 37341For Sale
 MLS ID #1532725, Sherry Lawrence. Greater Chattanooga Realtors
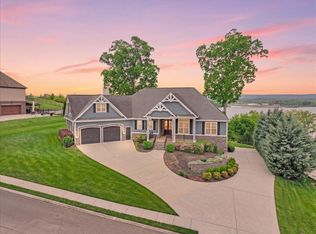
 - $650,0005 bd3 ba4k sqft9768 Caseview Dr, Harrison, TN 37341For Sale
 MLS ID #1531335, Jay Robinson. Greater Chattanooga Realtors
