Welcome to this gorgeous, 3-bedroom, 2.5-bathroom new construction home, perfectly blending modern luxury with an unbeatable Houston location. The heart of this home is a large kitchen opening up to the living area, fully equipped with sleek stainless steel appliances, abundant cabinet storage, endless counter space, and a massive central island with a built-in sink that is perfect for meal prep and entertaining. Soaring high ceilings create an open, airy atmosphere throughout, beautifully complementing the durable vinyl plank and pristine tile flooring. Complete with a large, spacious garage for parking and extra storage, this home offers maximum convenience just minutes from the Houston Medical Center and Hobby Airport.
New construction
$320,000
9427 Coffee St, Houston, TX 77033
3beds
1,904sqft
Single Family Residence
Built in 2026
2,639 Square Feet Lot
$319,600 Zestimate®
$168/sqft
$-- HOA
What's special
Soaring high ceilingsOpen airy atmospherePristine tile flooringSleek stainless steel appliancesEndless counter spaceAbundant cabinet storage
- 91 days
- 25
- 1
Zillow last checked:
Listing updated:
Listed by:
Kareem Jackson TREC #0757516 832-472-0425,
Rocky Mitchell Real Estate
Source: HAR,MLS#: 40638874
Facts & features
Interior
Bedrooms & bathrooms
- Bedrooms: 3
- Bathrooms: 3
- Full bathrooms: 2
- 1/2 bathrooms: 1
Rooms
- Room types: Utility Room
Primary bathroom
- Features: Half Bath, Primary Bath: Separate Shower, Secondary Bath(s): Tub/Shower Combo
Kitchen
- Features: Breakfast Bar, Kitchen open to Family Room, Pantry, Soft Closing Drawers
Heating
- Natural Gas
Cooling
- Ceiling Fan(s), Electric
Appliances
- Included: Disposal, Gas Oven, Microwave, Gas Cooktop, Gas Range, Dishwasher
- Laundry: Electric Dryer Hookup, Gas Dryer Hookup, Washer Hookup
Features
- High Ceilings, All Bedrooms Up
- Flooring: Tile, Vinyl
- Doors: Insulated Doors
- Has fireplace: No
Interior area
- Total structure area: 1,904
- Total interior livable area: 1,904 sqft
Property
Parking
- Total spaces: 2
- Parking features: Attached, Additional Parking, Double-Wide Driveway
- Attached garage spaces: 2
Features
- Stories: 2
- Exterior features: Back Green Space, Side Yard
Lot
- Size: 2,639 Square Feet
- Features: Build Line Restricted, Cleared, Subdivided, 0 Up To 1/4 Acre
Details
- Parcel number: 1453950010001
Construction
Type & style
- Home type: SingleFamily
- Architectural style: Contemporary
- Property subtype: Single Family Residence
Materials
- Cement Siding, Vinyl Siding, Wood Siding
- Foundation: Block & Beam
- Roof: Composition
Condition
- New construction: Yes
- Year built: 2026
Details
- Builder name: Mendoza Development Group LLC
Utilities & green energy
- Sewer: Public Sewer
- Water: Public, Water District
Green energy
- Energy efficient items: Attic Vents
Community & HOA
Community
- Subdivision: Higgins Landing
Location
- Region: Houston
Financial & listing details
- Price per square foot: $168/sqft
- Annual tax amount: $741
- Date on market: 7/8/2026
- Road surface type: Concrete
Estimated market value
$319,600
$304,000 - $336,000
$2,290/mo
Price history
| Date | Event | Price |
|---|---|---|
| 7/8/2026 | Listed for sale | $320,000$168/sqft |
Source:  HAR #40638874 Report a problem HAR #40638874 Report a problem | ||
Public tax history
Tax history is unavailable.
Monthly payment
Est. payment
Payment breakdown
Explore the cost of this home by adjusting the details. Changes won't be saved.Climate risks
Neighborhood: Sunnyside
Nearby schools
Schools provided by the listing agent
- Elementary: Woodson Elementary School
- Middle: Thomas Middle School
- High: Sterling High School (Houston)
Source: HAR. This data may not be complete. We recommend contacting the local school district to confirm school assignments for this home.
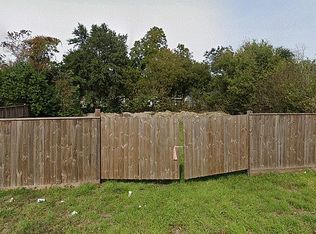
Similar homes
- $325,0005 bd3 ba2k sqft4923 Higgins St, Houston, TX 77033For Sale
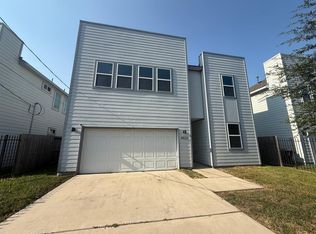 MLS ID #18039901, Maria Santos, NB Elite Realty. HAR
 - $340,0004 bd3 ba2.3k sqft5807 Doulton Dr, Houston, TX 77033For Sale
 MLS ID #82804138, Francisco Covarrubias, HomeSmart. HAR
 - $238,0003 bd3 ba1.8k sqft5211 Rue St, Houston, TX 77033For Sale
 MLS ID #98275940, Derek Montes, Montes & Associates Realty. HAR
 - $299,9003 bd3 ba1.7k sqft6614 Foster St, Houston, TX 77021For Sale
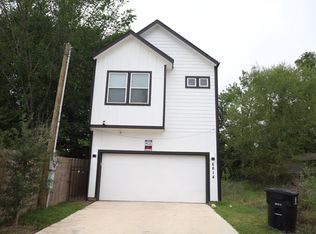 MLS ID #73195186, Fredy Aguilar, Lazo Realty. HAR
