Beautiful two-story custom built home located in the highly sought after Ridge at Echo Valley development.
Adjacent to Echo Valley Golf Course and close to a growing number of Norwalk amenities. This 5 bedroom and 5 bathroom home boasts 2x6 construction, insulated interior walls, 3,350 finished sqft, and quality finishes throughout. The main level features an open layout with a stunning kitchen offering Quartz countertops, large Silgranit sink, glass tiled back-splash, large center island with beautiful glass pendant lighting above, and corner pantry closet. A large family room, dining room/flex space, and 1/2 bath flow seamlessly throughout the first floor. The upstairs offers 4 bedrooms with each having access to their own bath, including a jack & jill bath shared by 2 bedrooms. The spacious master suite showcases a beautifully updated walk-in shower with custom glass tile walls, custom river rock tile floor, and rain shower. The basement provides another large living/entertaining space, 5th bedroom, and 3/4 bathroom. Outside, a large patio offers both covered and uncovered spaces to enjoy the quiet setting. The exterior is protected with Hardie Plank siding and accented with stone and stucco. An EV charger is ready to go in the garage! Direct golf cart access to Echo Valley Golf Course. No HOA or fees. Quick access to metro: 8 mins to airport, 11 mins to WDM Mills Civic exit, 14 mins to downtown DSM. All information obtained from seller and public records
For sale
$624,900
9427 Switchgrass Trl, Norwalk, IA 50211
5beds
2,530sqft
Single Family Residence
Built in 2014
0.26 Acres Lot
$-- Zestimate®
$247/sqft
$-- HOA
What's special
Hardie plank sidingOpen layoutLarge family roomQuiet settingStunning kitchenQuality finishes throughoutInsulated interior walls
- 27 days
- 1,034
- 35
Zillow last checked:
Listing updated:
Listed by:
Jeff Longman (319)430-5523,
RE/MAX Precision
Source: DMMLS,MLS#: 750993 Originating MLS: Des Moines Area Association of REALTORS
Facts & features
Interior
Bedrooms & bathrooms
- Bedrooms: 5
- Bathrooms: 5
- Full bathrooms: 3
- 3/4 bathrooms: 1
- 1/2 bathrooms: 1
Heating
- Forced Air, Gas, Natural Gas
Cooling
- Central Air
Appliances
- Included: Built-In Oven, Cooktop, Dryer, Dishwasher, Freezer, Microwave, Refrigerator, Washer
- Laundry: Upper Level
Features
- Dining Area
- Flooring: Carpet, Tile
- Basement: Egress Windows,Finished
- Number of fireplaces: 1
Interior area
- Total structure area: 2,530
- Total interior livable area: 2,530 sqft
- Finished area below ground: 825
Video & virtual tour
Property
Parking
- Total spaces: 3
- Parking features: Attached, Garage, Three Car Garage
- Attached garage spaces: 3
Features
- Levels: Two
- Stories: 2
- Patio & porch: Covered, Open, Patio
- Exterior features: IrrigationSprinklers, Patio
Lot
- Size: 0.26 Acres
Details
- Parcel number: 63232020270
- Zoning: R
Construction
Type & style
- Home type: SingleFamily
- Architectural style: Two Story
- Property subtype: Single Family Residence
Materials
- Foundation: Poured
- Roof: Asphalt,Shingle
Condition
- Resale
- New construction: No
- Year built: 2014
Utilities & green energy
- Sewer: Public Sewer
- Water: Public
Community & HOA
HOA
- Has HOA: No
Location
- Region: Norwalk
Financial & listing details
- Price per square foot: $247/sqft
- Tax assessed value: $577,800
- Annual tax amount: $9,689
- Date on market: 10/12/2026
- Cumulative days on market: 27 days
- Listing terms: Cash,Conventional,FHA,VA Loan
- Road surface type: Concrete
Estimated market value
Not available
Estimated sales range
Not available
Not available
Price history
| Date | Event | Price |
|---|---|---|
| 10/12/2026 | Listed for sale | $624,900+53.5%$247/sqft |
Source:  DMMLS #750993 Report a problem | ||
| 12/6/2016 | Sold | $407,097+442.8%$161/sqft |
Source: DMMLS #515167 Report a problem | ||
| 6/5/2014 | Sold | $75,000$30/sqft |
Source: Public Record Report a problem | ||
Public tax history
| Year | Property taxes | Tax assessment |
|---|---|---|
| 2025 | $10,034 +0.2% | $577,800 +6.3% |
| 2024 | $10,018 +4.7% | $543,600 |
| 2023 | $9,568 +0.3% | $543,600 +24.3% |
| 2022 | $9,538 +27.9% | $437,400 |
| 2021 | $7,460 -1.1% | $437,400 +34.8% |
| 2020 | $7,544 -1.2% | $324,500 |
| 2019 | $7,636 -0.8% | $324,500 -17.2% |
| 2018 | $7,699 +7% | $392,100 |
| 2017 | $7,198 +12.2% | -- |
| 2016 | $6,418 | -- |
| 2015 | $6,418 | -- |
Find assessor info on the county website
Monthly payment
Est. payment
Payment breakdown
Explore the cost of this home by adjusting the details. Changes won't be saved.Climate risks
Neighborhood: 50211
Nearby schools
Schools provided by the listing agent
- District: Norwalk
Source: DMMLS. This data may not be complete. We recommend contacting the local school district to confirm school assignments for this home.

Similar homes
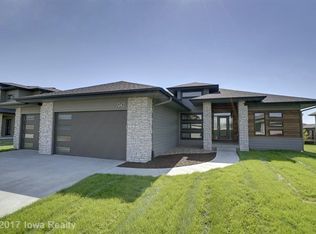
- $609,9004 bd3 ba2.6k sqft8248 Buchanan Trl, Norwalk, IA 50211Active
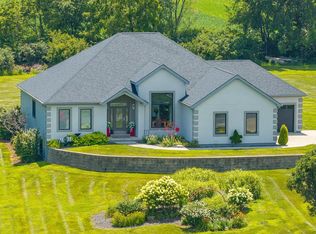 MLS ID #6341890, Michelle Hanson, RE/MAX Concepts. NoCoast MLS as distributed by MLS GRID
- $599,0004 bd3 ba2.1k sqft4847 Lakewood Dr, Norwalk, IA 50211For Sale By Owner
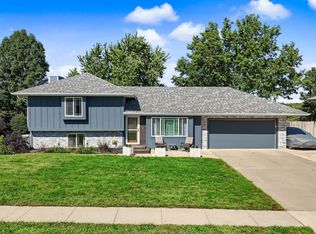
- $675,0004 bd3 ba2.3k sqft326 Turnberry Dr, Norwalk, IA 50211For Sale
 MLS ID #750367, Jen Stanbrough, RE/MAX Precision. DMMLS
- $579,0005 bd4 ba2.6k sqft317 W High Rd, Norwalk, IA 50211For Sale
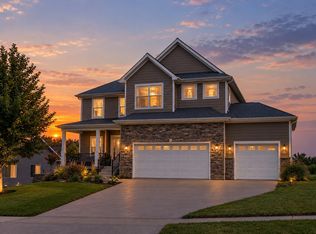 MLS ID #748466, Janee Moore, Keller Williams Realty GDM. DMMLS
