Lovingly maintained by its original owners, this nearly two-acre property features a home filled with warmth and character, a spacious 40 x 40 RV barn, and an insulated workshop! Equipped with electricity, the RV barn easily accommodates a motorhome and ski boat or multiple vehicles, while a circular gravel driveway provides convenient maneuverability for larger vehicles. The separate workshop offers electricity, water, and a loft for additional storage, making it ideal for hobbies and projects. All three structures received new roofs in 2026!
Inside, a stone wood-burning fireplace anchors the living room, where a cathedral ceiling with exposed cedar beams creates a warm, inviting atmosphere. Built-in cabinetry provides both storage and display space, while the adjoining 26 x 20 screened-in covered patio extends the living area outdoors. A favorite gathering spot, this peaceful retreat is perfect for enjoying gentle breezes, the sounds of nature, and relaxed conversations with friends. Nearby, the updated kitchen features granite countertops, 42-inch stain-grade wood cabinetry, custom pull-out drawers in the lower cabinets, GE Profile double ovens, microwave, dishwasher, and glass cooktop. Just beyond the kitchen, a spacious second living area offers even more room to relax or entertain, complete with a wet bar, a wall of built-ins, and a convenient half bath. Direct access leads to the attached 1.5 car garage, where abundant cabinetry provides organized storage for seasonal items, tools, and supplies.
The primary bedroom features a bay window with window bench for enjoying the beautiful backyard scenery. The en suite bathroom has separate vanities, his and hers walk-in closets, a shower, and a jetted soaking tub. Two additional bedrooms and a full bathroom are nearby.
Additional improvements include 2025 replacement of all window glass, 2024 whole electrical panel replacement, 2023 engineered wood flooring, and 2023 water heater.
For sale
$650,000
9427 Wells Rd, Wylie, TX 75098
3beds
2,220sqft
Single Family Residence
Built in 1977
1.84 Acres Lot
$623,800 Zestimate®
$293/sqft
$-- HOA
What's special
Insulated workshop
- 3 hours
- 52
- 4
Zillow last checked:
Listing updated:
Listed by:
JD Tomlin 0602688 817-913-4129,
EXP REALTY 888-519-7431,
Brandon Tomlin 0790222 214-908-2914,
EXP REALTY
Source: NTREIS,MLS#: 21438091
Facts & features
Interior
Bedrooms & bathrooms
- Bedrooms: 3
- Bathrooms: 3
- Full bathrooms: 2
- 1/2 bathrooms: 1
Primary bedroom
- Features: Ceiling Fan(s), En Suite Bathroom
- Level: First
- Dimensions: 18 x 16
Bedroom
- Features: Ceiling Fan(s), Walk-In Closet(s)
- Level: First
- Dimensions: 12 x 10
Bedroom
- Level: First
- Dimensions: 12 x 12
Primary bathroom
- Features: Built-in Features, Dual Sinks, Double Vanity, En Suite Bathroom, Garden Tub/Roman Tub, Jetted Tub, Separate Shower
- Level: First
- Dimensions: 18 x 11
Breakfast room nook
- Features: Built-in Features, Ceiling Fan(s)
- Level: First
- Dimensions: 12 x 11
Den
- Features: Built-in Features, Ceiling Fan(s)
- Level: First
- Dimensions: 21 x 16
Dining room
- Features: Built-in Features
- Level: First
- Dimensions: 12 x 12
Other
- Features: Built-in Features
- Level: First
- Dimensions: 10 x 8
Half bath
- Level: First
- Dimensions: 5 x 5
Kitchen
- Features: Built-in Features, Eat-in Kitchen, Granite Counters, Pantry
- Level: First
- Dimensions: 15 x 10
Living room
- Features: Built-in Features, Ceiling Fan(s), Fireplace
- Level: First
- Dimensions: 19 x 18
Heating
- Central, Fireplace(s), Natural Gas
Cooling
- Central Air, Ceiling Fan(s), Electric
Appliances
- Included: Double Oven, Dishwasher, Electric Cooktop, Electric Oven, Disposal, Gas Water Heater, Microwave, Trash Compactor
- Laundry: Washer Hookup, Dryer Hookup, In Hall
Features
- Wet Bar, Built-in Features, Decorative/Designer Lighting Fixtures, Double Vanity, Eat-in Kitchen, Granite Counters, High Speed Internet, Pantry, Paneling/Wainscoting, Cable TV, Walk-In Closet(s)
- Flooring: Carpet, Ceramic Tile, Engineered Hardwood, Laminate
- Windows: Bay Window(s), Window Coverings
- Has basement: No
- Number of fireplaces: 1
- Fireplace features: Gas Starter, Living Room, Masonry, Stone, Wood Burning
Interior area
- Total interior livable area: 2,220 sqft
Property
Parking
- Total spaces: 2
- Parking features: Additional Parking, Driveway, Oversized, RV Garage, Garage Faces Side, See Remarks, Boat, RV Access/Parking
- Attached garage spaces: 2
- Has uncovered spaces: Yes
Features
- Levels: One
- Stories: 1
- Patio & porch: Deck, Front Porch, Patio, Screened, Covered
- Exterior features: Rain Gutters
- Pool features: None
- Fencing: Chain Link,Partial
Lot
- Size: 1.84 Acres
- Features: Acreage, Cleared, Landscaped, Few Trees
Details
- Additional structures: Outbuilding, RV/Boat Storage
- Parcel number: 65038204510170000
- Horses can be raised: Yes
Construction
Type & style
- Home type: SingleFamily
- Architectural style: Traditional,Detached
- Property subtype: Single Family Residence
Materials
- Brick
- Foundation: Slab
- Roof: Composition,Shingle
Condition
- Resale
- Year built: 1977
Utilities & green energy
- Sewer: Septic Tank
- Water: Rural
- Utilities for property: Natural Gas Available, Septic Available, Separate Meters, Underground Utilities, Water Available, Cable Available
Community & HOA
Community
- Security: Smoke Detector(s)
- Subdivision: Bennett J Doen
HOA
- Has HOA: No
Location
- Region: Wylie
Financial & listing details
- Price per square foot: $293/sqft
- Tax assessed value: $480,260
- Annual tax amount: $8,188
- Date on market: 11/18/2026
- Cumulative days on market: 1 day
- Listing terms: Cash,Conventional,FHA,VA Loan
Estimated market value
$623,800
$593,000 - $655,000
$2,745/mo
Price history
| Date | Event | Price |
|---|---|---|
| 11/18/2026 | Listed for sale | $650,000$293/sqft |
Source: eXp Realty #21438091 Report a problem | ||
Public tax history
| Year | Property taxes | Tax assessment |
|---|---|---|
| 2025 | $810 +12% | $480,260 |
| 2024 | $723 +9.1% | $480,260 +20.9% |
| 2023 | $663 -9.3% | $397,310 |
| 2022 | $731 +5% | $397,310 +14.5% |
| 2021 | $696 +9.1% | $346,970 |
| 2020 | $638 +11% | $346,970 +18.7% |
| 2019 | $575 +8.6% | $292,260 +23.5% |
| 2018 | $529 -75.7% | $236,660 +37.5% |
| 2017 | $2,177 -1% | $172,160 |
| 2016 | $2,199 -6% | $172,160 |
| 2015 | $2,340 | $172,160 -0.5% |
| 2014 | $2,340 | $173,010 |
| 2013 | -- | -- |
| 2012 | -- | -- |
| 2011 | -- | -- |
| 2010 | -- | -- |
| 2009 | -- | -- |
| 2008 | -- | -- |
| 2007 | -- | -- |
| 2005 | -- | -- |
| 2004 | -- | -- |
| 2003 | -- | -- |
| 2002 | -- | -- |
| 2001 | -- | -- |
Find assessor info on the county website
Monthly payment
Est. payment
Payment breakdown
Explore the cost of this home by adjusting the details. Changes won't be saved.Climate risks
Neighborhood: 75098
Nearby schools
Schools provided by the listing agent
- District: Garland ISD
Source: NTREIS. This data may not be complete. We recommend contacting the local school district to confirm school assignments for this home.
Similar homes
- $485,0004 bd2 ba1.9k sqft826 Meadowview Ln, Wylie, TX 75098For Sale
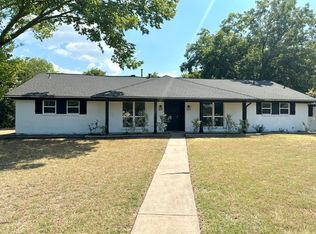 MLS ID #21366252, Rose Perry. NTREIS
- $649,9004 bd4 ba3.3k sqft338 Sage Meadow Rd, Wylie, TX 75098For Sale
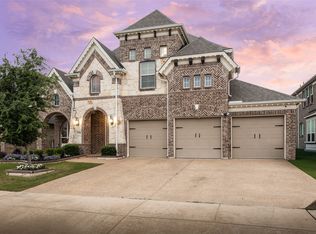 MLS ID #21256063, Pam Matlock. NTREIS
- $549,0003 bd3 ba2.9k sqft302 Daylily Dr, Wylie, TX 75098For Sale
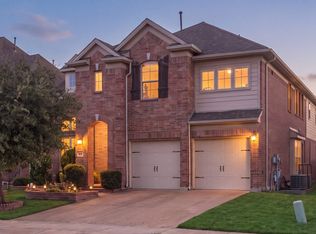 MLS ID #21424897, Robyn Lehrman. NTREIS
- from $709,9004 bd3 ba3.1k sqftHartford Plan, Dominion of Pleasant Valley, Wylie, TX 75098New Construction
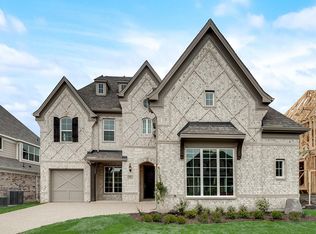 Grand Homes
