Enjoy easy living in this fabulous 3-bedroom home showcasing pride of ownership throughout! Inside, discover a modern open floor plan featuring multi-sliding glass doors that create a seamless flow to the outdoors. Well-appointed kitchen is equipped with tile backsplash, quartz counters, a pantry, stainless steel appliances, abundant cabinetry, and a prep island with a breakfast bar. Serene main bedroom offers a private bathroom with an enclosed glass shower and a walk-in closet. PLUS! A dedicated den provides the flexibility to serve as an additional bedroom, office, playroom or media space. Finally, the large backyard includes a covered patio where you can spend quiet moments or host weekend gatherings. Take advantage of the fantastic Community amenities. This gem is the one for you!
Pending
$450,000
9429 W MEADOWBROOK Avenue, Phoenix, AZ 85037
3beds
1,740sqft
Single Family Residence
Built in 2018
5,625 Square Feet Lot
$-- Zestimate®
$259/sqft
$-- HOA
What's special
Covered patioModern open floor planWell-appointed kitchenSerene main bedroomLarge backyardTile backsplashAbundant cabinetry
- 20 days
- 195
- 21
Likely to sell faster than
Zillow last checked:
Listing updated:
Listed by:
Dominick Torres 480-442-7622,
My Home Group Real Estate
Source: ARMLS,MLS#: 7094457
Facts & features
Interior
Bedrooms & bathrooms
- Bedrooms: 3
- Bathrooms: 2
- Full bathrooms: 2
Heating
- Natural Gas
Cooling
- Central Air, Ceiling Fan(s), Programmable Thmstat
Appliances
- Included: Dryer, Washer, Water Softener Owned, Reverse Osmosis, Refrigerator, Built-in Microwave, Dishwasher, Disposal, Gas Range
- Laundry: Inside, Gas Dryer Hookup
Features
- Quartz Countertops, High Speed Internet, Double Vanity, Breakfast Bar, 9+ Flat Ceilings, No Interior Steps, Kitchen Island, Pantry, 3/4 Bath Master Bdrm
- Flooring: Carpet, Tile
- Windows: Double Pane Windows
- Has basement: No
- Has fireplace: No
Interior area
- Total structure area: 1,740
- Total interior livable area: 1,740 sqft
Property
Parking
- Total spaces: 4
- Parking features: Attached, Garage Door Opener, Direct Access, Side Vehicle Entry
- Attached garage spaces: 2
- Uncovered spaces: 2
Features
- Stories: 1
- Patio & porch: Covered, Patio
- Exterior features: Private Yard
- Spa features: None
- Fencing: Back Yard,Block
Lot
- Size: 5,625 Square Feet
- Features: Borders Common Area, North/South Exposure, Corner Lot, Desert Back, Desert Front, Gravel/Stone Front, Gravel/Stone Back, Synthetic Grass Back, Auto Timer H2O Front, Auto Timer H2O Back
Details
- Parcel number: 10225205
Construction
Type & style
- Home type: SingleFamily
- Architectural style: Ranch
- Property subtype: Single Family Residence
Materials
- Stucco, Wood Frame, Painted
- Foundation: Slab
- Roof: Tile,Concrete
Condition
- Year built: 2018
Details
- Builder name: Calatlantic Homes
Utilities & green energy
- Sewer: Public Sewer
- Utilities for property: Phone Available
Green energy
- Water conservation: Tankless Ht Wtr Heat
Community & HOA
Community
- Features: Gated, Near Bus Stop, Playground, Biking/Walking Path
- Subdivision: WESTERN ENCLAVE
HOA
- Has HOA: Yes
- Services included: Maintenance Grounds, Street Maint
- HOA name: Western Enclave
- HOA phone: 602-957-9191
Location
- Region: Phoenix
Financial & listing details
- Price per square foot: $259/sqft
- Tax assessed value: $360,700
- Annual tax amount: $2,828
- Date on market: 10/16/2026
- Cumulative days on market: 20 days
- Listing terms: VA Loan,Cash,Conventional,1031 Exchange,FHA
- Ownership: Fee Simple
Estimated market value
Not available
Estimated sales range
Not available
Not available
Price history
| Date | Event | Price |
|---|---|---|
| 10/29/2026 | Pending sale | $450,000$259/sqft |
Source:  ARMLS #7094457 Report a problem | ||
| 10/15/2026 | Listed for sale | $450,000+3.7%$259/sqft |
Source: ARMLS #7094457 Report a problem | ||
| 9/15/2021 | Sold | $434,000-0.4%$249/sqft |
Source: ARMLS #6258282 Report a problem | ||
| 7/31/2021 | Price change | $435,900-0.9%$251/sqft |
Source: ARMLS #6258282 Report a problem | ||
| 7/14/2021 | Listed for sale | $439,900+23.2%$253/sqft |
Source: ARMLS #6258282 Report a problem | ||
| 4/1/2021 | Sold | $357,000-1.4%$205/sqft |
Source: ARMLS #6200815 Report a problem | ||
| 3/4/2021 | Pending sale | $361,900$208/sqft |
Source: Zillow Homes, Inc. Report a problem | ||
| 3/1/2021 | Listed for sale | $361,900+7.1%$208/sqft |
Source: Zillow Homes, Inc. Report a problem | ||
| 2/18/2021 | Sold | $338,000+8.6%$194/sqft |
Source: Public Record Report a problem | ||
| 10/12/2018 | Sold | $311,177+3357.5%$179/sqft |
Source: Public Record Report a problem | ||
| 5/3/1995 | Sold | $9,000$5/sqft |
Source: Public Record Report a problem | ||
Public tax history
| Year | Property taxes | Tax assessment |
|---|---|---|
| 2025 | $2,981 +12.6% | $36,070 -9.4% |
| 2024 | $2,648 -1.9% | $39,810 +112.5% |
| 2023 | $2,698 +2.9% | $18,737 -26.4% |
| 2022 | $2,623 +7.2% | $25,460 +6.2% |
| 2021 | $2,446 +0.7% | $23,970 +7% |
| 2020 | $2,428 +654.9% | $22,410 +4.7% |
| 2019 | $322 | $21,410 |
Find assessor info on the county website
Monthly payment
Est. payment
Payment breakdown
Explore the cost of this home by adjusting the details. Changes won't be saved.Climate risks
Neighborhood: Maryvale
Nearby schools
Schools provided by the listing agent
- Elementary: Pendergast Elementary School
- Middle: Pendergast Elementary School
- High: Copper Canyon High School
- District: Pendergast Elementary District
Source: ARMLS. This data may not be complete. We recommend contacting the local school district to confirm school assignments for this home.
Similar homes
- $460,0003 bd3 ba2.5k sqft9320 W MEADOWBROOK Avenue, Phoenix, AZ 85037For Sale
 MLS ID #7049889, Sally Lynn Prestia, Your Home Sold Guaranteed Realty. ARMLS
- $434,9003 bd2 ba1.7k sqft9440 W WILLOW BEND Lane, Phoenix, AZ 85037For Sale
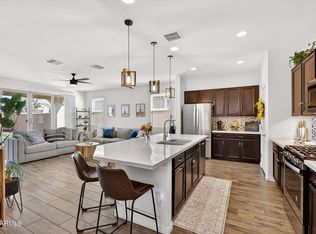 MLS ID #6996019, Denny L Reichard, eXp Realty. ARMLS
- $429,9003 bd2 ba1.7k sqft9209 W Wilow Bend Lane, Phoenix, AZ 85037For Sale
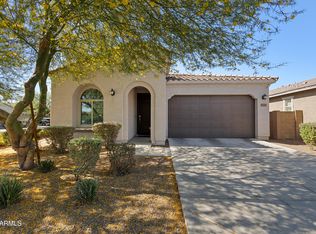 MLS ID #7036851, Luisa Ortega, eXp Realty. ARMLS
- $450,0004 bd2 ba1.6k sqft4550 N 88TH Avenue, Phoenix, AZ 85037For Sale
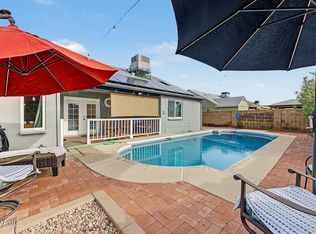 MLS ID #7086611, Frederick S Ritter, Keller Williams Integrity First Realty. ARMLS
