New Roof, New AC & New Exterior Paint in 2025!! New primary bathroom vanity in 2026! New secondary bathroom vanity 2025! New Appliance package and Interior Paint in 2024! New Tile flooring in all bedrooms 2024! These recent upgrades total over $50,000! Beautiful spacious single-level home in Phoenix! This 3 bed, 2 bath, 1,808 sq ft property features a desirable split floor plan with spacious living areas and an open flow. Primary suite is large and offers privacy from secondary bedrooms. Hall bath includes ADA-modified shower for accessibility. Generous lot with room to create your ideal outdoor living space. Conveniently located near shopping, dining, and easy freeway access.
For sale
Price cut: $11K (10/16)
$375,000
4718 N 92ND Avenue, Phoenix, AZ 85037
3beds
1,808sqft
Single Family Residence
Built in 2001
6,380 Square Feet Lot
$-- Zestimate®
$207/sqft
$56/mo HOA
What's special
- 57 days
- 250
- 27
Zillow last checked:
Listing updated:
Listed by:
Christina m Ramirez 480-206-2939,
eXp Realty
Source: ARMLS,MLS#: 7082063
Facts & features
Interior
Bedrooms & bathrooms
- Bedrooms: 3
- Bathrooms: 2
- Full bathrooms: 2
Heating
- Natural Gas
Cooling
- Central Air, Ceiling Fan(s)
Appliances
- Included: Dryer, Washer, Refrigerator, Dishwasher, Disposal
Features
- Pantry, Eat-in Kitchen, No Interior Steps, Full Bth Master Bdrm
- Flooring: Tile, Wood
- Windows: Double Pane Windows
- Has basement: No
- Has fireplace: No
Interior area
- Total structure area: 1,808
- Total interior livable area: 1,808 sqft
Property
Parking
- Total spaces: 2
- Parking features: Garage
- Garage spaces: 2
Features
- Stories: 1
- Patio & porch: Covered
- Spa features: None
- Fencing: Block
Lot
- Size: 6,380 Square Feet
- Features: Desert Front
Details
- Parcel number: 10218385
Construction
Type & style
- Home type: SingleFamily
- Property subtype: Single Family Residence
Materials
- Stucco, Wood Frame, Painted
- Roof: Tile
Condition
- Year built: 2001
Details
- Builder name: Kaufman & Broad
Utilities & green energy
- Sewer: Public Sewer
Community & HOA
Community
- Security: Security System Leased
- Subdivision: TERRACITA
HOA
- Has HOA: Yes
- Services included: Maintenance Grounds
- HOA fee: $168 quarterly
- HOA name: TERRACITA
- HOA phone: 623-298-3304
Location
- Region: Phoenix
Financial & listing details
- Price per square foot: $207/sqft
- Tax assessed value: $292,600
- Annual tax amount: $1,848
- Date on market: 8/26/2026
- Cumulative days on market: 37 days
- Listing terms: VA Loan,Cash,Conventional,FHA
- Ownership: Fee Simple
Estimated market value
Not available
Estimated sales range
Not available
Not available
Price history
| Date | Event | Price |
|---|---|---|
| 10/16/2026 | Price change | $375,000-2.8%$207/sqft |
Source: eXp Realty #7082063 Report a problem | ||
| 9/18/2026 | Listed for sale | $386,000-3.5%$213/sqft |
Source:  ARMLS #7082063 Report a problem | ||
| 9/10/2026 | Listing removed | $399,900$221/sqft |
Source: ARMLS #7075003 Report a problem | ||
| 9/6/2026 | Listed for sale | $399,900+2.8%$221/sqft |
Source: ARMLS #7075003 Report a problem | ||
| 3/27/2026 | Listing removed | $389,000$215/sqft |
Source: eXp Realty #6928831 Report a problem | ||
| 1/22/2026 | Listed for sale | $389,000-1.5%$215/sqft |
Source: ARMLS #6928831 Report a problem | ||
| 12/8/2025 | Listing removed | $395,000$218/sqft |
Source: ARMLS #6928831 Report a problem | ||
| 11/18/2025 | Price change | $395,000-1.2%$218/sqft |
Source: ARMLS #6928831 Report a problem | ||
| 10/6/2025 | Price change | $399,900-3.6%$221/sqft |
Source: ARMLS #6928831 Report a problem | ||
| 10/3/2025 | Listed for sale | $415,000+12.2%$230/sqft |
Source: ARMLS #6928831 Report a problem | ||
| 2/15/2024 | Sold | $370,000-3.9%$205/sqft |
Source: ARMLS #6634107 Report a problem | ||
| 1/3/2024 | Pending sale | $385,000$213/sqft |
Source: ARMLS #6634107 Report a problem | ||
| 12/15/2023 | Price change | $385,000-1.3%$213/sqft |
Source: ARMLS #6634107 Report a problem | ||
| 11/25/2023 | Listed for sale | $390,000+171.8%$216/sqft |
Source: ARMLS #6634107 Report a problem | ||
| 9/30/2003 | Sold | $143,500+14.8%$79/sqft |
Source: ARMLS #1994697 Report a problem | ||
| 3/31/2003 | Sold | $125,000-5.2%$69/sqft |
Source: Public Record Report a problem | ||
| 4/23/2001 | Sold | $131,815$73/sqft |
Source: Public Record Report a problem | ||
Public tax history
| Year | Property taxes | Tax assessment |
|---|---|---|
| 2025 | $1,825 +12.6% | $29,260 -7% |
| 2024 | $1,621 +379.9% | $31,450 +368% |
| 2023 | $338 -9.3% | $6,720 |
| 2022 | $372 -7.9% | $6,720 |
| 2021 | $404 -2.6% | $6,720 |
| 2020 | $415 +17% | $6,720 |
| 2019 | $355 | $6,720 |
| 2018 | $355 -2.9% | $6,720 |
| 2017 | $365 +2.7% | $6,720 |
| 2016 | $356 -2.7% | $6,720 |
| 2015 | $366 | $6,720 |
| 2014 | -- | $6,720 |
| 2013 | -- | $6,720 -10.8% |
| 2012 | -- | $7,530 -5% |
| 2011 | -- | $7,930 -24.3% |
| 2010 | -- | $10,480 -44.3% |
| 2009 | -- | $18,800 -17.9% |
| 2008 | -- | $22,900 +26.9% |
| 2007 | -- | $18,050 +47.3% |
| 2006 | -- | $12,250 |
| 2005 | -- | $12,250 +11.4% |
| 2004 | -- | $11,000 |
| 2003 | -- | $11,000 +271.6% |
| 2002 | -- | $2,960 |
Find assessor info on the county website
Monthly payment
Est. payment
Payment breakdown
Explore the cost of this home by adjusting the details. Changes won't be saved.Climate risks
Neighborhood: Maryvale
Nearby schools
Schools provided by the listing agent
- Elementary: Pendergast Elementary School
- Middle: Pendergast Elementary School
- High: Tolleson Union High School
- District: Pendergast Elementary District
Source: ARMLS. This data may not be complete. We recommend contacting the local school district to confirm school assignments for this home.


Similar homes
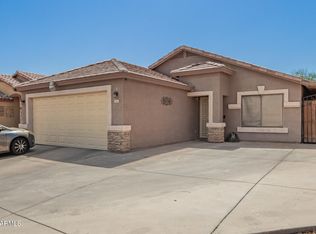
- $420,0003 bd2 ba1.3k sqft4644 N 84TH Drive, Phoenix, AZ 85037For Sale
 MLS ID #7066238, Eusebio Lopez, Momentum Brokers LLC. ARMLS
- $345,0003 bd1 ba1.2k sqft8819 W GLENROSA Avenue, Phoenix, AZ 85037For Sale
 MLS ID #6988690, Shannon Cunningham, AZ Performance Realty. ARMLS
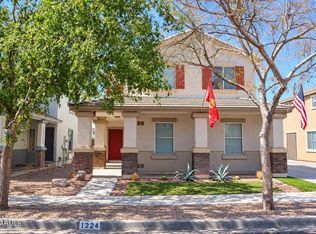
- $365,0003 bd3 ba1.5k sqft1224 S 120TH Lane, Avondale, AZ 85323For Sale
 MLS ID #7091030, Shelly Dickenson, Redfin Corporation. ARMLS
- $355,0003 bd2 ba1.7k sqft11166 W MOUNTAIN VIEW Drive, Avondale, AZ 85323For Sale
 MLS ID #7096656, Anna R Miller, eXp Realty. ARMLS
