Beautifully updated residence offering a spacious layout, abundant natural light, and seamless indoor-outdoor living. A welcoming covered entry and refined architectural details. Office and Extra bedroom downstairs. High ceilings and expansive windows brighten the open living areas, highlighting polished marble floors. The open-concept design flows from the living room to the family room and kitchen, creating an ideal space for everyday living and entertaining. A large backyard is perfect for barbecues, and the RV gate provides convenient access for all your summer toys.
For sale
$463,700
4802 N 94TH Lane, Phoenix, AZ 85037
4beds
2,026sqft
Single Family Residence
Built in 1999
6,765 Square Feet Lot
$-- Zestimate®
$229/sqft
$37/mo HOA
What's special
Open-concept designHigh ceilingsBeautifully updated residenceAbundant natural lightExpansive windowsSpacious layoutPolished marble floors
- 125 days
- 157
- 16
Zillow last checked:
Listing updated:
Listed by:
Analia Cool 480-326-3915,
DeLex Realty
Source: ARMLS,MLS#: 7083354
Facts & features
Interior
Bedrooms & bathrooms
- Bedrooms: 4
- Bathrooms: 4
- Full bathrooms: 3
- 1/2 bathrooms: 1
Heating
- Electric
Cooling
- Central Air
Appliances
- Included: Refrigerator, Built-in Microwave, Dishwasher, Disposal, Electric Oven
- Laundry: Gas Dryer Hookup
Features
- Granite Counters, Double Vanity, Eat-in Kitchen, Kitchen Island, Pantry, Full Bth Master Bdrm, Separate Shwr & Tub
- Flooring: Linoleum, Tile
- Has basement: No
- Has fireplace: No
Interior area
- Total structure area: 2,026
- Total interior livable area: 2,026 sqft
Property
Parking
- Total spaces: 2
- Parking features: Garage
- Garage spaces: 2
Features
- Stories: 2
- Patio & porch: Covered, Patio
- Exterior features: Balcony
- Spa features: None
- Fencing: Block
Lot
- Size: 6,765 Square Feet
- Features: Desert Back, Desert Front, Grass Back
Details
- Parcel number: 10218070
Construction
Type & style
- Home type: SingleFamily
- Property subtype: Single Family Residence
Materials
- Stucco, Wood Frame, Painted
- Roof: Tile
Condition
- Year built: 1999
Details
- Builder name: KB Homes
Utilities & green energy
- Sewer: Public Sewer
Community & HOA
Community
- Subdivision: TERRACITA
HOA
- Has HOA: Yes
- Services included: Maintenance Grounds
- HOA fee: $110 quarterly
- HOA name: AAM LLC
Location
- Region: Phoenix
Financial & listing details
- Price per square foot: $229/sqft
- Tax assessed value: $325,000
- Annual tax amount: $2,200
- Date on market: 6/21/2026
- Cumulative days on market: 239 days
- Listing terms: Cash,Conventional,FHA
- Ownership: Fee Simple
Estimated market value
Not available
Estimated sales range
Not available
Not available
Price history
| Date | Event | Price |
|---|---|---|
| 9/22/2026 | Listed for sale | $463,700-2.1%$229/sqft |
Source:  ARMLS #7083354 Report a problem ARMLS #7083354 Report a problem | ||
| 9/1/2026 | Listing removed | $473,700$234/sqft |
Source: ARMLS #7035913 Report a problem | ||
| 6/1/2026 | Listed for sale | $473,700-0.2%$234/sqft |
Source: ARMLS #7035913 Report a problem | ||
| 5/21/2026 | Listing removed | $474,500$234/sqft |
Source: ARMLS #6967968 Report a problem | ||
| 1/27/2026 | Listed for sale | $474,500+403.2%$234/sqft |
Source: ARMLS #6967968 Report a problem | ||
| 7/10/2009 | Sold | $94,300-0.7%$47/sqft |
Source: ARMLS #4169580 Report a problem | ||
| 5/15/2009 | Price change | $95,000-32.1%$47/sqft |
Source: foreclosure.com Report a problem | ||
| 5/1/2009 | Listed for sale | -- |
Source: foreclosure.com Report a problem | ||
| 4/13/2009 | Sold | $140,000-53.3%$69/sqft |
Source: Public Record Report a problem | ||
| 5/11/2006 | Sold | $299,500+10.9%$148/sqft |
Source: Public Record Report a problem | ||
| 11/14/2005 | Sold | $270,000+103%$133/sqft |
Source: Public Record Report a problem | ||
| 5/4/2000 | Sold | $132,990$66/sqft |
Source: Public Record Report a problem | ||
Public tax history
| Year | Property taxes | Tax assessment |
|---|---|---|
| 2025 | $2,175 +11.6% | $32,500 -6% |
| 2024 | $1,950 -1.6% | $34,580 +180.3% |
| 2023 | $1,981 +2.7% | $12,338 -45% |
| 2022 | $1,928 +7.4% | $22,420 +10.8% |
| 2021 | $1,795 +0.8% | $20,230 +6.1% |
| 2020 | $1,780 +6% | $19,060 +11.9% |
| 2019 | $1,680 | $17,030 +6.3% |
| 2018 | $1,680 +6.7% | $16,020 +10% |
| 2017 | $1,574 +12.2% | $14,570 +11.1% |
| 2016 | $1,403 -5% | $13,110 -4.4% |
| 2015 | $1,477 | $13,710 +51% |
| 2014 | -- | $9,080 +25.6% |
| 2013 | -- | $7,230 -12.5% |
| 2012 | -- | $8,260 -4.8% |
| 2011 | -- | $8,680 -22.7% |
| 2010 | -- | $11,230 -47.4% |
| 2009 | -- | $21,350 -16.4% |
| 2008 | -- | $25,550 +26.8% |
| 2007 | -- | $20,150 +52.1% |
| 2006 | -- | $13,250 |
| 2005 | -- | $13,250 +8.2% |
| 2004 | -- | $12,250 |
| 2003 | -- | $12,250 +16.1% |
| 2002 | -- | $10,550 |
Find assessor info on the county website
Monthly payment
Est. payment
Payment breakdown
Explore the cost of this home by adjusting the details. Changes won't be saved.Climate risks
Neighborhood: Maryvale
Nearby schools
Schools provided by the listing agent
- Elementary: Pendergast Elementary School
- Middle: Pendergast Elementary School
- High: Tolleson Union High School
- District: Pendergast Elementary District
Source: ARMLS. This data may not be complete. We recommend contacting the local school district to confirm school assignments for this home.
Similar homes
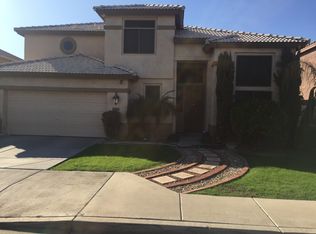
- $475,0004 bd3 ba2.9k sqft9433 W ELM Street, Phoenix, AZ 85037For Sale
 MLS ID #7061454, Hend I Faraj, Home Hunters Realty. ARMLS
 - $455,0004 bd3 ba2.5k sqft3003 N 111TH Drive, Avondale, AZ 85392For Sale
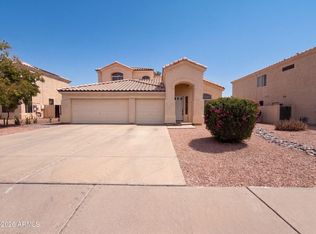 MLS ID #7076919, Tara Jones, Opendoor Brokerage, LLC. ARMLS
 - $474,9003 bd2 ba2.1k sqft11555 W VIRGINIA Avenue, Avondale, AZ 85392For Sale
 MLS ID #7084012, Lucia Escobedo, Century 21 Arizona Foothills. ARMLS
 - $460,0005 bd3 ba2.6k sqft8212 W FOREST GROVE Avenue, Phoenix, AZ 85043For Sale
 MLS ID #7023429, Jorge Munoz, Realty Executives Arizona Territory. ARMLS
