Welcome home to this beautifully updated 2-bedroom, 2-bathroom condo offering comfort, convenience, and modern touches throughout. The stunning kitchen features ample storage, soft-close cabinetry, and pull-out drawers designed for everyday ease. Gorgeous flooring flows seamlessly through the home, creating a warm and cohesive feel. With thoughtful updates and a bright, inviting layout, this condo is truly move-in ready.Enjoy your morning coffee or unwind at the end of the day in the enclosed porch, a perfect spot to relax and take in the surroundings. The spacious layout provides comfortable living areas. The primary suite includes a walk-in shower, adding a touch of comfort and functionality to your daily routine. A one-car garage provides added convenience and secure parking.
Contingent
$239,900
943 Crestwood DRIVE, Burlington, WI 53105
2beds
1,269sqft
:
Get pre-qualified$1,907/mo
Condominium
Built in 1989
-- sqft lot
$231,200 Zestimate®
$189/sqft
$325/mo HOA
What's special
One-car garageStunning kitchenAmple storageEnclosed porchBright inviting layoutSpacious layoutSoft-close cabinetry
- 10 days |
- 205 |
- 9 |
Zillow last checked:
Listing updated:
Listed by:
Wendy Kowalski 262-210-1020,
Legacy Realty Group LLC
Source: WIREX MLS,MLS#: 1971569 Originating MLS: Metro MLS
Originating MLS: Metro MLSFacts & features
Interior
Bedrooms & bathrooms
- Bedrooms: 2
- Bathrooms: 2
- Full bathrooms: 2
- Main level bedrooms: 2
Primary bedroom
- Level: Main
- Area: 195
- Dimensions: 13 x 15
Bedroom 2
- Level: Main
- Area: 120
- Dimensions: 12 x 10
Bathroom
- Features: Tub Only, Master Bedroom Bath: Walk-In Shower
Dining room
- Level: Main
- Area: 143
- Dimensions: 11 x 13
Kitchen
- Level: Main
- Area: 81
- Dimensions: 9 x 9
Living room
- Level: Main
- Area: 252
- Dimensions: 18 x 14
Heating
- Natural Gas, Forced Air
Cooling
- Central Air
Appliances
- Included: Dishwasher, Disposal, Dryer, Microwave, Range, Refrigerator, Washer
- Laundry: In Unit
Features
- High Speed Internet
- Basement: None / Slab
Interior area
- Total structure area: 1,269
- Total interior livable area: 1,269 sqft
Property
Parking
- Total spaces: 1
- Parking features: Attached, 1 Car, 1 Space, Assigned
- Attached garage spaces: 1
Features
- Levels: Two,1 Story
- Stories: 2
- Patio & porch: Patio/Porch
Details
- Parcel number: 206031929084262
- Zoning: Res
Construction
Type & style
- Home type: Condo
- Property subtype: Condominium
Materials
- Aluminum Siding, Aluminum/Steel, Brick, Brick/Stone, Aluminum Trim
Condition
- 21+ Years
- New construction: No
- Year built: 1989
Utilities & green energy
- Sewer: Public Sewer
- Water: Public
- Utilities for property: Cable Available
Community & HOA
HOA
- Has HOA: Yes
- Amenities included: Common Green Space
- HOA fee: $325 monthly
Location
- Region: Burlington
- Municipality: Burlington
Financial & listing details
- Price per square foot: $189/sqft
- Tax assessed value: $225,200
- Annual tax amount: $3,361
- Date on market: 7/14/2026
- Inclusions: Refrigerator, Stove, Microwave, Dishwasher, Garbage Disposal, Washer And Dryer.
Estimated market value
$231,200
$220,000 - $243,000
$1,877/mo
Price history
| Date | Event | Price |
|---|---|---|
| 7/16/2026 | Contingent | $239,900$189/sqft |
Source:  WIREX MLS #1971569 Report a problem WIREX MLS #1971569 Report a problem | ||
| 7/14/2026 | Listed for sale | $239,900+73.5%$189/sqft |
Source: WIREX MLS #1971569 Report a problem | ||
| 8/24/2020 | Sold | $138,300+89.5%$109/sqft |
Source: Public Record Report a problem | ||
| 5/29/2013 | Sold | $73,000-6.3%$58/sqft |
Source: Public Record Report a problem | ||
| 5/2/2013 | Listed for sale | $77,900-37.7%$61/sqft |
Source: Area Wide Realty #1306936 Report a problem | ||
| 3/13/2008 | Sold | $125,000$99/sqft |
Source: Public Record Report a problem | ||
Public tax history
| Year | Property taxes | Tax assessment |
|---|---|---|
| 2025 | $3,362 +9.2% | $225,200 +4% |
| 2024 | $3,078 +10.1% | $216,500 +13.1% |
| 2023 | $2,795 +9.7% | $191,500 +27.7% |
| 2022 | $2,547 +2.8% | $150,000 +8.5% |
| 2021 | $2,477 | $138,300 -6.4% |
| 2020 | -- | $147,800 +9.5% |
| 2019 | $2,647 +5.6% | $135,000 +8% |
| 2018 | $2,506 +16% | $125,000 +30.9% |
| 2017 | $2,160 -0.1% | $95,500 |
| 2016 | $2,161 | $95,500 |
| 2015 | $2,161 -7.6% | $95,500 -9% |
| 2014 | $2,339 +0.1% | $105,000 |
| 2013 | $2,337 -18.2% | $105,000 -9.9% |
| 2012 | $2,858 +12.5% | $116,600 |
| 2011 | $2,541 +10.9% | $116,600 |
| 2010 | $2,291 +1.3% | $116,600 |
| 2009 | $2,262 -1% | $116,600 |
| 2008 | $2,285 -1% | $116,600 |
| 2007 | $2,308 +9.1% | $116,600 |
| 2006 | $2,115 -0.4% | $116,600 +21.7% |
| 2005 | $2,125 -0.2% | $95,800 |
| 2004 | $2,130 +4.3% | $95,800 |
| 2003 | $2,042 -1% | $95,800 |
| 2002 | $2,062 -7.7% | $95,800 +7.9% |
| 2001 | $2,234 +2.2% | $88,800 |
| 2000 | $2,186 | $88,800 |
Find assessor info on the county website
Monthly payment
Est. payment
Payment breakdown
Explore the cost of this home by adjusting the details. Changes won't be saved.Climate risks
Neighborhood: 53105
Nearby schools
GreatSchools rating
- 9/10Nettie E Karcher SchoolGrades: 5-8Distance: 1.4 mi
- 4/10Burlington High SchoolGrades: 9-12Distance: 1.6 mi
- 5/10Cooper Elementary SchoolGrades: PK-4Distance: 1.7 mi
Schools provided by the listing agent
- Middle: Nettie E Karcher
- High: Burlington
- District: Burlington Area
Source: WIREX MLS. This data may not be complete. We recommend contacting the local school district to confirm school assignments for this home.
- $200,0002 bd2 ba1.2k sqft935 Crestwood Dr, Burlington, WI 53105Sold

- $221,5002 bd2 ba1.3k sqft942 Crestwood Dr, Burlington, WI 53105Off Market

- $230,7002 bd2 ba-- sqft946 Crestwood Dr, Burlington, WI 53105Off Market
- $220,0003 bd2 ba1.6k sqft945 Crestwood Dr #2C, Burlington, WI 53105Sold
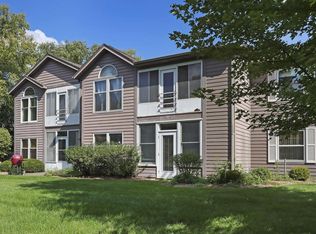
- $160,0002 bd2 ba1.1k sqft939 Crestwood Dr #1D, Burlington, WI 53105Sold
- $225,8002 bd2 ba1.3k sqft947 Crestwood Dr #2D, Burlington, WI 53105Off Market
- $208,0002 bd2 ba-- sqft945 Crestwood Dr, Burlington, WI 53105Sold
- $242,6002 bd2 ba1.3k sqft947 Crestwood Dr, Burlington, WI 53105Off Market
A local agent can set up tours, give advice and negotiate with sellers.
Similar homes
- $329,9003 bd2 ba1.8k sqft324 Henry STREET, Burlington, WI 53105Active
 MLS ID #1973035, Julie Gesteland. WIREX MLS
 - $289,7002 bd1 ba744 sqft3404 Fischer DRIVE, Burlington, WI 53105Active
 MLS ID #1972975, Jerry Kroupa. WIREX MLS
 - $309,9003 bd1 ba1.5k sqft608 S Browns Lake DRIVE, Burlington, WI 53105Active
 MLS ID #1972058, Bradley Lois. WIREX MLS
 - $249,9002 bd1 ba948 sqft33312 Fairview COURT, Burlington, WI 53105Active
 MLS ID #1956357, Paul Rapala. WIREX MLS
 - $280,0002 bd2 ba1.4k sqftPartridge Run, Waterford, WI 53185ActiveMLS ID #1973079, Jeff Erickson. WIREX MLS
- $249,9003 bd1 ba960 sqft12142 219th AVENUE, Bristol, WI 53104ActiveMLS ID #1973255, Kellie Onstad. WIREX MLS
- $340,0004 bd2 ba1.8k sqftN6294 County Road DD, Burlington, WI 53105ActiveMLS ID #1970982, The Hupke Team*. WIREX MLS
- from $339,9903 bd3 ba1.5k sqftNORFOLK Plan, Schaefer Farm Twinhomes, Burlington, WI 53105New ConstructionDR Horton
- $229,0002 bd2 ba1k sqftRegency, Kansasville, WI 53139ActiveMLS ID #1950388, Robert Wisdom. WIREX MLS
- $149,9002 bd1 ba1k sqftN7113 Honey Creek ROAD, Burlington, WI 53105ActiveMLS ID #1965407, Renee Daniels. WIREX MLS
- $289,9002 bd1 ba1.2k sqftLake Geneva Woodlands, Lake Geneva, WI 53147ActiveMLS ID #1972579, Dominic Ecklund. WIREX MLS
- $300,0002 bd2 ba1.2k sqftGolden Bay Condo Association, Waterford, WI 53185ActiveMLS ID #1972972, Jessica Rinzel. WIREX MLS
- $279,9003 bd2 ba1.6k sqft9739 269th AVENUE, Trevor, WI 53179ActiveMLS ID #1973110, Christopher Cousineau. WIREX MLS
- $240,0002 bd1 ba900 sqftPine Court Condominium, Williams Bay, WI 53191ActiveMLS ID #1968853, Patrick Moore. WIREX MLS
- $229,0002 bd2 ba936 sqftGolfview Condominiums, Lake Geneva, WI 53147ActiveMLS ID #1964396, Joel Reyenga. WIREX MLS
- $199,9001 bd1 ba955 sqftN2483 Crispus Attucks DRIVE, Burlington, WI 53105ActiveMLS ID #1969871, Julia Marshall. WIREX MLS
- $249,0002 bd1 ba904 sqft42690 N Lake Dr, Antioch, IL 60002NewMLS ID #12709236, James Harris, Vylla Home. MRED as distributed by MLS GRID
- $259,9002 bd1 ba810 sqftN1480 Orchid DRIVE, Genoa City, WI 53128ActiveMLS ID #1971721, Monica Eastridge. WIREX MLS
- $260,0002 bd2 ba1.2k sqftGeneva National, Lake Geneva, WI 53147ActiveMLS ID #1966116, Janis Hartley. WIREX MLS
- $229,0002 bd1 ba936 sqft118 Evelyn Ln, Lake Geneva, WI 53147For SaleMLS ID #1964396, Joel Reyenga. eXp Realty
