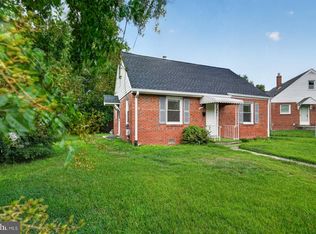
Move right into this beautifully maintained and updated 2-finished level Rancher situated on a spacious, corner, rear fenced lot with off street parking for two cars (side by side) and a storage shed for all your outdoor lawn equipment. Conveniently located near all major transportation routes (95, 495 and 295), the Greenbelt and College Park Metro Stations and all necessary amenities, this home is a perfect starter home or a wonderful investment opportunity. With a spacious, covered front porch (perfect for those summer hardshell crab feasts), comfortably sitting outside for your morning coffee or watching your dogs run in the backyard, outdoor entertainment is made easy. The living room entry leads to a hall with renovated bath, a linen closet and 3 bedrooms. A galley, fully-equipped kitchen with stainless steel appliances and granite countertops leads to the stairs to the side exit and finished lower level featuring a recreation room, a 2nd kitchen, two bedrooms (one with walk-in closet), laundry room complete with storage, a second full bath and the utility/storage room. Fresh paint (neutral decor), new luxury vinyl plank flooring, window treatments and newer mechanical systems, make this a perfect choice! City of College Park offers closing costs grants! For info. on eligibility google College Park New Neighbors Homeownership Grant Program.
Under contract
$465,000
9430 Rhode Island Ave, College Park, MD 20740
5beds
1,728sqft
Single Family Residence
Built in 1954
6,250 Square Feet Lot
$462,700 Zestimate®
$269/sqft
$-- HOA
What's special
Renovated bathLinen closetWindow treatmentsSpacious covered front porchNewer mechanical systems
- 61 days
- 73
- 1
Zillow last checked:
Listing updated:
Listed by:
Jean Bourne-Pirovic 301-520-8420,
Long & Foster Real Estate, Inc. 301-388-2600,
Listing Team: The Pirovic Team Of Long And Foster
Source: Bright MLS,MLS#: MDPG2210350
Facts & features
Interior
Bedrooms & bathrooms
- Bedrooms: 5
- Bathrooms: 2
- Full bathrooms: 2
- Main level bathrooms: 1
- Main level bedrooms: 3
Basement
- Area: 864
Heating
- Forced Air, Natural Gas
Cooling
- Central Air, Ceiling Fan(s), Electric
Appliances
- Included: Built-In Range, Microwave, Dishwasher, Disposal, Dryer, Exhaust Fan, Refrigerator, Stainless Steel Appliance(s), Cooktop, Washer, Gas Water Heater
- Laundry: Lower Level
Features
- 2nd Kitchen, Bathroom - Tub Shower, Bathroom - Stall Shower
- Flooring: Laminate
- Windows: Replacement
- Basement: Partial,Full,Improved,Interior Entry
- Has fireplace: No
Interior area
- Total structure area: 1,728
- Total interior livable area: 1,728 sqft
- Finished area above ground: 864
- Finished area below ground: 864
Video & virtual tour
Property
Parking
- Total spaces: 2
- Parking features: Concrete, Driveway, Off Street
- Uncovered spaces: 2
Accessibility
- Accessibility features: None
Features
- Levels: Two
- Stories: 2
- Exterior features: Sidewalks
- Pool features: None
- Fencing: Back Yard
Lot
- Size: 6,250 Square Feet
- Features: Corner Lot
Details
- Additional structures: Above Grade, Below Grade
- Parcel number: 17212357267
- Zoning: RSF65
- Special conditions: Standard
Construction
Type & style
- Home type: SingleFamily
- Architectural style: Ranch/Rambler
- Property subtype: Single Family Residence
Materials
- Vinyl Siding
- Foundation: Block
- Roof: Shingle
Condition
- Excellent
- New construction: No
- Year built: 1954
Utilities & green energy
- Sewer: Public Sewer
- Water: Public
Community & HOA
Community
- Subdivision: Daniels Park- Addn
HOA
- Has HOA: No
- Services included: None
Location
- Region: College Park
- Municipality: College Park
Financial & listing details
- Price per square foot: $269/sqft
- Tax assessed value: $365,267
- Annual tax amount: $6,316
- Date on market: 7/12/2026
- Listing agreement: Exclusive Right To Sell
- Ownership: Fee Simple
Estimated market value
$462,700
$440,000 - $486,000
$3,317/mo
Price history
| Date | Event | Price |
|---|---|---|
| 7/30/2026 | Contingent | $465,000$269/sqft |
Source:  Bright MLS #MDPG2210350 Report a problem Bright MLS #MDPG2210350 Report a problem | ||
| 7/12/2026 | Listed for sale | $465,000+34.8%$269/sqft |
Source: Bright MLS #MDPG2210350 Report a problem | ||
| 6/6/2018 | Sold | $345,000-0.9%$200/sqft |
Source: Public Record Report a problem | ||
| 6/6/2018 | Listed for sale | $348,000$201/sqft |
Source: RE/MAX REALTY CENTRE #1000428354 Report a problem | ||
| 5/21/2018 | Pending sale | $348,000$201/sqft |
Source: RE/MAX Realty Centre, Inc. #1000428354 Report a problem | ||
| 4/21/2018 | Listed for sale | $348,000+39.2%$201/sqft |
Source: Re/Max Realty Centre, Inc. #1000428354 Report a problem | ||
| 1/11/2013 | Sold | $250,000$145/sqft |
Source: Public Record Report a problem | ||
| 10/9/2012 | Listing removed | $250,000$145/sqft |
Source: Fairfax Realty,Inc. #PG7900227 Report a problem | ||
| 9/20/2012 | Listed for sale | $250,000+92.3%$145/sqft |
Source: Fairfax Realty,Inc. #PG7900227 Report a problem | ||
| 9/4/2012 | Sold | $130,000-50%$75/sqft |
Source: Public Record Report a problem | ||
| 8/28/2012 | Price change | $260,000-3.7%$150/sqft |
Source: Fairfax Realty,Inc. #PG7900227 Report a problem | ||
| 8/11/2012 | Price change | $270,000-3.6%$156/sqft |
Source: Fairfax Realty,Inc. #PG7900227 Report a problem | ||
| 8/4/2012 | Listed for sale | $280,000$162/sqft |
Source: Fairfax Realty,Inc. #PG7900227 Report a problem | ||
Public tax history
| Year | Property taxes | Tax assessment |
|---|---|---|
| 2025 | $6,394 +28.1% | $353,833 +3.3% |
| 2024 | $4,992 +5.6% | $342,400 +1.9% |
| 2023 | $4,728 +0% | $336,100 -1.8% |
| 2022 | $4,728 +5.1% | $342,400 +5.8% |
| 2021 | $4,497 +6.6% | $323,500 +7.5% |
| 2020 | $4,220 +10.9% | $301,033 +17.5% |
| 2019 | $3,806 | $256,100 |
| 2018 | -- | $256,100 +11.2% |
| 2017 | $4,120 +3.8% | $230,300 +12.6% |
| 2016 | $3,969 | $204,500 +14.4% |
| 2015 | $3,969 | $178,700 |
| 2014 | $3,969 | $178,700 |
| 2013 | -- | $178,700 -21% |
| 2012 | -- | $226,300 |
| 2011 | -- | $226,300 |
| 2010 | -- | $226,300 -30.3% |
| 2009 | -- | $324,660 +18.1% |
| 2008 | -- | $274,872 +22.1% |
| 2007 | -- | $225,086 +28.4% |
| 2006 | -- | $175,300 +13.4% |
| 2005 | -- | $154,602 +15.5% |
| 2004 | -- | $133,906 +18.3% |
| 2003 | -- | $113,210 |
| 2002 | -- | $113,210 +5.2% |
| 2001 | -- | $107,656 |
Find assessor info on the county website
Monthly payment
Est. payment
Payment breakdown
Explore the cost of this home by adjusting the details. Changes won't be saved.Climate risks
Neighborhood: 20740
Nearby schools
Schools provided by the listing agent
- District: Prince George's County Public Schools
Source: Bright MLS. This data may not be complete. We recommend contacting the local school district to confirm school assignments for this home.
Similar homes
- $474,9905 bd2 ba1.7k sqft9712 51st Ave, College Park, MD 20740For Sale

 MLS ID #MDPG2217316, Ferhana Desai, Realty Advantage of Maryland LLC. Bright MLS
 - $400,0004 bd1 ba1.1k sqft9216 51st Ave, College Park, MD 20740For Sale
 MLS ID #MDPG2213578, Beatriz Chevez, RE/MAX Excellence Realty. Bright MLS
 - $595,0005 bd2 ba2k sqft4819 Osage St, College Park, MD 20740For Sale
 MLS ID #MDPG2213684, Nick Anderson-Mcintosh, Hyatt & Company Real Estate, LLC. Bright MLS
 - $475,0004 bd2 ba1.5k sqft3307 Rutgers St, Hyattsville, MD 20783For Sale
 MLS ID #MDPG2214728, Pamela Alcantara, Impact Real Estate, LLC. Bright MLS
 - $499,9003 bd4 ba2.3k sqft4712 Caddo St, College Park, MD 20740For SaleMLS ID #MDPG2209246, Jay Yu, Ten Thousand Realty. Bright MLS
- $452,0004 bd3 ba2.1k sqft13214 11th St, Bowie, MD 20715For SaleMLS ID #MDPG2218680, Dionne Chisolm, CENTURY 21 New Millennium. Bright MLS
- $424,9004 bd2 ba1.8k sqft5405 Morton Pl, Riverdale, MD 20737For SaleMLS ID #MDPG2210560, Gail Stepney, Gallery Collective. Bright MLS
- $424,9003 bd1 ba1.8k sqft4708 Howard Ave, Beltsville, MD 20705For SaleMLS ID #MDPG2215020, Barry Hess, Keller Williams Flagship. Bright MLS
- $489,9906 bd2 ba972 sqft2416 Griffen St, Hyattsville, MD 20783For SaleMLS ID #MDPG2207684, Ricardo Rozada, Samson Properties. Bright MLS
- $454,9005 bd3 ba1.4k sqft5006 Rayburn Ct, Temple Hills, MD 20748For SaleMLS ID #MDPG2204148, Mr. Jonathan S Lahey, EXP Realty, LLC. Bright MLS
- $460,0005 bd3 ba1.4k sqft3504 23rd Pkwy, Temple Hills, MD 20748For SaleMLS ID #MDPG2214084, Jaya Tawney, Pearson Smith Realty, LLC. Bright MLS
- $549,9006 bd3 ba2.4k sqft11309 Cherry Hill Rd, Beltsville, MD 20705For SaleMLS ID #MDPG2214480, Kiros Asmamaw, Heymann Realty, LLC. Bright MLS
- $425,0003 bd2 ba1.9k sqft4620 Timber Ln, Lanham, MD 20706For SaleMLS ID #MDPG2207742, Mrs. Angel S. Saules, Keller Williams Preferred Properties. Bright MLS
- $420,0006 bd3 ba1.1k sqft4004 Lawrence St, Brentwood, MD 20722For SaleMLS ID #MDPG2216918, Lening Rivera, Douglas Realty, LLC. Bright MLS
- $549,9005 bd3 ba2k sqft9410 Washington Blvd, Lanham, MD 20706For SaleMLS ID #MDPG2209444, Marcie Gatton, Redfin Corp. Bright MLS
- $499,9006 bd3 ba2.2k sqft708 62nd Ave, Capitol Heights, MD 20743For SaleMLS ID #MDPG2189714, Lina Guerra Flores, Elite Properties, Inc.. Bright MLS
- $529,9006 bd2 ba1.8k sqft2704 Fenimore Rd, Silver Spring, MD 20902For SaleMLS ID #MDMC2248760, Carlos Rodriguez, Realty Connection. Bright MLS
- $515,0005 bd2 ba1.5k sqft12405 Bushey Dr, Silver Spring, MD 20906PendingMLS ID #MDMC2237802, Sadia Peal, Fairfax Realty Premier. Bright MLS
- $574,9004 bd3 ba1.9k sqft911 Newhall St, Silver Spring, MD 20901For SaleMLS ID #MDMC2249384, John Young, RE/MAX Excellence Realty. Bright MLS
- $479,9004 bd2 ba1.6k sqft7945 Tower Court Rd, Severn, MD 21144For SaleMLS ID #MDAA2155720, Gabriella Vidro, Douglas Realty, LLC. Bright MLS
