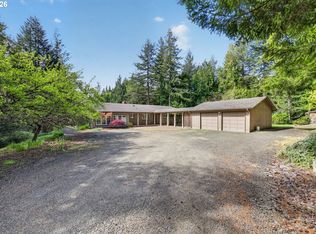
Custom 3 bedroom, 2 1/2 bath home on 11.31 private acres! The location is approximately 1/2 mile from the town of Coquille, which is the county seat of Coos County. The population of Coquille is approximately 4000. The home has a private driveway and oversized, extra deep 3 car garage. The house itself is a well maintained custom home with high quality construction materials. It has a lovely open flow and beautiful views from every window. The foyer opens up into the dining room and office area (could be used as a bedroom.) There is a upscale freestanding wood stove and hearth in the foyer living room/kitchen/eating area. The bedrooms have large windows with an abundance of natural light. There is a sliding glass door in the primary bedroom that leads out to the back deck. Wood floors, wood cased windows and solid wood doors add to the overall appeal. The dining bar, breakfast nook/dining area, living room and kitchen area all have access to the covered deck as well. The kitchen has upscale cabinets; quartz countertops; stainless steel appliances and a pantry. There is a nice laundry room off of the kitchen area with private half bath. RV pad and hook up are located where the hot tub currently is. This would be a lovely place to call home.
Active
$635,000
94337 Shelley Ln, Coquille, OR 97423
3beds
2,042sqft
Residential, Single Family Residence
Built in 2013
11.31 Acres Lot
$617,400 Zestimate®
$311/sqft
$-- HOA
What's special
Covered deckSolid wood doorsWood cased windowsWood floorsStainless steel appliancesKitchen has upscale cabinetsPrivate driveway
- 25 days
- 1,188
- 66
Likely to sell faster than
Zillow last checked:
Listing updated:
Listed by:
Pamela Perry-Schmidt ruralrealtorpamschmidt@gmail.com,
Rural Circle Realty
Source: RMLS (OR),MLS#: 346764941
Facts & features
Interior
Bedrooms & bathrooms
- Bedrooms: 3
- Bathrooms: 3
- Full bathrooms: 2
- Partial bathrooms: 1
- Main level bathrooms: 3
Rooms
- Room types: Bedroom 2, Bedroom 3, Dining Room, Family Room, Kitchen, Living Room, Primary Bedroom
Primary bedroom
- Level: Main
Bedroom 2
- Level: Main
Bedroom 3
- Level: Main
Dining room
- Level: Main
Kitchen
- Level: Main
Living room
- Level: Main
Heating
- Forced Air, Heat Pump, Wood Stove
Cooling
- Heat Pump
Appliances
- Included: Dishwasher, Free-Standing Range, Free-Standing Refrigerator, Range Hood, Stainless Steel Appliance(s), Washer/Dryer, Electric Water Heater
- Laundry: Laundry Room
Features
- High Speed Internet, Quartz, Vaulted Ceiling(s), Pantry
- Flooring: Engineered Hardwood, Vinyl, Wall to Wall Carpet
- Windows: Vinyl Frames
- Basement: Crawl Space
- Number of fireplaces: 1
- Fireplace features: Stove, Wood Burning
Interior area
- Total structure area: 2,042
- Total interior livable area: 2,042 sqft
Property
Parking
- Total spaces: 1
- Parking features: Covered, Driveway, RV Access/Parking, Attached, Extra Deep Garage, Oversized
- Attached garage spaces: 1
- Has uncovered spaces: Yes
Accessibility
- Accessibility features: Garage On Main, Ground Level, Main Floor Bedroom Bath, Natural Lighting, One Level, Utility Room On Main, Accessibility
Features
- Stories: 1
- Patio & porch: Covered Deck, Deck, Patio, Porch
- Exterior features: Fire Pit, RV Hookup, Yard
- Fencing: Fenced
- Has view: Yes
- View description: Mountain(s), Trees/Woods, Valley
Lot
- Size: 11.31 Acres
- Features: Level, Private, Sloped, Wooded, Acres 10 to 20
Details
- Additional structures: RVHookup
- Parcel number: 839809
- Zoning: RR-5
Construction
Type & style
- Home type: SingleFamily
- Architectural style: Craftsman
- Property subtype: Residential, Single Family Residence
Materials
- Board & Batten Siding, Cement Siding, Shingle Siding
- Foundation: Concrete Perimeter
- Roof: Composition
Condition
- Resale
- New construction: No
- Year built: 2013
Utilities & green energy
- Sewer: Standard Septic
- Water: Community
- Utilities for property: DSL
Community & HOA
HOA
- Has HOA: No
Location
- Region: Coquille
Financial & listing details
- Price per square foot: $311/sqft
- Tax assessed value: $462,599
- Annual tax amount: $1,962
- Date on market: 8/15/2026
- Listing terms: Cash,Conventional,VA Loan
- Road surface type: Paved
Estimated market value
$617,400
$587,000 - $648,000
$2,373/mo
Price history
| Date | Event | Price |
|---|---|---|
| 8/15/2026 | Listed for sale | $635,000+9.7%$311/sqft |
Source:  RMLS (OR) #346764941 Report a problem RMLS (OR) #346764941 Report a problem | ||
| 3/10/2022 | Sold | $579,000$284/sqft |
Source: RMLS (OR) #21306802 Report a problem | ||
| 9/2/2021 | Pending sale | $579,000$284/sqft |
Source: RMLS (OR) #21306802 Report a problem | ||
| 8/27/2021 | Listed for sale | $579,000$284/sqft |
Source: RMLS (OR) #21306802 Report a problem | ||
| 8/25/2021 | Pending sale | $579,000$284/sqft |
Source: RMLS (OR) #21306802 Report a problem | ||
| 8/20/2021 | Listed for sale | $579,000+45.1%$284/sqft |
Source: RMLS (OR) #21306802 Report a problem | ||
| 4/2/2018 | Sold | $399,000+280%$195/sqft |
Source: RMLS (OR) #18043010 Report a problem | ||
| 1/14/2013 | Sold | $105,000$51/sqft |
Source: Public Record Report a problem | ||
Public tax history
| Year | Property taxes | Tax assessment |
|---|---|---|
| 2024 | $1,932 +3.1% | $462,599 +0.1% |
| 2023 | $1,874 +1.5% | $462,179 +32.7% |
| 2022 | $1,846 +1.9% | $348,172 -0.9% |
| 2021 | $1,811 +20.5% | $351,342 +14.8% |
| 2020 | $1,504 +4.8% | $306,121 +127.3% |
| 2019 | $1,435 +2.5% | $134,702 +3% |
| 2018 | $1,399 | $130,784 +3% |
| 2017 | $1,399 +194.4% | $126,978 +3% |
| 2016 | $475 | $123,285 +3% |
| 2015 | $475 | $119,695 +0.1% |
| 2014 | $475 -1.2% | $119,617 +205.3% |
| 2010 | $481 | $39,177 |
Find assessor info on the county website
Monthly payment
Est. payment
Payment breakdown
Explore the cost of this home by adjusting the details. Changes won't be saved.Climate risks
Neighborhood: 97423
Nearby schools
Schools provided by the listing agent
- Elementary: Coquille
- Middle: Coquille
- High: Coquille
Source: RMLS (OR). This data may not be complete. We recommend contacting the local school district to confirm school assignments for this home.
Similar homes
- $599,0003 bd3 ba2.2k sqft55719 Finley Loop, Coquille, OR 97423Active

 MLS ID #406698099, Debra Burt, Copper Tree Realty. RMLS (OR)
 - $779,0004 bd3 ba2.3k sqft2100 Shelley Rd, Coquille, OR 97423Active
 MLS ID #491804217, Jenny Forbes, Pacific Properties. RMLS (OR)
 - $699,0003 bd3 ba2.6k sqft527 W 4th St, Coquille, OR 97423Active
 MLS ID #156629168, Michael Bivens, Bridgetown Equity Prop LLC. RMLS (OR)
 - $585,0003 bd2 ba2k sqft58492 Garden Valley Rd, Coquille, OR 97423Active
 MLS ID #565102341, Debra Burt, Copper Tree Realty. RMLS (OR)
 - $595,0002 bd2 ba2.6k sqft94344 Highway 42 S, Coquille, OR 97423ActiveMLS ID #370897612, Fred Gernandt, David L. Davis Real Estate. RMLS (OR)
- $637,0004 bd3 ba2.6k sqft1476 W 14th Pl, Coquille, OR 97423ActiveMLS ID #595402690, Samantha Oswald, National Real Estate. RMLS (OR)
- $599,0003 bd3 ba3k sqft100 W 17th St, Coquille, OR 97423ActiveMLS ID #373964772, Ricky Ostle, Johnson Group Real Estate, LLC. RMLS (OR)
- $574,5003 bd2 ba1.8k sqft94211 McNeely Ln, Coquille, OR 97423ActiveMLS ID #429835561, Joann Hansen, Joann Hansen Realty. RMLS (OR)
- $729,0003 bd3 ba2.7k sqft56191 Glen Aiken Creek Rd, Coquille, OR 97423ActiveMLS ID #713825951, Anna Cruz, Beach Loop Realty. RMLS (OR)
- $574,5003 bd2 ba1.6k sqft59846 Fairview Rd, Coquille, OR 97423ActiveMLS ID #199181102, Debra Burt, Copper Tree Realty. RMLS (OR)
- $624,0003 bd3 ba2k sqft60031 Fairview Rd, Coquille, OR 97423ActiveMLS ID #765014676, Denise Brant, Pacific Properties. RMLS (OR)
- $700,0002 bd2 ba1.7k sqft98654 Culbertson Ln, Coquille, OR 97423ActiveMLS ID #269206277, Debra Burt, Copper Tree Realty. RMLS (OR)
- $385,0003 bd2 ba1.7k sqft905 E 1st St, Coquille, OR 97423ActiveMLS ID #258615669, Jenny Forbes, Pacific Properties. RMLS (OR)
- $399,0004 bd3 ba2.3k sqft587 N Baxter St, Coquille, OR 97423ActiveMLS ID #627845415, Elisa Doudna, Pacific Properties. RMLS (OR)
- $325,0003 bd2 ba1.4k sqft56788 Cougar Rd, Coquille, OR 97423ActiveMLS ID #281409710, Jenny Forbes, Pacific Properties. RMLS (OR)
- $795,0003 bd3 ba2.2k sqft1561 N Laurel St, Coquille, OR 97423ActiveMLS ID #746703683, Joel Sweet, Pacific Properties. RMLS (OR)
- $639,0003 bd3 ba2.3k sqft93789 Coos Sumner Ln, Coos Bay, OR 97420ActiveMLS ID #238388530, Jessica Hakki, Pacific Properties. RMLS (OR)
- $415,0003 bd1 ba2.4k sqft55395 Glen Aiken Creek Rd, Coquille, OR 97423ActiveMLS ID #136145882, Belinda Mace, Johnson Group Real Estate, LLC. RMLS (OR)
- $465,0003 bd2 ba1.9k sqft57247 Fairview Rd, Coquille, OR 97423ActiveMLS ID #407108488, Randi Jennings, River Cities Realty Inc. RMLS (OR)
- $365,0003 bd2 ba1.1k sqft204 S Irving St, Coquille, OR 97423ActiveMLS ID #549041350, Ann Parker, River Cities Realty Inc. RMLS (OR)
