Beautifully situated on 1.65 fenced acres in Coquille, this impressive 3,036 sq ft home offers the perfect combination of space, comfort, and lifestyle. With 3 bedrooms and 3 bathrooms, this property is designed for both relaxed living and effortless entertaining. Inside, you’ll find a spacious and flexible floor plan, highlighted by a 933 sq ft downstairs recreation area—ideal for a game room, media space, home gym, or guest quarters. The kitchen features granite countertops, adding both style and durability to the heart of the home. The primary suite serves as a private retreat, complete with a walk-in closet and plenty of room to unwind. Step outside and experience everything this property has to offer. Enjoy peaceful mornings on the covered porch, host gatherings in the covered BBQ area, or relax in the hot tub under the open sky. The fully usable acreage provides privacy and endless possibilities for gardening, animals, or simply enjoying wide-open space. This property truly stands out with its exceptional outbuildings and amenities, including a large 20x40 shop perfect for projects or storage, a 20x30 detached garage, a guest house for visitors or potential income, and a dedicated tool shed. There’s ample room for RV parking, equipment, and all your recreational needs. Whether you’re looking for a private retreat, space to grow, or a property with incredible versatility, this one delivers. A rare opportunity to enjoy country living with all the features you’ve been searching for.
Pending
$599,000
100 W 17th St, Coquille, OR 97423
3beds
3,036sqft
Residential, Single Family Residence
Built in 1968
1.65 Acres Lot
$-- Zestimate®
$197/sqft
$-- HOA
What's special
Covered bbq areaWalk-in closetCovered porchDedicated tool shedExceptional outbuildings and amenitiesGranite countertops
- 191 days
- 165
- 3
Zillow last checked:
Listing updated:
Listed by:
Ricky Ostle 541-294-5226,
Johnson Group Real Estate, LLC,
Cynthia Johnson 541-297-2823,
Johnson Group Real Estate, LLC
Source: RMLS (OR),MLS#: 373964772
Facts & features
Interior
Bedrooms & bathrooms
- Bedrooms: 3
- Bathrooms: 3
- Full bathrooms: 3
- Main level bathrooms: 2
Rooms
- Room types: Bedroom 2, Bedroom 3, Dining Room, Family Room, Kitchen, Living Room, Primary Bedroom
Primary bedroom
- Level: Main
Bedroom 2
- Level: Main
Bedroom 3
- Level: Main
Kitchen
- Level: Main
Living room
- Level: Main
Heating
- Forced Air
Appliances
- Included: Built In Oven, Built-In Range, Dishwasher, Free-Standing Refrigerator, Electric Water Heater
Features
- Granite
- Flooring: Laminate
- Basement: Daylight
- Fireplace features: Pellet Stove
Interior area
- Total structure area: 3,036
- Total interior livable area: 3,036 sqft
Video & virtual tour
Property
Parking
- Total spaces: 2
- Parking features: Covered, Driveway, RV Access/Parking, Carport, Detached, Oversized
- Garage spaces: 2
- Has carport: Yes
- Has uncovered spaces: Yes
Features
- Stories: 2
- Patio & porch: Covered Deck, Deck
- Has spa: Yes
- Spa features: Builtin Hot Tub
- Fencing: Fenced
- Has view: Yes
- View description: Trees/Woods
- Waterfront features: Seasonal
Lot
- Size: 1.65 Acres
- Features: Sloped, Acres 1 to 3
Details
- Additional structures: Barn, CoveredArena, GuestQuarters, ToolShed
- Parcel number: 733121
- Zoning: UR-2
Construction
Type & style
- Home type: SingleFamily
- Architectural style: Custom Style,Daylight Ranch
- Property subtype: Residential, Single Family Residence
Materials
- Wood Siding
- Foundation: Slab, Stem Wall
- Roof: Composition
Condition
- Approximately
- New construction: No
- Year built: 1968
Utilities & green energy
- Sewer: Septic Tank
- Water: Public
Community & HOA
HOA
- Has HOA: No
Location
- Region: Coquille
Financial & listing details
- Price per square foot: $197/sqft
- Tax assessed value: $630,650
- Annual tax amount: $3,960
- Date on market: 4/4/2026
- Cumulative days on market: 191 days
- Listing terms: Cash,Conventional,FHA,VA Loan
- Road surface type: Paved
Estimated market value
Not available
Estimated sales range
Not available
Not available
Price history
| Date | Event | Price |
|---|---|---|
| 9/19/2026 | Pending sale | $599,000$197/sqft |
Source:  RMLS (OR) #373964772 Report a problem RMLS (OR) #373964772 Report a problem | ||
| 7/26/2026 | Listed for sale | $599,000$197/sqft |
Source: RMLS (OR) #373964772 Report a problem | ||
| 4/11/2026 | Pending sale | $599,000$197/sqft |
Source: RMLS (OR) #373964772 Report a problem | ||
| 4/4/2026 | Listed for sale | $599,000+66.4%$197/sqft |
Source: RMLS (OR) #373964772 Report a problem | ||
| 10/8/2020 | Sold | $360,000-7.5%$119/sqft |
Source: RMLS (OR) #20683588 Report a problem | ||
| 8/28/2020 | Pending sale | $389,000$128/sqft |
Source: CENTURY 21 Team Realty, Inc. #20683588 Report a problem | ||
| 6/6/2020 | Price change | $389,000-2.5%$128/sqft |
Source: CENTURY 21 Team Realty, Inc. #20683588 Report a problem | ||
| 2/29/2020 | Listed for sale | $399,000+102.5%$131/sqft |
Source: CENTURY 21 Team Realty #55555 Report a problem | ||
| 11/21/2017 | Sold | $197,000-8.4%$65/sqft |
Source: RMLS (OR) #17448208 Report a problem | ||
| 11/7/2017 | Pending sale | $215,000$71/sqft |
Source: CENTURY 21 Team Realty #2381 Report a problem | ||
| 10/10/2017 | Price change | $215,000-9.2%$71/sqft |
Source: CENTURY 21 Team Realty #2381 Report a problem | ||
| 9/8/2017 | Price change | $236,900-8%$78/sqft |
Source: CENTURY 21 Team Realty #2381 Report a problem | ||
| 8/18/2017 | Listed for sale | $257,500+33.4%$85/sqft |
Source: CENTURY 21 Team Realty #17448208 Report a problem | ||
| 7/25/2017 | Sold | $193,026-29.8%$64/sqft |
Source: Public Record Report a problem | ||
| 1/1/2017 | Listing removed | $275,000$91/sqft |
Source: CENTURY 21 Best Realty, Inc. #16056495 Report a problem | ||
| 11/18/2016 | Listed for sale | $275,000$91/sqft |
Source: CENTURY 21 Best Realty, Inc. #16056495 Report a problem | ||
Public tax history
| Year | Property taxes | Tax assessment |
|---|---|---|
| 2025 | $3,961 +1.3% | $630,650 +3.6% |
| 2024 | $3,911 +2.9% | $608,710 -14.8% |
| 2023 | $3,799 +0.9% | $714,840 +17.4% |
| 2022 | $3,766 +2.8% | $608,920 +25.3% |
| 2021 | $3,662 -3.2% | $486,030 +12% |
| 2020 | $3,783 +5.1% | $433,960 +36.8% |
| 2019 | $3,599 +2.4% | $317,160 +3% |
| 2018 | $3,513 | $307,930 +3% |
| 2017 | $3,513 +16.3% | $298,970 +3% |
| 2016 | $3,019 | $290,270 +3% |
| 2015 | $3,019 | $281,820 +3% |
| 2014 | $3,019 | $273,620 +3% |
| 2013 | $3,019 -0.1% | $265,660 +0.2% |
| 2012 | $3,021 -0.3% | $265,100 +3% |
| 2011 | $3,031 +2.9% | $257,380 +3% |
| 2010 | $2,946 | $249,893 |
| 2009 | -- | $249,893 +6.1% |
| 2008 | -- | $235,549 +3% |
| 2007 | -- | $228,689 +3% |
| 2006 | -- | $222,029 +3% |
| 2005 | -- | $215,563 +13.8% |
| 2004 | -- | $189,411 |
| 2003 | -- | $189,411 +2.4% |
| 2002 | -- | $185,036 |
| 2001 | -- | $185,036 +6.1% |
| 2000 | -- | $174,415 |
Find assessor info on the county website
Monthly payment
Est. payment
Payment breakdown
Explore the cost of this home by adjusting the details. Changes won't be saved.Climate risks
Neighborhood: 97423
Nearby schools
Schools provided by the listing agent
- Elementary: Coquille
- Middle: Coquille Valley
- High: Coquille
Source: RMLS (OR). This data may not be complete. We recommend contacting the local school district to confirm school assignments for this home.

Similar homes
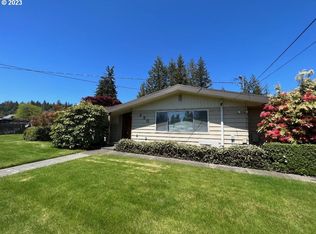
- $620,0004 bd3 ba2.6k sqft1476 W 14th Pl, Coquille, OR 97423Active

 MLS ID #595402690, Samantha Oswald, National Real Estate. RMLS (OR)
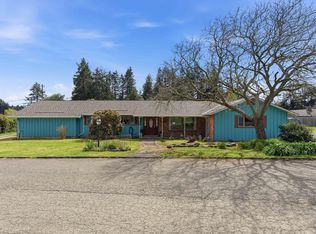
 - $699,0003 bd3 ba2.6k sqft527 W 4th St, Coquille, OR 97423Active
 MLS ID #156629168, Michael Bivens, Bridgetown Equity Prop LLC. RMLS (OR)
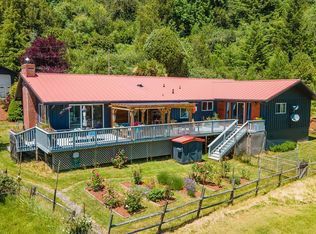
 - $699,0003 bd3 ba2.7k sqft56191 Glen Aiken Creek Rd, Coquille, OR 97423Active
 MLS ID #713825951, Anna Cruz, Beach Loop Realty. RMLS (OR)
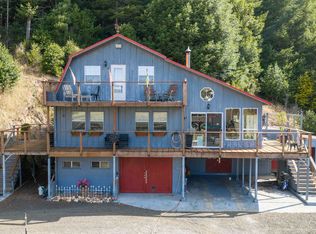
 - $550,0002 bd2 ba2.6k sqft94344 Highway 42 S, Coquille, OR 97423Active
 MLS ID #370897612, Fred Gernandt, David L. Davis Real Estate. RMLS (OR)
 - $699,0004 bd3 ba2.3k sqft2100 Shelley Rd, Coquille, OR 97423ActiveMLS ID #491804217, Jenny Forbes, Pacific Properties. RMLS (OR)
- $479,0003 bd2 ba1.6k sqft55593 Glen Aiken Creek Rd, Coquille, OR 97423ActiveMLS ID #446992474, Randy Hoffine, Pacific Properties. RMLS (OR)
- $795,0003 bd3 ba2.2k sqft1561 N Laurel St, Coquille, OR 97423ActiveMLS ID #746703683, Joel Sweet, Pacific Properties. RMLS (OR)
- $599,0004 bd2 ba2.2k sqft94057 Stemmerman Rd, Coos Bay, OR 97420ActiveMLS ID #268620992, Jody Rembold, Pacific Properties. RMLS (OR)
- $425,0003 bd3 ba2.5k sqft502 SE Johnson St, Coquille, OR 97423ActiveMLS ID #265725595, Rachel Richardson, River Cities Realty Inc. RMLS (OR)
- $825,0003 bd3 ba2.2k sqft56972 Gladewood Rd, Coquille, OR 97423ActiveMLS ID #384482029, Jenny Forbes, Pacific Properties. RMLS (OR)
- $425,0004 bd2 ba2.8k sqft1643 Shelley Rd, Coquille, OR 97423ActiveMLS ID #616133986, Sadena Abell, Pacific Coast Real Estate & Development, LLC. RMLS (OR)
- $449,9003 bd3 ba1.8k sqft56671 Pleasant Hill Dr, Coquille, OR 97423ActiveMLS ID #513793361, Cynthia Johnson, Johnson Group Real Estate, LLC. RMLS (OR)
- $465,0003 bd2 ba1.9k sqft57247 Fairview Rd, Coquille, OR 97423ActiveMLS ID #407108488, Randi Jennings, River Cities Realty Inc. RMLS (OR)
- $399,0003 bd1 ba2.4k sqft55395 Glen Aiken Creek Rd, Coquille, OR 97423ActiveMLS ID #136145882, Belinda Mace, Johnson Group Real Estate, LLC. RMLS (OR)
- $385,0003 bd2 ba1.7k sqft905 E 1st St, Coquille, OR 97423ActiveMLS ID #258615669, Jenny Forbes, Pacific Properties. RMLS (OR)
- $379,0004 bd3 ba2.3k sqft587 N Baxter St, Coquille, OR 97423ActiveMLS ID #627845415, Elisa Doudna, Pacific Properties. RMLS (OR)
- $325,0003 bd1 ba1.5k sqft1570 N Irving St, Coquille, OR 97423ActiveMLS ID #473598336, Laurie Wilson, Copper Tree Realty. RMLS (OR)
- $399,9004 bd4 ba2.9k sqft246 E Main St, Coquille, OR 97423ActiveMLS ID #669181890, Laurie Wilson, Copper Tree Realty. RMLS (OR)
- $529,0004 bd3 ba2.4k sqft94032 Brush Ln, Coos Bay, OR 97420ActiveMLS ID #638740329, Randy Hoffine, Pacific Properties. RMLS (OR)
- $675,0002 bd2 ba1.7k sqft98654 Culbertson Ln, Coquille, OR 97423ActiveMLS ID #269206277, Debra Burt, Copper Tree Realty. RMLS (OR)
