Room to GROW in this outstanding 2-story beauty in Wilderness Hills on large, corner landscaped lot! Lovely 2-story entry leads to a large great room with fireplace, formal dining, plus informal dining and large kitchen. 6 bedrooms, one on the main level which makes a great private home office, and 5 bathrooms! Upper primary bedroom features a huge walk-in closet with natural light and bath, plus 3 additional bedrooms up with 2 bathrooms and convenient laundry room. Lower level is designed for entertaining with a projector, surround sound speakers, bar area with beverage fridge, and 6th bedroom and full bath. New water heater (2025), newer roof, gutters, and siding (2020). Sellers have added a privacy fenced-in backyard, extended the patio area, and added a very nice storage shed in last 3 years. 3-stall garage, raised garden beds, and underground sprinklers complete this wonderful home!
For sale
$639,900
9435 Del Rio Dr, Lincoln, NE 68516
6beds
4,040sqft
Single Family Residence
Built in 2013
0.25 Acres Lot
$-- Zestimate®
$158/sqft
$13/mo HOA
What's special
- 18 days
- 618
- 37
Zillow last checked:
Listing updated:
Listed by:
Darlene Starman 402-432-2647,
Woods Bros Realty
Source: GPRMLS,MLS#: 22631382
Facts & features
Interior
Bedrooms & bathrooms
- Bedrooms: 6
- Bathrooms: 5
- Full bathrooms: 3
- 3/4 bathrooms: 1
- Main level bathrooms: 1
Primary bedroom
- Features: Wall/Wall Carpeting, Ceiling Fan(s), Walk-In Closet(s)
- Level: Second
- Area: 272
- Dimensions: 16 x 17
Bedroom 2
- Features: Wall/Wall Carpeting, Ceiling Fan(s)
- Level: Second
- Area: 154
- Dimensions: 14 x 11
Bedroom 3
- Features: Wall/Wall Carpeting, Ceiling Fan(s)
- Level: Second
- Area: 130
- Dimensions: 13 x 10
Bedroom 4
- Features: Wall/Wall Carpeting, Ceiling Fan(s)
- Level: Second
- Area: 132
- Dimensions: 11 x 12
Bedroom 5
- Features: Wall/Wall Carpeting, Ceiling Fan(s)
- Level: Basement
- Area: 225
- Dimensions: 15 x 15
Primary bathroom
- Features: Full
Dining room
- Features: Wood Floor
- Level: Main
- Area: 154
- Dimensions: 14 x 11
Great room
- Features: Wall/Wall Carpeting
- Level: Basement
Kitchen
- Features: Wood Floor
- Level: Main
- Area: 192
- Dimensions: 12 x 16
Living room
- Features: Wall/Wall Carpeting, Ceiling Fan(s)
- Level: Main
- Area: 225
- Dimensions: 15 x 15
Basement
- Area: 1344
Office
- Features: Wall/Wall Carpeting
- Level: Main
- Area: 144
- Dimensions: 12 x 12
Heating
- Natural Gas, Electric, Forced Air, Heat Pump
Cooling
- Central Air
Appliances
- Included: Range, Refrigerator, Dishwasher, Disposal, Microwave
- Laundry: Ceramic Tile Floor
Features
- High Ceilings, Two Story Entry, Ceiling Fan(s), Formal Dining Room
- Flooring: Carpet, Ceramic Tile
- Basement: Egress,Partially Finished
- Number of fireplaces: 1
- Fireplace features: Gas Log
Interior area
- Total structure area: 4,040
- Total interior livable area: 4,040 sqft
- Finished area above ground: 2,940
- Finished area below ground: 1,100
Property
Parking
- Total spaces: 3
- Parking features: Garage - Attached
- Attached garage spaces: 3
Features
- Levels: Two
- Patio & porch: Porch, Patio, Covered Patio
- Exterior features: Sprinkler System
- Fencing: Full,Privacy
Lot
- Size: 0.25 Acres
- Dimensions: 88 x 120
- Features: Up to 1/4 Acre., Corner Lot, Curb and Gutter, Sloped
Details
- Additional structures: Shed(s)
- Parcel number: 1630307018000
Construction
Type & style
- Home type: SingleFamily
- Architectural style: Traditional
- Property subtype: Single Family Residence
Materials
- Vinyl Siding, Brick/Other
- Foundation: Concrete Perimeter
- Roof: Composition
Condition
- Not New and NOT a Model
- New construction: No
- Year built: 2013
Utilities & green energy
- Sewer: Public Sewer
- Water: Public
- Utilities for property: Cable Available, Electricity Available, Natural Gas Available, Water Available, Sewer Available, Phone Available
Community & HOA
Community
- Subdivision: Wilderness Hills
HOA
- Has HOA: Yes
- Services included: Common Area Maintenance
- HOA fee: $150 annually
- HOA name: Wilderness Hills
Location
- Region: Lincoln
Financial & listing details
- Price per square foot: $158/sqft
- Tax assessed value: $550,900
- Annual tax amount: $7,079
- Date on market: 11/13/2026
- Listing terms: VA Loan,FHA,Conventional,Cash
- Ownership: Fee Simple
- Electric utility on property: Yes
Estimated market value
Not available
Estimated sales range
Not available
Not available
Price history
| Date | Event | Price |
|---|---|---|
| 11/13/2026 | Listed for sale | $639,900+20.7%$158/sqft |
Source:  GPRMLS #22631382 Report a problem | ||
| 6/6/2022 | Sold | $530,000+1%$131/sqft |
Source: GPRMLS #22206391 Report a problem | ||
| 4/16/2022 | Pending sale | $524,900$130/sqft |
Source: GPRMLS #22206391 Report a problem | ||
| 3/30/2022 | Listed for sale | $524,900+47.9%$130/sqft |
Source: GPRMLS #22206391 Report a problem | ||
| 11/5/2013 | Sold | $355,000+472.6%$88/sqft |
Source: GPRMLS #L10106847 Report a problem | ||
| 5/21/2013 | Sold | $62,000$15/sqft |
Source: Public Record Report a problem | ||
Public tax history
| Year | Property taxes | Tax assessment |
|---|---|---|
| 2025 | $7,079 +1.6% | $550,900 +9.3% |
| 2024 | $6,966 -17.5% | $504,000 |
| 2023 | $8,447 +3.6% | $504,000 +22.9% |
| 2022 | $8,153 -0.2% | $410,000 |
| 2021 | $8,171 +11.7% | $410,000 +7.1% |
| 2020 | $7,314 -5.2% | $382,800 |
| 2019 | $7,714 +4.8% | $382,800 +4.3% |
| 2018 | $7,360 +4.5% | $366,900 |
| 2017 | $7,042 +1.5% | $366,900 +2.9% |
| 2016 | $6,940 | $356,400 |
| 2015 | $6,940 +0.7% | $356,400 +2% |
| 2014 | $6,892 +1.4% | $349,400 +482.3% |
| 2013 | $6,795 | $60,000 |
| 2012 | -- | $60,000 +110.5% |
| 2011 | -- | $28,500 +243.4% |
| 2010 | -- | $8,300 |
Find assessor info on the county website
Monthly payment
Est. payment
Payment breakdown
Explore the cost of this home by adjusting the details. Changes won't be saved.Climate risks
Neighborhood: 68516
Nearby schools
Schools provided by the listing agent
- Elementary: Adams
- Middle: Scott
- High: Lincoln Southwest
- District: Lincoln Public Schools
Source: GPRMLS. This data may not be complete. We recommend contacting the local school district to confirm school assignments for this home.

Similar homes
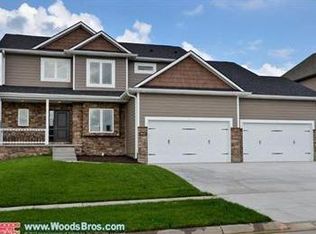
- $699,0004 bd3 ba3.2k sqft9625 Autumn Meadow Ln, Lincoln, NE 68516For Sale
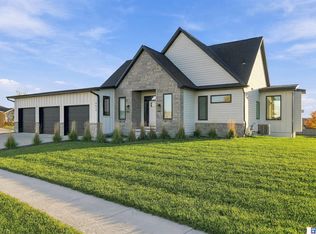
 MLS ID #22632819, Laura Bonta, Woods Bros Realty. GPRMLS
- $629,9505 bd3 ba3.2k sqft9425 Wilderness Sky Rd, Lincoln, NE 68516New Construction
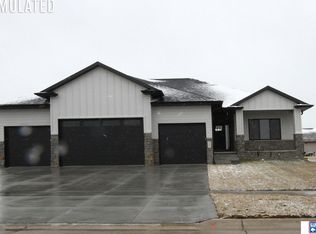 MLS ID #22632682, Vladimir Oulianov, Woods Bros Realty. GPRMLS
- $600,0004 bd4 ba3.6k sqft9312 S 28th St, Lincoln, NE 68516For Sale
 MLS ID #22630352, Maxwell Sandquist, Nebraska Realty. GPRMLS
- $569,9005 bd4 ba3.6k sqft9121 S 32nd St, Lincoln, NE 68516For Sale
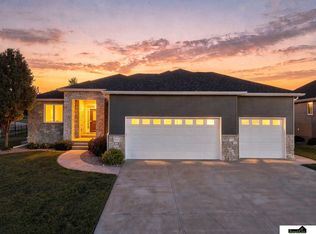 MLS ID #22631202, Brandon Roseberry, SimpliCity Real Estate. GPRMLS
- $599,0005 bd4 ba3.7k sqft2901 Hoy St, Lincoln, NE 68516For SaleMLS ID #22618674, Jessica Southwick, Woods Bros Realty. GPRMLS
- $639,9506 bd3 ba3.8k sqft9221 Castle Pine Dr, Lincoln, NE 68516New ConstructionMLS ID #22629515, Vladimir Oulianov, Woods Bros Realty. GPRMLS
- $519,9004 bd3 ba2.9k sqft2911 Hoy St, Lincoln, NE 68516For SaleMLS ID #22631415, Lois Kohmetscher, Woods Bros Realty. GPRMLS
- $539,9004 bd4 ba3k sqft3303 Gettysburg Dr, Lincoln, NE 68516For SaleMLS ID #22632999, Johanna Rhoads, REMAX Concepts. GPRMLS
- $579,0004 bd3 ba3.9k sqft2727 Shadowbrook Dr, Lincoln, NE 68516For SaleMLS ID #22618832, Shellyn Sands, eXp Realty LLC. GPRMLS
- $639,9515 bd3 ba3k sqft9345 Castle Pine Dr, Lincoln, NE 68516New ConstructionMLS ID #22628820, Vladimir Oulianov, Woods Bros Realty. GPRMLS
- $599,0004 bd3 ba3.9k sqft2525 Ridgeline Ct, Lincoln, NE 68512For SaleMLS ID #22632627, Mark Faatz, Nebraska Realty. GPRMLS
- $680,0006 bd4 ba4.1k sqft4601 Union Hill Rd, Lincoln, NE 68516For SaleMLS ID #22626047, Kristie Millard, eXp Realty LLC. GPRMLS
- $509,9004 bd3 ba3.2k sqft9403 S 28th St, Lincoln, NE 68516For SaleMLS ID #22630344, Mark Tvrdy, Woods Bros Realty. GPRMLS
- $469,9004 bd3 ba3.2k sqft2725 Hoy St, Lincoln, NE 68516For SaleMLS ID #22630945, Derek Hilgert, REMAX Concepts. GPRMLS
- $644,9506 bd3 ba3.1k sqft8921 Castle Pine Dr, Lincoln, NE 68516New ConstructionMLS ID #22621365, Vladimir Oulianov, Woods Bros Realty. GPRMLS
- $714,9006 bd5 ba5k sqft3343 Williamsburg Dr, Lincoln, NE 68516For SaleMLS ID #22631178, Heidi Hohlen, BancWise Realty. GPRMLS
- $659,0005 bd3 ba3.1k sqft3818 Prairie Breeze Rd, Lincoln, NE 68516New ConstructionMLS ID #22628346, Cody Schaaf, Nebraska Realty. GPRMLS
- $554,0006 bd3 ba3.2k sqft9111 Castle Pine Dr, Lincoln, NE 68516New ConstructionMLS ID #22632283, Vladimir Oulianov, Woods Bros Realty. GPRMLS
- $645,0004 bd3 ba4k sqft4735 Union Hill Rd, Lincoln, NE 68516For SaleMLS ID #22622216, Jessica Southwick, Woods Bros Realty. GPRMLS
- $675,0005 bd3 ba3k sqft9833 S 42nd St, Lincoln, NE 68516New ConstructionMLS ID #22627603, Michelle Lenners, HOME Real Estate. GPRMLS
