Active with contract. Magnificent custom built executive home on over an acre of land. Conveniently located near the I-4/I-75 junction, but quietly tucked away in a private gated community of acre+ home sites. At the grand covered entry, you are greeted by double doors which open to reveal an expansive space that spreads out in all directions with natural travertine flooring. The gourmet kitchen features rows upon rows of all wood cabinets with 42" uppers, crown moulding and self-closing drawers. Granite counters and tumbled travertine backsplash are complemented by all stainless gas appliances. A walk-in pantry and center-island add even more storage and counter space. Voluminous 14' ceilings grace the family room, which is framed with floor to ceiling windows and adorned with columns. The oversized master retreat includes a cozy sitting area that opens onto the lanai and overlooks the pool and waterfall. Plenty of room for your personal belongings with four closets! True split plan with jack and jill beds/bath, full guest suite with bath, den, media room, and an enormous bonus room, wired for cable and sound. No expense was spared on the almost endless updated features. Numerous nooks and niches provide depth and character while plantation shutters and soft treatments adorn windows and doors. Entertain family and guests around the huge fully screened pool, covered lanai and full outdoor kitchen. Fully fenced and irrigated homestead. Even more to offer than can be listed here.
Pre-foreclosure
Est. $912,800
9438 Swift Creek Cir, Dover, FL 33527
4beds
3baths
4,193sqft
SingleFamily
Built in 2006
1.16 Acres Lot
$912,800 Zestimate®
$218/sqft
$58/mo HOA
Overview
- 53 days
- 17
- 0
Facts & features
Interior
Bedrooms & bathrooms
- Bedrooms: 4
- Bathrooms: 3
Heating
- Other
Cooling
- Central, Other
Appliances
- Included: Dishwasher, Dryer, Garbage disposal, Microwave, Range / Oven, Refrigerator, Washer
Features
- Flooring: Tile, Other, Carpet
Interior area
- Total interior livable area: 4,193 sqft
Property
Parking
- Parking features: Garage - Attached
Features
- Exterior features: Other, Stucco
- Has spa: Yes
Lot
- Size: 1.16 Acres
Details
- Parcel number: 212820843000000000090U
Construction
Type & style
- Home type: SingleFamily
- Architectural style: Contemporary
Materials
- masonry
- Roof: Other
Condition
- Year built: 2006
Community & HOA
HOA
- Has HOA: Yes
- HOA fee: $58 monthly
Location
- Region: Dover
Financial & listing details
- Price per square foot: $218/sqft
- Tax assessed value: $821,700
- Annual tax amount: $8,354
Foreclosure details
Estimated market value
$912,800
$849,000 - $986,000
$4,505/mo
Price history
| Date | Event | Price |
|---|---|---|
| 3/6/2013 | Sold | $440,000-6.4%$105/sqft |
Source: Public Record Report a problem | ||
| 11/16/2012 | Listed for sale | $470,000-24%$112/sqft |
Source: SIGNATURE REALTY ASSOCIATES #T2544002 Report a problem | ||
| 9/15/2006 | Sold | $618,700$148/sqft |
Source: Public Record Report a problem | ||
Public tax history
| Year | Property taxes | Tax assessment |
|---|---|---|
| 2025 | $8,354 +8.5% | $466,796 +2.9% |
| 2024 | $7,697 +3.3% | $453,640 +3% |
| 2023 | $7,449 +3.7% | $440,427 +3% |
| 2022 | $7,182 +1% | $427,599 +3% |
| 2021 | $7,113 +1.6% | $415,145 +1.4% |
| 2020 | $6,999 +2.2% | $409,413 +2.3% |
| 2019 | $6,846 | $400,208 +1.9% |
| 2018 | $6,846 +0.9% | $392,746 -10.3% |
| 2017 | $6,784 +1.2% | $437,624 +16.2% |
| 2016 | $6,704 +0.6% | $376,756 +0.7% |
| 2015 | $6,664 -0.7% | $374,137 +0.8% |
| 2014 | $6,712 | $371,168 +7.4% |
| 2013 | $6,712 +32.6% | $345,598 +24% |
| 2012 | $5,061 -2.7% | $278,622 -2.3% |
| 2011 | $5,203 -3% | $285,131 -3.4% |
| 2010 | $5,364 -27.9% | $295,105 -25.5% |
| 2009 | $7,436 -17.8% | $396,254 -16.4% |
| 2008 | $9,041 -7.4% | $473,962 -5.4% |
| 2007 | $9,765 +271.8% | $500,823 +360.5% |
| 2006 | $2,626 +1170.6% | $108,765 +1100% |
| 2005 | $207 | $9,064 |
Find assessor info on the county website
Monthly payment
Climate risks
Neighborhood: 33527

Similar homes
- $874,5004 bd2 ba3.9k sqft7216 TUMBLETON COURT, DOVER, FL 33527For Sale

 MLS ID #L4966218, Melissa Connell, PALM & PINE REALTY GROUP LLC. Stellar MLS
- $875,0004 bd3 ba2.5k sqft13221 TOM GALLAGHER ROAD, DOVER, FL 33527For Sale
 MLS ID #TB8541887, Danielle Redner, FLORIDA EXECUTIVE REALTY. Stellar MLS
- $850,0004 bd4 ba4.6k sqft13102 DONE GROVEN DRIVE, DOVER, FL 33527For Sale
 MLS ID #TB8429563, Lanika Hamilton, EXIT BAYSHORE REALTY. Stellar MLS
- $650,0004 bd3 ba3.7k sqft13108 LILITA AVENUE, DOVER, FL 33527For Sale
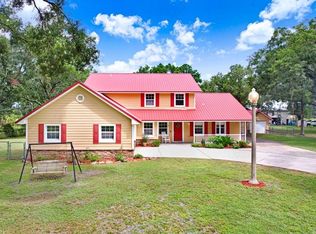 MLS ID #TB8545037, Danielle Redner, FLORIDA EXECUTIVE REALTY. Stellar MLS
- $735,0004 bd3 ba3.3k sqft13887 GAVIN ROAD, DOVER, FL 33527For SaleMLS ID #TB8555655, Dee Strom, FLORIDA EXECUTIVE REALTY. Stellar MLS
- $725,0005 bd3 ba3.3k sqft5909 ARTESIAN RIDGE LANE, DOVER, FL 33527For SaleMLS ID #TB8560361, Kenneth Brownlee, KELLER WILLIAMS SUBURBAN TAMPA. Stellar MLS
- $850,0004 bd4 ba3.9k sqft12114 HAZEN AVENUE, THONOTOSASSA, FL 33592For SaleMLS ID #TB8563244, Daili Pina, AVENUE HOMES LLC. Stellar MLS
- $599,9003 bd3 ba2.2k sqft13301 SULLIVAN MANOR COURT, DOVER, FL 33527For SaleMLS ID #TB8559262, Marvin Gordon, SUN BAY REALTY,LLC. Stellar MLS
- $874,9003 bd3 ba2.3k sqft3810 BARTON COUNTRY TRAIL, PLANT CITY, FL 33565For SaleMLS ID #A4710611, Cassandra Capecchi, COLDWELL BANKER REALTY. Stellar MLS
- $675,0004 bd3 ba2.7k sqft2510 FRITZKE ROAD, DOVER, FL 33527For SaleMLS ID #TB8560889, Linda Temples, SIGNATURE REALTY ASSOCIATES. Stellar MLS
- $980,0005 bd4 ba3.5k sqft14080 SYDNEY ROAD, DOVER, FL 33527New ConstructionMLS ID #TB8561247, Maria Leon PLLC, EXP REALTY LLC. Stellar MLS
- $799,5004 bd3 ba2.5k sqft3823 ANCIENT OAK TRAIL, PLANT CITY, FL 33565For SaleMLS ID #TB8520601, Albert Thompson, THOMPSON AND THOMPSON REALTY. Stellar MLS
- $875,0006 bd4 ba4.1k sqft915 HICKORY FORK DRIVE, SEFFNER, FL 33584For SaleMLS ID #L4961879, David Small, KELLER WILLIAMS REALTY SMART 1. Stellar MLS
- $1,049,0003 bd3 ba2.6k sqft5319 W TRAPNELL ROAD, DOVER, FL 33527For SaleMLS ID #TB8536689, Judy Garrett, KELLER WILLIAMS SOUTH SHORE. Stellar MLS
- $949,9005 bd3 ba5.1k sqft1282 MCGEE ROAD, PLANT CITY, FL 33565For SaleMLS ID #TB8529968, Edith Warner, SOUTHERN PINE REALTY GROUP, LLC. Stellar MLS
- $1,350,0003 bd2 ba2.2k sqft2647 MCINTOSH ROAD, DOVER, FL 33527For SaleMLS ID #L4965589, Curtis Yopp, HARPER REALTY FL, LLC. Stellar MLS
- $1,149,0004 bd4 ba3.1k sqft14282 PINE STRAW COURT, DOVER, FL 33527New ConstructionMLS ID #TB8559561, Suzanne Marques, LONDON FOSTER REALTY. Stellar MLS
- $599,9005 bd3 ba3.4k sqft1945 ABBEY RIDGE DRIVE, DOVER, FL 33527For SaleMLS ID #TB8523698, Winston Christie, EXP REALTY LLC. Stellar MLS
- $1,200,0003 bd2 ba3.3k sqft10225 JUDY ROAD, DOVER, FL 33527New ConstructionMLS ID #TB8548128, Danielle Davis, ELEVE REAL ESTATE LLC. Stellar MLS
- $650,0004 bd3 ba2.2k sqft6207 STORCK ACRES LANE, PLANT CITY, FL 33565For SaleMLS ID #TB8555098, Clifford Ellis, BHHS FLORIDA PROPERTIES GROUP. Stellar MLS
