**Motivated seller—bring your offer!** This beautifully renovated split-level home offers 3 bedrooms and 3 full bathrooms with stylish updates throughout. Completely remodeled from top to bottom, the home feels practically brand new, featuring a new roof, new flooring, and a bright, open-concept floor plan designed for comfortable everyday living and effortless entertaining.
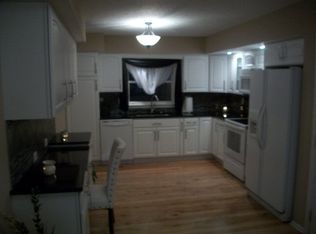
The stunning kitchen is equipped with granite countertops, soft-close cabinetry, and modern finishes, creating a functional and inviting space. Each of the three full bathrooms has been thoughtfully updated with contemporary fixtures and finishes, adding to the home's fresh, cohesive design.
With quality renovations throughout and nothing left to do but move in, this home offers the perfect combination of modern style, functionality, and convenience. Don't miss the opportunity to make this turnkey property your own!
Active
Price cut: $13K (7/17)
$365,000
944 Woodland Dr, Shelby, NC 28150
3beds
2,121sqft
:
Get pre-qualified$2,205/mo
Single Family Residence
Built in 1976
0.8 Acres Lot
$359,600 Zestimate®
$172/sqft
$-- HOA
What's special
Modern finishesContemporary fixtures and finishesStunning kitchenStylish updates throughoutGranite countertopsNew roofBright open-concept floor plan
- 181 days |
- 477 |
- 33 |
Zillow last checked:
Listing updated:
Listed by:
Katie Bradley katiebradley@cbmountainview.com,
Coldwell Banker Mountain View
Source: Canopy MLS as distributed by MLS GRID,MLS#: 4344300
Facts & features
Interior
Bedrooms & bathrooms
- Bedrooms: 3
- Bathrooms: 3
- Full bathrooms: 3
- Main level bedrooms: 3
Primary bedroom
- Level: Main
Heating
- Heat Pump
Cooling
- Central Air
Appliances
- Included: Dishwasher, Microwave, Oven, Refrigerator
- Laundry: Laundry Room
Features
- Breakfast Bar
- Flooring: Vinyl
- Basement: Basement Garage Door,Partially Finished
- Fireplace features: Family Room
Interior area
- Total structure area: 2,121
- Total interior livable area: 2,121 sqft
- Finished area above ground: 1,495
- Finished area below ground: 0
Property
Parking
- Total spaces: 2
- Parking features: Basement, Attached Garage
- Attached garage spaces: 2
Features
- Levels: Multi/Split
- Patio & porch: Deck
Lot
- Size: 0.8 Acres
Details
- Parcel number: 73242
- Zoning: AA4
- Special conditions: Standard
Construction
Type & style
- Home type: SingleFamily
- Property subtype: Single Family Residence
Materials
- Brick Partial, Wood
Condition
- New construction: No
- Year built: 1976
Utilities & green energy
- Sewer: Septic Installed
- Water: Well
Community & HOA
Community
- Subdivision: Oak Springs
Location
- Region: Shelby
Financial & listing details
- Price per square foot: $172/sqft
- Tax assessed value: $224,679
- Annual tax amount: $1,427
- Date on market: 2/8/2026
- Cumulative days on market: 164 days
- Listing terms: Cash,Conventional,FHA,USDA Loan,VA Loan
- Road surface type: Concrete, Paved
Estimated market value
$359,600
$342,000 - $378,000
$2,147/mo
Price history
| Date | Event | Price |
|---|---|---|
| 7/17/2026 | Price change | $365,000-3.4%$172/sqft |
Source:  Canopy MLS as distributed by MLS GRID #4344300 Report a problem Canopy MLS as distributed by MLS GRID #4344300 Report a problem | ||
| 6/27/2026 | Listed for sale | $378,000-0.5%$178/sqft |
Source: Canopy MLS as distributed by MLS GRID #4344300 Report a problem | ||
| 6/9/2026 | Listing removed | $379,900$179/sqft |
Source: Canopy MLS as distributed by MLS GRID #4344300 Report a problem | ||
| 4/25/2026 | Price change | $379,900-4.8%$179/sqft |
Source: Canopy MLS as distributed by MLS GRID #4344300 Report a problem | ||
| 4/2/2026 | Price change | $399,000-7%$188/sqft |
Source: Canopy MLS as distributed by MLS GRID #4344300 Report a problem | ||
| 3/24/2026 | Price change | $429,000-1.9%$202/sqft |
Source: Canopy MLS as distributed by MLS GRID #4344300 Report a problem | ||
| 2/22/2026 | Price change | $437,500-1.2%$206/sqft |
Source: Canopy MLS as distributed by MLS GRID #4344300 Report a problem | ||
| 2/8/2026 | Listed for sale | $443,000+581.5%$209/sqft |
Source: Canopy MLS as distributed by MLS GRID #4344300 Report a problem | ||
| 11/8/2024 | Sold | $65,000$31/sqft |
Source: Public Record Report a problem | ||
Public tax history
| Year | Property taxes | Tax assessment |
|---|---|---|
| 2025 | $1,427 +6.7% | $224,679 +41.3% |
| 2024 | $1,338 | $158,980 |
| 2023 | $1,338 | $158,980 |
| 2022 | $1,338 +0.2% | $158,980 |
| 2021 | $1,335 +12.7% | $158,980 +17.8% |
| 2020 | $1,185 | $134,978 |
| 2019 | $1,185 +0.4% | $134,978 |
| 2018 | $1,180 +5.1% | $134,978 |
| 2017 | $1,123 | $134,978 |
| 2016 | $1,123 | $134,978 -7.5% |
| 2015 | $1,123 | $145,937 |
| 2014 | $1,123 | $145,937 |
| 2013 | -- | $145,937 |
| 2012 | -- | $145,937 |
| 2011 | -- | $145,937 |
| 2010 | -- | $145,937 |
| 2008 | -- | $145,937 +9.8% |
| 2007 | -- | $132,894 |
| 2006 | -- | $132,894 |
| 2005 | -- | $132,894 |
| 2003 | -- | $132,894 |
Find assessor info on the county website
Monthly payment
Est. payment
Payment breakdown
Explore the cost of this home by adjusting the details. Changes won't be saved.Climate risks
Neighborhood: 28150
Nearby schools
GreatSchools rating
- 5/10Fallston ElementaryGrades: PK-5Distance: 3.3 mi
- 4/10Burns MiddleGrades: 6-8Distance: 4 mi
- 4/10Burns High SchoolGrades: 9-12Distance: 3.6 mi
Schools provided by the listing agent
- Elementary: Fallston School
- Middle: Burns Middle
- High: Burns
Source: Canopy MLS as distributed by MLS GRID. This data may not be complete. We recommend contacting the local school district to confirm school assignments for this home.
- $323,600-- bd-- ba1.8k sqft3715 Hickory Nut Rd, Shelby, NC 28150Off Market
- $281,6003 bd2 ba2k sqft940 Woodland Dr, Shelby, NC 28150Off Market
- $314,100-- bd-- ba1.9k sqft3713 Hickory Nut Rd, Shelby, NC 28150Off Market
- $278,9003 bd2 ba1.7k sqft941 Woodland Dr, Shelby, NC 28150Off Market

- $316,9003 bd3 ba1.5k sqft949 Woodland Dr, Shelby, NC 28150Off Market
- $296,6003 bd2 ba1.9k sqft3711 Hickory Nut Rd, Shelby, NC 28150Off Market
- $366,300-- bd-- ba1.7k sqft938 Woodland Dr, Shelby, NC 28150Off Market
- $17,797-- bd-- ba-- sqft938 Woodland Dr, Shelby, NC 28150Off Market
A local agent can set up tours, give advice and negotiate with sellers.
A local lender can help you make sure your offer is ready when you are.
Similar homes
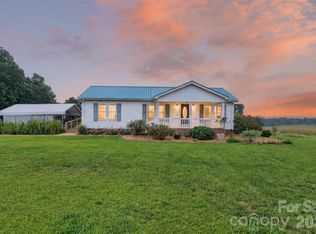
- $335,0003 bd3 ba1.2k sqft1627 Rehobeth Church Rd, Shelby, NC 28150For Sale
 MLS ID #4409381, Mattie Wellmon, Keller Williams Unified. Canopy MLS as distributed by MLS GRID
 - $375,0005 bd3 ba2.5k sqft304 Windsor Dr, Shelby, NC 28150For Sale
 MLS ID #4408450, Jen Worcester, Huitt Realty LLC. Canopy MLS as distributed by MLS GRID
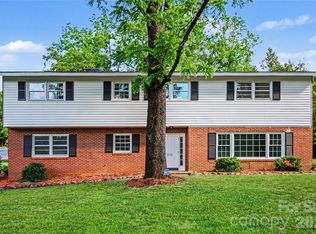
 - $366,0004 bd3 ba2.3k sqft211 Windsor Dr, Shelby, NC 28150For Sale
 MLS ID #4379981, Whitney Hunt-Sailors, Opendoor Brokerage LLC. Canopy MLS as distributed by MLS GRID
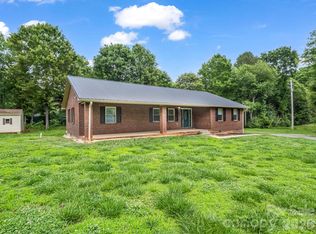
 - $353,9003 bd2 ba1.9k sqft103 Ross Rd, Shelby, NC 28150For Sale
 MLS ID #4389907, Brittany Beam, Keller Williams Unified. Canopy MLS as distributed by MLS GRID
 - $340,0003 bd3 ba2.2k sqft2816 Wilkshire Dr, Shelby, NC 28150For SaleMLS ID #4386668, Koji Krzywosz, Mark Spain Real Estate. Canopy MLS as distributed by MLS GRID
- $340,0003 bd3 ba2.4k sqft104 Bermuda Run, Shelby, NC 28150For SaleMLS ID #4380786, Brittany Beam, Keller Williams Unified. Canopy MLS as distributed by MLS GRID
- $320,0004 bd3 ba1.6k sqft104 Dyer Dr, Shelby, NC 28152For SaleMLS ID #4410764, Maycol Banegas Chavarria, NorthGroup Real Estate LLC. Canopy MLS as distributed by MLS GRID
- $375,0003 bd2 ba2k sqft1009 Springs Rd, Lincolnton, NC 28092For SaleMLS ID #4411194, Addie Carson, Howard Hanna Allen Tate Lake Norman. Canopy MLS as distributed by MLS GRID
- $349,5003 bd2 ba1.4k sqft510 Mauneyville Rd, Cherryville, NC 28021For SaleMLS ID #4410996, Kyle Land, Helen Adams Realty. Canopy MLS as distributed by MLS GRID
- $410,0003 bd3 ba2.7k sqft855 W Marion St, Shelby, NC 28150For SaleMLS ID #4389704, Anthony Agro, Mark Spain Real Estate. Canopy MLS as distributed by MLS GRID
- $298,8004 bd2 ba1.8k sqft912 Parkwood Rd, Shelby, NC 28150For SaleMLS ID #4391351, Justin Huitt, Huitt Realty LLC. Canopy MLS as distributed by MLS GRID
- $389,0003 bd2 ba1.3k sqft2305 Holly Ln, Shelby, NC 28150For SaleMLS ID #4338722, Ashlyn Austin, RE/MAX Executive. Canopy MLS as distributed by MLS GRID
- $330,0003 bd3 ba2.5k sqft310 Roy Eaker Rd, Cherryville, NC 28021For SaleMLS ID #4391935, Shannel Woodruff, Redfin Corporation. Canopy MLS as distributed by MLS GRID
- $229,9003 bd2 ba1.1k sqft1812 Riveria Dr, Shelby, NC 28150For SaleMLS ID #4399388, LUCY Rojas, NorthGroup Real Estate LLC. Canopy MLS as distributed by MLS GRID
- $475,0003 bd3 ba1.7k sqft2013 Dogwood Trl, Shelby, NC 28150New ConstructionMLS ID #4404167, Shelly Jones, EXP Realty LLC. Canopy MLS as distributed by MLS GRID
- $279,0004 bd2 ba1.7k sqft1003 W Sumter St, Shelby, NC 28150For SaleMLS ID #4394841, Violet Arth, Coldwell Banker Mountain View. Canopy MLS as distributed by MLS GRID
- $345,0003 bd3 ba1.6k sqft154 Reep Rd, Kings Mountain, NC 28086For SaleMLS ID #4406372, Brittany Austin, Coldwell Banker Mountain View. Canopy MLS as distributed by MLS GRID
- $327,5003 bd3 ba2.2k sqft2561 Taylor Rd, Shelby, NC 28152For SaleMLS ID #4407635, Brittany Beam, Keller Williams Unified. Canopy MLS as distributed by MLS GRID
- $399,9993 bd2 ba1.8k sqft1130 Howards Creek Mill Rd, Vale, NC 28168For SaleMLS ID #4408725, Kelly Heckler, Keller Williams Unified. Canopy MLS as distributed by MLS GRID
- $335,0003 bd3 ba1.8k sqft2136 W State Highway 150, Lincolnton, NC 28092For SaleMLS ID #4407025, Enrique Alzate, NorthGroup Real Estate LLC. Canopy MLS as distributed by MLS GRID
