Tucked away on a quiet court in one of Elk Grove's established neighborhoods, this beautifully refreshed 5-bedroom, 3-bath home offers the perfect blend of comfort, style, and convenience. Fresh interior and exterior paint provide a crisp, move-in ready feel, while the open-concept kitchen flows seamlessly into the main living spaces, creating the ideal setting for everyday living and entertaining alike. Step outside to your own backyard retreat featuring a sparkling pool, perfect for warm summer days, weekend gatherings, or simply unwinding after a long day. With five spacious bedrooms and a versatile floor plan, there's room for growing families, guests, a home office, or multigenerational living. Beyond the home, the location is hard to beat. Enjoy the convenience of being within walking distance to local parks, elementary, middle, and high schools, making daily routines just a little bit easier. Tucked on a peaceful court while remaining close to shopping, dining, and commuter routes, this home offers the lifestyle so many buyers are searching for. Welcome to 9445 Brookmont Court where thoughtful updates, generous living space, and an exceptional location come together to create a place you'll be proud to call home.
Pending
$714,000
9445 Brookmont Ct, Elk Grove, CA 95624
5beds
2,382sqft
Single Family Residence
Built in 2000
6,525 Square Feet Lot
$715,800 Zestimate®
$300/sqft
$-- HOA
What's special
Sparkling poolBackyard retreatOpen-concept kitchenQuiet courtGenerous living spaceMain living spacesVersatile floor plan
- 41 days |
- 289 |
- 6 |
Likely to sell faster than
Zillow last checked:
Listing updated:
Listed by:
Molly Mandel DRE #02150151 916-205-0282,
Compass
Source: MetroList Services of CA,MLS#: 226086679Originating MLS: MetroList Services, Inc.
Facts & features
Interior
Bedrooms & bathrooms
- Bedrooms: 5
- Bathrooms: 3
- Full bathrooms: 3
Dining room
- Features: Dining/Family Combo, Formal Area
Kitchen
- Features: Breakfast Area, Pantry Cabinet, Island w/Sink
Heating
- Central, Fireplace(s)
Cooling
- Ceiling Fan(s), Central Air
Appliances
- Laundry: Gas Dryer Hookup, Hookups Only, Inside Room
Features
- Flooring: Carpet, Luxury Vinyl Plank
- Number of fireplaces: 1
- Fireplace features: Wood Burning
Interior area
- Total structure area: 0
- Total interior livable area: 2,382 sqft
Property
Parking
- Total spaces: 2
- Parking features: Attached, Garage Faces Front
- Attached garage spaces: 2
Features
- Levels: Two
- Stories: 2
- Has private pool: Yes
- Pool features: In Ground
Lot
- Size: 6,525 Square Feet
- Features: Court, Landscape Back, Landscape Front
Details
- Parcel number: 12705700810000
- Zoning: RD-7
- Special conditions: Standard
Construction
Type & style
- Home type: SingleFamily
- Property subtype: Single Family Residence
Materials
- Stucco, Wood, Other
- Foundation: Slab
- Roof: Tile
Condition
- Year built: 2000
Utilities & green energy
- Electric: 220 Volts in Laundry
- Sewer: Sewer in Street
- Water: Public, Meter on Site
- Utilities for property: Public, Sewer In & Connected
Community & HOA
Location
- Region: Elk Grove
Financial & listing details
- Price per square foot: $300/sqft
- Tax assessed value: $441,299
- Annual tax amount: $5,261
- Price range: $714K - $714K
- Date on market: 7/9/2026
Estimated market value
$715,800
$680,000 - $752,000
$3,569/mo
Price history
| Date | Event | Price |
|---|---|---|
| 7/17/2026 | Pending sale | $714,000$300/sqft |
Source: MetroList Services of CA #226086679 Report a problem | ||
| 7/9/2026 | Listed for sale | $714,000+93%$300/sqft |
Source: MetroList Services of CA #226086679 Report a problem | ||
| 6/16/2014 | Sold | $370,000+2.8%$155/sqft |
Source: MetroList Services of CA #14028853 Report a problem | ||
| 5/21/2014 | Pending sale | $359,900$151/sqft |
Source: Coldwell Banker Residential Brokerage - Elk Grove #14028853 Report a problem | ||
| 5/13/2014 | Listed for sale | $359,900+54.8%$151/sqft |
Source: Coldwell Banker Residential Brokerage - Elk Grove #14028853 Report a problem | ||
| 3/31/2000 | Sold | $232,500$98/sqft |
Source: Public Record Report a problem | ||
Public tax history
| Year | Property taxes | Tax assessment |
|---|---|---|
| 2025 | $5,261 +1% | $441,299 +2% |
| 2024 | $5,211 +2.7% | $432,647 +2% |
| 2023 | $5,074 +2.2% | $424,165 +2% |
| 2022 | $4,965 +1.9% | $415,849 +2% |
| 2021 | $4,873 -0.1% | $407,697 +1% |
| 2020 | $4,878 +2% | $403,517 +2% |
| 2019 | $4,784 +2.8% | $395,606 +2% |
| 2018 | $4,655 +1.9% | $387,850 +2% |
| 2017 | $4,570 +5.1% | $380,246 +2% |
| 2016 | $4,347 +15% | $372,791 +1.5% |
| 2015 | $3,781 | $367,192 +15.3% |
| 2014 | $3,781 | $318,430 +0.5% |
| 2013 | -- | $316,992 +8.4% |
| 2012 | -- | $292,376 -4% |
| 2011 | -- | $304,685 +0.8% |
| 2010 | -- | $302,409 +1.8% |
| 2008 | -- | $297,186 +2% |
| 2007 | -- | $291,360 +2% |
| 2006 | -- | $285,648 +2% |
| 2005 | -- | $280,048 +2% |
| 2004 | -- | $274,558 +1.9% |
| 2003 | -- | $269,527 +2% |
| 2002 | -- | $264,243 +11.5% |
| 2001 | -- | $237,062 +1002.7% |
| 2000 | -- | $21,498 |
Find assessor info on the county website
Monthly payment
Est. payment
Payment breakdown
Explore the cost of this home by adjusting the details. Changes won't be saved.Climate risks
Neighborhood: 95624
Nearby schools
GreatSchools rating
- 8/10Edna Batey Elementary SchoolGrades: K-6Distance: 0.2 mi
- 8/10Katherine L. Albiani Middle SchoolGrades: 7-8Distance: 1 mi
- 9/10Pleasant Grove High SchoolGrades: 9-12Distance: 0.9 mi
- $729,7005 bd3 ba2.1k sqft9449 Brookmont Ct, Elk Grove, CA 95624Off Market
- $582,8004 bd2 ba1.6k sqft9448 Brookmont Ct, Elk Grove, CA 95624Off Market
- $613,5005 bd3 ba2.1k sqft9444 Gensler Ct, Elk Grove, CA 95624Off Market
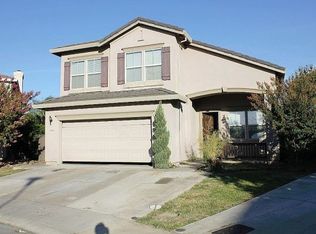
- $700,7004 bd3 ba2.1k sqft9445 Gensler Ct, Elk Grove, CA 95624Off Market
- $664,5005 bd3 ba2.3k sqft9453 Brookmont Ct, Elk Grove, CA 95624Off Market
- $708,3005 bd3 ba2.3k sqft9452 Brookmont Ct, Elk Grove, CA 95624Off Market
- $683,4005 bd3 ba2.3k sqft9440 Gensler Ct, Elk Grove, CA 95624Off Market
- $732,5003 bd2 ba2.2k sqft9436 Lyndley Plaza Way, Elk Grove, CA 95624Off Market
A local agent can set up tours, give advice and negotiate with sellers.
Similar homes
- $674,9004 bd2 ba1.8k sqft9472 Denholm Ct, Elk Grove, CA 95758For Sale
 MLS ID #226104812, Tanya Bridges. MetroList Services of CA
 - $975,0004 bd4 ba2.7k sqft9604 Mainline Dr, Elk Grove, CA 95624For Sale
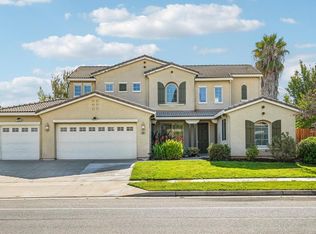 MLS ID #226102305, Annalise Tran. MetroList Services of CA
 - $730,0005 bd3 ba2.8k sqft10272 Beckley Way, Elk Grove, CA 95757For Sale
 MLS ID #226103653, Christopher Meier. MetroList Services of CA
 - $625,0004 bd2 ba1.6k sqft9801 Amenity Cir, Elk Grove, CA 95624For Sale
 MLS ID #226092917, Michael Cabras. MetroList Services of CA
 - $735,9004 bd3 ba1.9k sqft9365 Windrift Ln, Elk Grove, CA 95758For SaleMLS ID #226100989, Thanh Pham. MetroList Services of CA
- $729,5564 bd4 ba2.1k sqft5121 Saint Edwards Way, Elk Grove, CA 95758New ConstructionMetroList Services of CA
- $707,0004 bd3 ba1.8k sqft9080 Trumbauer Way, Elk Grove, CA 95758For SaleMLS ID #226100074, Hilary Buchanan. MetroList Services of CA
- $684,9003 bd2 ba1.6k sqft9230 Stillwagon St, Elk Grove, CA 95624For SaleMLS ID #226073878, Grady McFaddin. MetroList Services of CA
- $650,0004 bd3 ba2.2k sqft7300 Saltgrass Way, Elk Grove, CA 95758For SaleMLS ID #226091196, Alejandra Gaeta. MetroList Services of CA
- $599,0004 bd3 ba1.7k sqft9139 Bungalow Way, Elk Grove, CA 95758For SaleMLS ID #226101756, Bret Ellis. MetroList Services of CA
- $674,0524 bd4 ba2.1k sqft9140 Hensley Way, Elk Grove, CA 95758New ConstructionMetroList Services of CA
- $699,0003 bd2 ba2.3k sqft10092 Avocado Way, Elk Grove, CA 95757For SaleMLS ID #226092818, Jaime Hayes. MetroList Services of CA
- $675,0005 bd3 ba2.5k sqft8833 Stratham Way, Elk Grove, CA 95758For SaleMLS ID #226083923, Crystal Xiong. MetroList Services of CA
- $649,8883 bd2 ba1.8k sqft9656 Holly Glen Way, Elk Grove, CA 95757For SaleMLS ID #226101032, Joe Blankenship. MetroList Services of CA
- $648,9004 bd3 ba2.5k sqft5903 Deepdale Way, Elk Grove, CA 95758For SaleMLS ID #226090903, Tricia Rossi. MetroList Services of CA
- $630,0003 bd2 ba1.8k sqft7441 Chatsworth Cir, Elk Grove, CA 95757For SaleMLS ID #226095693, Jenny Sapien. MetroList Services of CA
- $639,9003 bd3 ba1.8k sqft9267 Caulfield Dr, Elk Grove, CA 95758For SaleMLS ID #226098959, GIntaras Biza. MetroList Services of CA
- $524,9993 bd2 ba1.3k sqft8564 Harvest House Way, Elk Grove, CA 95624For SaleMLS ID #226096130, Kat Rivera. MetroList Services of CA
- $792,0004 bd3 ba2.9k sqft5417 Elk Hollow Ct, Elk Grove, CA 95758For SaleMLS ID #226080714, Amy Nguyen. MetroList Services of CA
- $675,0003 bd2 ba1.8k sqft10175 Omeara Dr, Sacramento, CA 95829For SaleMLS ID #226101169, DJ Hoang. MetroList Services of CA
Local buyer's agents are ready to help
