Modern Luxury Meets Easy Living! Step into this stylish 3 bed, 3 bath town home that's perfect for someone who loves luxury without all the extra space to maintain. Inside this 1,500 sq ft home you're immediately greeted by a bright, open living and kitchen area that blends modern design with cozy charm. The kitchen steals the show with its granite countertops, high-end appliances, and contemporary finishes, giving the space a true luxury feel. While the main level offers a more intimate layout, it provides versatility to make the space truly your own. Whether you envision it as a cozy dining and entertainment area or a stylish extension of your culinary space. Upstairs, you'll find a spacious primary suite that can easily serve as your personal retreat or be reimagined as a comfortable lounge or living room offering endless possibilities for how you live and relax. Finally enjoy a private garage, covered front entry, and modern brick and stucco exterior that gives this home exceptional curb appeal.
For sale
$208,000
9446 Ferrara Dr, Shreveport, LA 71118
3beds
1,500sqft
:
Get pre-qualified$1,549/mo
Townhouse
Built in 2024
2,047 Square Feet Lot
$207,600 Zestimate®
$139/sqft
$75/mo HOA
What's special
- 284 days |
- 105 |
- 2 |
Zillow last checked:
Listing updated:
Listed by:
Joleeta Lee 0995708896 318-746-0011,
Diamond Realty & Associates 318-746-0011
Source: NTREIS,MLS#: 21085674
Facts & features
Interior
Bedrooms & bathrooms
- Bedrooms: 3
- Bathrooms: 3
- Full bathrooms: 3
Primary bedroom
- Level: First
- Dimensions: 1 x 1
Living room
- Level: First
- Dimensions: 1 x 1
Appliances
- Included: Dishwasher, Gas Oven, Refrigerator
Features
- Granite Counters, High Speed Internet, Kitchen Island, Cable TV
- Has basement: No
- Has fireplace: No
Interior area
- Total interior livable area: 1,500 sqft
Video & virtual tour
Property
Parking
- Total spaces: 2
- Parking features: Garage
- Attached garage spaces: 2
Features
- Levels: Two
- Stories: 2
- Pool features: None
Lot
- Size: 2,047 Square Feet
Details
- Parcel number: 161409087001000
Construction
Type & style
- Home type: Townhouse
- Property subtype: Townhouse
Condition
- Year built: 2024
Utilities & green energy
- Sewer: Public Sewer
- Water: Public
- Utilities for property: Sewer Available, Water Available, Cable Available
Community & HOA
Community
- Subdivision: Chasewood Townhouse
HOA
- Has HOA: Yes
- Services included: Maintenance Grounds
- HOA fee: $75 monthly
- HOA name: A Williams Enterprise
- HOA phone: 318-670-3249
Location
- Region: Shreveport
Financial & listing details
- Price per square foot: $139/sqft
- Annual tax amount: $42
- Date on market: 10/13/2025
- Cumulative days on market: 235 days
Estimated market value
$207,600
$197,000 - $218,000
$1,663/mo
Price history
| Date | Event | Price |
|---|---|---|
| 10/13/2025 | Listed for sale | $208,000-9.2%$139/sqft |
Source: NTREIS #21085674 Report a problem | ||
| 8/22/2025 | Listing removed | $229,000$153/sqft |
Source: NTREIS #20851704 Report a problem | ||
| 2/25/2025 | Listed for sale | $229,000$153/sqft |
Source: NTREIS #20851704 Report a problem | ||
| 9/30/2024 | Listing removed | $229,000$153/sqft |
Source: NTREIS #20192302 Report a problem | ||
| 10/23/2022 | Listed for sale | $229,000$153/sqft |
Source: NTREIS #20192302 Report a problem | ||
Public tax history
Tax history is unavailable.
Monthly payment
Est. payment
Payment breakdown
Explore the cost of this home by adjusting the details. Changes won't be saved.Climate risks
Neighborhood: Hyde Park Brookwood, Southern Hills
Nearby schools
GreatSchools rating
- 4/10Summerfield Elementary SchoolGrades: PK-5Distance: 1.2 mi
- 5/10Ridgewood Middle SchoolGrades: 6-8Distance: 0.8 mi
- 2/10Southwood High SchoolGrades: 9-12Distance: 1.5 mi
Schools provided by the listing agent
- District: Caddo PSB
Source: NTREIS. This data may not be complete. We recommend contacting the local school district to confirm school assignments for this home.
- $208,0003 bd3 ba1.5k sqft9444 Ferrara Dr, Shreveport, LA 71118For Sale

- $208,0003 bd3 ba1.5k sqft9440 Ferrara Dr, Shreveport, LA 71118For Sale

- $--8 bd4 ba-- sqft9410 Ferrara Dr, Shreveport, LA 71118Sold
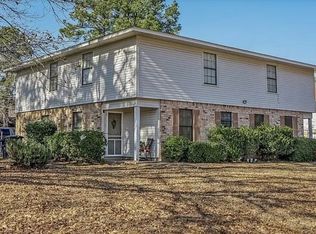
- $--2 bd1 ba900 sqft9410 Ferrara Dr UNIT A, Shreveport, LA 71118Off Market

- $40,270-- bd-- ba-- sqft41284 Bond Dr, Shreveport, LA 71118Off Market
- $291,500-- bd-- ba-- sqft9407 Ferrara Dr, Shreveport, LA 71118Off Market
- $---- bd-- ba-- sqft12196 Bond Dr, Shreveport, LA 71118Sold
- $214,8003 bd2 ba1.5k sqft9438 Ferrara Dr #1, Shreveport, LA 71118Off Market
A local agent can set up tours, give advice and negotiate with sellers.
Similar homes
- $208,0003 bd3 ba1.5k sqft9444 Ferrara Dr, Shreveport, LA 71118For SaleMLS ID #21085602, Joleeta Lee. NTREIS
- $208,0003 bd3 ba1.5k sqft9440 Ferrara Dr, Shreveport, LA 71118For SaleMLS ID #21085558, Joleeta Lee. NTREIS
- $189,9003 bd2 ba1.6k sqft9034 Avalon Dr, Shreveport, LA 71118For Sale
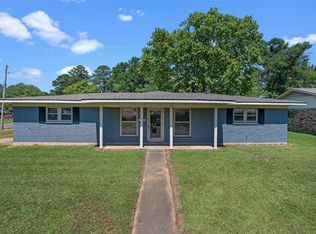 MLS ID #21258796, Reed Ebarb. NTREIS
 - $210,0005 bd2 ba1.8k sqft9000 Lone Oak Dr, Shreveport, LA 71118For Sale
 MLS ID #21292762, Skylo Johnson. NTREIS
 - $225,0003 bd2 ba2k sqft3326 Warwick Dr, Shreveport, LA 71118For SaleMLS ID #21285548, Megan Long. NTREIS
- $225,0003 bd2 ba1.8k sqft9213 Scotch Pine Dr, Shreveport, LA 71118For SaleMLS ID #21268198, Charlie Nance. NTREIS
- $175,0003 bd2 ba1.3k sqft9209 Savanna Dr, Shreveport, LA 71118For SaleMLS ID #21235903, Anna Forest. NTREIS
- $279,0003 bd2 ba1.6k sqft4716 Sandman, Shreveport, LA 71118For SaleMLS ID #21268439, Qianna Hauptman-Beaudoin. NTREIS
- $199,9003 bd2 ba1.8k sqft4128 Pines Rd, Shreveport, LA 71119For SaleMLS ID #21310725, Aimee Hudson. NTREIS
- $189,6003 bd4 ba2.2k sqft5905 Jefferson Paige Rd, Shreveport, LA 71119For SaleMLS ID #21222880, Jimmy Stewart. NTREIS
- $214,9003 bd2 ba2k sqft1930 Cross Lake Blvd, Shreveport, LA 71109For SaleMLS ID #21242024, Becki Bass. NTREIS
- $174,9003 bd3 ba1.8k sqft107 Malibu Dr, Shreveport, LA 71115For SaleMLS ID #20752207, Deborah Jackson. NTREIS
- $228,0003 bd2 ba1.8k sqft3229 Newman Ln, Shreveport, LA 71119For SaleMLS ID #21320523, Brian Smith. NTREIS
- $206,0003 bd2 ba1.7k sqft801 Lark Ave, Shreveport, LA 71105For SaleMLS ID #21318132, Shawn Fargerson. NTREIS
- $225,0004 bd3 ba1.7k sqft6240 Trailwood Ter, Shreveport, LA 71119For SaleMLS ID #21297698, Brian Smith. NTREIS
- $194,9003 bd2 ba2k sqft306 Wilder Pl, Shreveport, LA 71104For SaleMLS ID #21274015, Jeannette Sibley. NTREIS
- $252,5003 bd2 ba1.6k sqft9319 Lytham Dr, Shreveport, LA 71129For SaleMLS ID #21212215, Bobbie Almond. NTREIS
- $149,9003 bd2 ba1.2k sqft3364 Meriwether Rd, Shreveport, LA 71108For SaleMLS ID #21312598, Kerry Friestad. NTREIS
- $214,9003 bd2 ba1.9k sqft2918 Bonnieview Rd, Shreveport, LA 71119For SaleMLS ID #21296332, LaBriska Rasco. NTREIS
- $254,5003 bd2 ba1.8k sqft5738 Ferrell Dr, Shreveport, LA 71129For SaleMLS ID #21315194, Alesshrunda Carter. NTREIS
