Located in the Courtyards of Wildwood, 9448 Linda Drive is a well-maintained condominium that offers spacious interior living and a clubhouse with a pool. Property Overview: Colonial-style 2-story condominium. Size: Approximately 1,804 square feet of above-grade living space, with a total of 2,704 square feet including the partially finished basement. Bedrooms/Bathrooms: 2 bedrooms and 3.5 bathrooms. The home features an open floor plan with cathedral ceilings, skylights, and a loft that overlooks the main living area. Includes a first-floor primary bedroom with a private bathroom and walk-in closet. Additional Living Space: Features a freshly updated three-season/Florida room. The finished lower level significantly expands the living space and includes a spacious great room, a full bathroom, and two additional bedrooms ideal for guests.
For sale
Price cut: $8.9K (7/6)
$249,999
9448 Linda Dr, Davison, MI 48423
2beds
2,704sqft
:
Get pre-qualified$2,368/mo
Condominium
Built in 1994
-- sqft lot
$249,200 Zestimate®
$92/sqft
$472/mo HOA
What's special
- 88 days |
- 416 |
- 20 |
Zillow last checked:
Listing updated:
Listed by:
David M Donahue 810-252-5888,
REMAX Edge 810-636-9172
Source: MiRealSource,MLS#: 50205638 Originating MLS: East Central Association of REALTORS
Originating MLS: East Central Association of REALTORSFacts & features
Interior
Bedrooms & bathrooms
- Bedrooms: 2
- Bathrooms: 4
- Full bathrooms: 3
- 1/2 bathrooms: 1
- Main level bathrooms: 1
- Main level bedrooms: 1
Rooms
- Room types: Laundry, Master Bedroom, Loft, Sun/Florida Room
Primary bedroom
- Level: First
Bedroom 1
- Features: Carpet
- Level: Main
- Area: 300
- Dimensions: 20 x 15
Bedroom 2
- Features: Carpet
- Level: Upper
- Area: 180
- Dimensions: 12 x 15
Bathroom 1
- Features: Ceramic
- Level: Main
- Area: 99
- Dimensions: 9 x 11
Bathroom 2
- Features: Laminate
- Level: Upper
- Area: 84
- Dimensions: 7 x 12
Bathroom 3
- Features: Laminate
- Level: Lower
- Area: 40
- Dimensions: 8 x 5
Kitchen
- Features: Ceramic
- Level: Entry
- Area: 143
- Dimensions: 13 x 11
Living room
- Features: Laminate
- Level: Main
- Area: 300
- Dimensions: 15 x 20
Heating
- Forced Air, Natural Gas
Cooling
- Central Air
Appliances
- Included: Dishwasher, Dryer, Microwave, Range/Oven, Refrigerator, Washer, Gas Water Heater
- Laundry: First Floor Laundry, Main Level
Features
- Cathedral/Vaulted Ceiling, Sump Pump, Walk-In Closet(s)
- Flooring: Ceramic Tile, Carpet, Laminate
- Windows: Skylight(s)
- Basement: Partially Finished,Concrete
- Number of fireplaces: 1
- Fireplace features: Gas, Living Room
Interior area
- Total structure area: 2,954
- Total interior livable area: 2,704 sqft
- Finished area above ground: 1,804
- Finished area below ground: 900
Property
Parking
- Total spaces: 2
- Parking features: Garage, Attached, Electric in Garage, Garage Door Opener
- Attached garage spaces: 2
Features
- Levels: One and One Half
- Stories: 1.5
- Patio & porch: Deck
- Has spa: Yes
- Spa features: Bath
Lot
- Size: 2,178 Square Feet
Details
- Parcel number: 0516626126
- Zoning description: Residential
- Special conditions: Private
Construction
Type & style
- Home type: Condo
- Architectural style: Cape Cod
- Property subtype: Condominium
Materials
- Brick, Vinyl Siding
- Foundation: Basement, Concrete Perimeter
Condition
- Year built: 1994
Utilities & green energy
- Sewer: Public Sanitary
- Water: Public
Community & HOA
Community
- Subdivision: Courtyards Of Wildwood Condo
HOA
- Has HOA: Yes
- Amenities included: Clubhouse, Street Lights, Wi-Fi Available
- Services included: Maintenance Grounds
- HOA fee: $472 monthly
- HOA name: Lawyers Condo Management LLC
- HOA phone: 248-538-0234
Location
- Region: Davison
Financial & listing details
- Price per square foot: $92/sqft
- Tax assessed value: $227,200
- Annual tax amount: $3,746
- Date on market: 4/28/2026
- Cumulative days on market: 88 days
- Listing agreement: Exclusive Right To Sell
- Listing terms: Cash,Conventional,FHA,VA Loan
- Road surface type: Paved
Estimated market value
$249,200
$237,000 - $262,000
$2,758/mo
Price history
| Date | Event | Price |
|---|---|---|
| 7/6/2026 | Price change | $249,999-3.4%$92/sqft |
Source:  MiRealSource #50205638 Report a problem MiRealSource #50205638 Report a problem | ||
| 6/18/2026 | Price change | $258,900-4.1%$96/sqft |
Source: MiRealSource #50205638 Report a problem | ||
| 5/28/2026 | Price change | $269,900-1.8%$100/sqft |
Source: MiRealSource #50205638 Report a problem | ||
| 4/30/2026 | Listed for sale | $274,900+2.2%$102/sqft |
Source: MiRealSource #50205638 Report a problem | ||
| 2/9/2026 | Listing removed | $269,000$99/sqft |
Source:  Realcomp II #20251039830 Report a problem Realcomp II #20251039830 Report a problem | ||
| 1/19/2026 | Price change | $269,000-0.3%$99/sqft |
Source: Realcomp II #20251039830 Report a problem | ||
| 11/24/2025 | Price change | $269,900-1.9%$100/sqft |
Source: Realcomp II #20251039830 Report a problem | ||
| 10/28/2025 | Price change | $275,000-1.8%$102/sqft |
Source: Realcomp II #20251039830 Report a problem | ||
| 9/27/2025 | Listed for sale | $280,000+1.9%$104/sqft |
Source: Realcomp II #20251039830 Report a problem | ||
| 9/5/2023 | Listing removed | -- |
Source: Realcomp II #20230061563 Report a problem | ||
| 8/3/2023 | Price change | $274,9000%$102/sqft |
Source: Realcomp II #20230061563 Report a problem | ||
| 7/28/2023 | Listed for sale | $275,000+74.2%$102/sqft |
Source: Realcomp II #20230061563 Report a problem | ||
| 7/23/2020 | Sold | $157,900$58/sqft |
Source: MiRealSource #31398557 Report a problem | ||
| 5/31/2020 | Pending sale | $157,900$58/sqft |
Source: Keller Williams First #31398557 Report a problem | ||
| 3/18/2020 | Price change | $157,900-1.3%$58/sqft |
Source: Keller Williams First #31398557 Report a problem | ||
| 1/13/2020 | Price change | $159,900-3%$59/sqft |
Source: Keller Williams First #31398557 Report a problem | ||
| 12/23/2019 | Price change | $164,900-3%$61/sqft |
Source: Keller Williams First #31398557 Report a problem | ||
| 10/24/2019 | Listed for sale | $170,000+25.9%$63/sqft |
Source: Keller Williams First #31398557 Report a problem | ||
| 5/23/2016 | Sold | $135,000-3.5%$50/sqft |
Source: MiRealSource #20453510 Report a problem | ||
| 11/21/2015 | Price change | $139,900-3.5%$52/sqft |
Source: Red Carpet Keim Action Group 1 #30053968 Report a problem | ||
| 10/23/2015 | Listed for sale | $144,900+6.6%$54/sqft |
Source: Red Carpet Keim Action Group 1 #30053968 Report a problem | ||
| 3/31/1999 | Sold | $135,900$50/sqft |
Source: MiRealSource #20230177 Report a problem | ||
Public tax history
| Year | Property taxes | Tax assessment |
|---|---|---|
| 2025 | $3,674 +4.4% | $113,600 +7.9% |
| 2024 | $3,519 | $105,300 +8% |
| 2023 | -- | $97,500 +7.7% |
| 2022 | -- | $90,500 +9.8% |
| 2021 | -- | $82,400 -5.3% |
| 2020 | -- | $87,000 +7.9% |
| 2019 | -- | $80,600 +4% |
| 2018 | $2,815 | $77,500 |
| 2017 | -- | $77,500 +2.5% |
| 2016 | -- | $75,600 +8.6% |
| 2015 | -- | $69,600 +26.8% |
| 2012 | -- | $54,900 -9.9% |
| 2011 | -- | $60,900 -16.5% |
| 2010 | -- | $72,900 -10% |
| 2008 | $1,586 | $81,000 -7.4% |
| 2006 | -- | $87,500 +7.6% |
| 2005 | -- | $81,300 +2.1% |
| 2004 | -- | $79,600 +0.6% |
| 2003 | -- | $79,100 +6% |
| 2002 | -- | $74,600 +5.1% |
| 2001 | -- | $71,000 -0.1% |
| 2000 | -- | $71,100 |
Find assessor info on the county website
Monthly payment
Est. payment
Payment breakdown
Explore the cost of this home by adjusting the details. Changes won't be saved.Climate risks
Neighborhood: 48423
Nearby schools
GreatSchools rating
- 8/10Central Elementary SchoolGrades: PK,1-4Distance: 0.6 mi
- 7/10Davison Middle SchoolGrades: 7-8Distance: 0.6 mi
- 8/10Davison High SchoolGrades: 9-12Distance: 1 mi
Schools provided by the listing agent
- District: Davison Community Schools
Source: MiRealSource. This data may not be complete. We recommend contacting the local school district to confirm school assignments for this home.
- $252,4003 bd3 ba1.8k sqft9450 Linda Dr, Davison, MI 48423Off Market
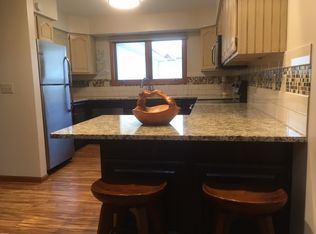
- $218,300-- bd2 ba1.2k sqft9446 Linda Dr, Davison, MI 48423Off Market
- $240,0002 bd2 ba2.5k sqft9452 Linda Dr, Davison, MI 48423Sold
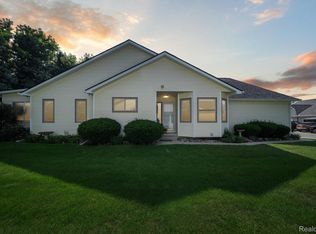
- $223,900-- bd2 ba1.2k sqft9440 Linda Dr, Davison, MI 48423Off Market
- $220,400-- bd2 ba1.2k sqft9438 Linda Dr, Davison, MI 48423Off Market
- $240,9002 bd2 ba1.2k sqft9458 Linda Dr, Davison, MI 48423Off Market
- $255,700-- bd2 ba1.8k sqft9447 Linda Dr, Davison, MI 48423Off Market
- $223,800-- bd2 ba1.2k sqft9445 Linda Dr, Davison, MI 48423Off Market
A local agent can set up tours, give advice and negotiate with sellers.
Similar homes
- $249,9002 bd3 ba2.7k sqft1060 Julie Dr, Davison, MI 48423For Sale

 MLS ID #50212261, Ryan M Eashoo, REMAX Edge. MiRealSource
 - $287,9003 bd3 ba2.3k sqft9340 Rayna Dr, Davison, MI 48423For Sale
 MLS ID #50210346, Connery Calkins, REMAX Edge. MiRealSource
 - $222,0002 bd2 ba1.7k sqft2078 W Ridge Dr #21, Davison, MI 48423For Sale
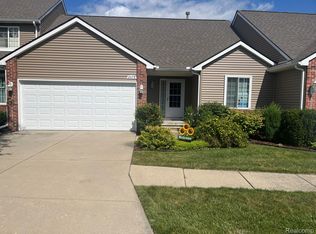
 MLS ID #20251056022, Veronica Abdelnour, Solutions Realty Group LLC. Realcomp II
 - $364,9004 bd2 ba2.3k sqft1475 N Irish Rd, Davison, MI 48423For Sale
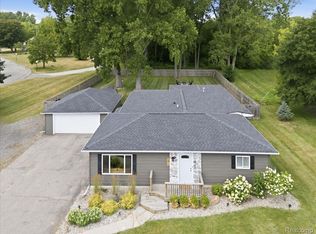 MLS ID #20261057455, Meagan Enright, Oak and Stone Real Estate. Realcomp II
 - $279,9003 bd3 ba3.1k sqft2053 Golfcrest Dr, Davison, MI 48423For SaleMLS ID #20261038377, Scott Myers, RE/MAX Platinum - Grand Blanc. Realcomp II
- $319,9003 bd2 ba2.6k sqft4425 N Henderson Rd, Davison, MI 48423For SaleMLS ID #50214529, Michelle T Plunkett, Red Carpet Keim Action Group 1. MiRealSource
- $269,9003 bd2 ba2.1k sqft1143 W Wilson Rd, Clio, MI 48420For SaleMLS ID #50215482, David A Taljonick, REMAX Right Choice. MiRealSource
- $230,0004 bd2 ba1.7k sqft4064 E Wilson Rd, Clio, MI 48420For SaleMLS ID #20261057582, Aaron C Adkins, Brookstone, Realtors LLC. Realcomp II
- $239,9004 bd3 ba2.3k sqft4333 Post Dr, Flint, MI 48532For SaleMLS ID #50215830, Lynn M Mattila, Keller Williams First. MiRealSource
- $258,9003 bd3 ba2.1k sqft1130 Creekside Ct, Burton, MI 48509For SaleMLS ID #20261019188, Tamira Newman, The Agency of Gateway. Realcomp II
- $259,0003 bd2 ba1.7k sqft11424 Hazel Ave, Grand Blanc, MI 48439For SaleMLS ID #20261057728, Scott Fader, Joseph Walter Realty, LLC. Realcomp II
- $259,0003 bd3 ba1.7k sqft6075 Davison Rd, Burton, MI 48509For SaleMLS ID #20261030664, Jennise S Noel, Berkshire Hathaway HomeServices Michigan Real Est. Realcomp II
- $275,0003 bd3 ba2.6k sqft5077 N Belsay Rd, Flint, MI 48506For SaleMLS ID #50214154, Chris VanBelle, Coldwell Banker Professional Lapeer. MiRealSource
- $249,9002 bd2 ba1.8k sqft3034 W Oregon Rd, Lapeer, MI 48446For SaleMLS ID #20261016524, Jack Lengemann, Realty Volution.com. Realcomp II
- $294,9003 bd2 ba2.4k sqft9090 Meadowland Dr, Grand Blanc, MI 48439For SaleMLS ID #50215722, Jesse M England, REMAX Right Choice. MiRealSource
- $254,0003 bd3 ba1.7k sqft38006 Mitchell St, Grand Blanc, MI 48439For SaleMLS ID #50206337, Rob Moen, Keller Williams First. MiRealSource
- $219,9003 bd3 ba1.9k sqft4444 Meadowbrook Dr, Flint, MI 48506For SaleMLS ID #50201041, Joe Harvey, The Joe Harvey Real Estate Team. MiRealSource
- $219,9004 bd2 ba2.2k sqft6277 Corunna Rd, Flint, MI 48532For Sale
 MLS ID #26032750, Vincen Salmo, National Realty Centers. MichRIC
 - $230,0003 bd3 ba1.7k sqft6617 Flushing Rd, Flushing, MI 48433For SaleMLS ID #50212310, Paul Stroup, White Oaks Realty LLC. MiRealSource
- $199,0003 bd4 ba1.6k sqft6099 Brookwood Dr, Burton, MI 48509For SaleMLS ID #20261036992, Hilda McNamara, AAA McNamara Properties Inc. Realcomp II
