Welcome to this charming custom-built Country Victorian home, ideally situated on 2.4 acres just one block from Monterey High School. Offering approximately 3,888 sqft of finished living space, this spacious two-story home also includes a full unfinished basement with plenty of potential for additional living, storage, recreation space and is also, zoned for R2 so ready for your at home business. The home features warm cherry cabinetry, beautiful hardwood flooring throughout the first floor, and comfortable carpeting upstairs. The spacious primary suite includes a relaxing Jacuzzi tub, while three walk-in closets provide generous storage. Outside, enjoy a full-length covered front porch and a covered rear porch with adjoining deck-perfect for relaxing and taking in the peaceful country setting. The expansive yard offers plenty of room for gardens, pets, children, out door entertaining, or simply enjoying the open space, along with a lovely water fixture. A rare combination of space, character, acreage, and convenient location-this property offers the opportunity to create a truly special country home.
Accepting backups
$599,000
945 Old Walton Rd, Monterey, TN 38574
5beds
3,888sqft
Single Family Residence
Built in 1990
2.4 Acres Lot
$-- Zestimate®
$154/sqft
$-- HOA
What's special
Full-length covered front porchComfortable carpeting upstairsLovely water fixtureWarm cherry cabinetrySpacious primary suiteRelaxing jacuzzi tub
- 18 days
- 2,133
- 141
Zillow last checked:
Listing updated:
Listed by:
Charity Norrod,
Highlands Elite Real Estate LLC 931-400-8820
Source: UCMLS,MLS#: 247436
Facts & features
Interior
Bedrooms & bathrooms
- Bedrooms: 5
- Bathrooms: 5
- Full bathrooms: 4
- Partial bathrooms: 1
Dining room
- Level: Main
Family room
- Level: Main
Kitchen
- Level: Main
Living room
- Level: Main
Heating
- Electric
Cooling
- Central Air
Appliances
- Included: Dishwasher, Disposal, Refrigerator, Microwave, Range Hood, Gas Water Heater
- Laundry: Upper Level
Features
- Ceiling Fan(s), Walk-In Closet(s)
- Flooring: Hardwood, Tile, Carpet
- Windows: Double Pane Windows
- Basement: Full
- Number of fireplaces: 1
- Fireplace features: One
Interior area
- Total structure area: 3,888
- Total interior livable area: 3,888 sqft
Video & virtual tour
Property
Parking
- Total spaces: 1
- Parking features: Garage
- Has garage: Yes
- Covered spaces: 1
Features
- Levels: Three Or More
- Patio & porch: Porch, Covered, Sunroom
- Exterior features: Other, Sprinkler System
- Fencing: Fenced
- Has view: Yes
- View description: No Water Frontage View Description
- Water view: No Water Frontage View Description
- Waterfront features: No Water Frontage View Description
Lot
- Size: 2.4 Acres
- Dimensions: 2.40 acres
- Features: Cleared
Details
- Parcel number: 022.00
Construction
Type & style
- Home type: SingleFamily
- Property subtype: Single Family Residence
Materials
- Wood Siding, Frame
- Roof: Shingle
Condition
- Year built: 1990
Utilities & green energy
- Electric: Circuit Breakers
- Sewer: Septic Tank
- Water: Public
- Utilities for property: Natural Gas Available
Community & HOA
Community
- Security: Smoke Detector(s)
- Subdivision: None
HOA
- Has HOA: No
- Amenities included: None
Location
- Region: Monterey
Financial & listing details
- Price per square foot: $154/sqft
- Tax assessed value: $429,600
- Annual tax amount: $4,348
- Date on market: 9/28/2026
- Road surface type: Paved
Estimated market value
Not available
Estimated sales range
Not available
Not available
Price history
| Date | Event | Price |
|---|---|---|
| 10/11/2026 | Contingent | $599,000$154/sqft |
Source:  RealTracs MLS as distributed by MLS GRID #3601872 Report a problem RealTracs MLS as distributed by MLS GRID #3601872 Report a problem | ||
| 9/28/2026 | Listed for sale | $599,000+55.6%$154/sqft |
Source:  UCMLS #247436 Report a problem UCMLS #247436 Report a problem | ||
| 4/20/2021 | Sold | $385,000$99/sqft |
Source: Public Record Report a problem | ||
| 9/19/2020 | Listing removed | $385,000$99/sqft |
Source: Owner Report a problem | ||
| 5/14/2020 | Listed for sale | $385,000$99/sqft |
Source: Owner Report a problem | ||
| 4/10/2020 | Listing removed | $385,000$99/sqft |
Source: Exit Realty Elite #2105312 Report a problem | ||
| 10/8/2019 | Listed for sale | $385,000-3.7%$99/sqft |
Source: EXIT ROCKY TOP REALTY #188608 Report a problem | ||
| 10/11/2018 | Price change | $399,900+1%$103/sqft |
Source: EXIT ROCKY TOP REALTY #1058889 Report a problem | ||
| 9/1/2018 | Listed for sale | $396,000$102/sqft |
Source: Owner Report a problem | ||
Public tax history
| Year | Property taxes | Tax assessment |
|---|---|---|
| 2025 | $4,350 | $107,400 |
| 2024 | $4,350 +0.7% | $107,400 |
| 2023 | $4,317 +4.9% | $107,400 |
| 2022 | $4,116 | $107,400 |
| 2021 | -- | $107,400 +42.1% |
| 2020 | $3,239 +46.5% | $75,575 |
| 2019 | $2,211 -27.9% | $75,575 |
| 2018 | $3,068 +0% | $75,575 |
| 2017 | $3,068 | $75,575 |
| 2016 | $3,068 +0.1% | $75,575 |
| 2015 | $3,065 +4.3% | $75,575 +3% |
| 2014 | $2,937 | $73,340 |
| 2013 | $2,937 +7.4% | $73,340 |
| 2012 | $2,736 +4.5% | $73,340 |
| 2011 | $2,618 | $73,340 |
| 2010 | -- | $73,340 +3.7% |
| 2009 | $2,608 | $70,709 |
| 2008 | $2,608 +5.1% | $70,709 |
| 2007 | $2,481 +3.5% | $70,709 |
| 2006 | $2,396 +1.3% | $70,709 +8.3% |
| 2005 | $2,366 | $65,307 |
| 2004 | $2,366 +3.5% | $65,307 |
| 2002 | $2,286 | $65,307 |
| 2001 | -- | $65,307 -75% |
| 2000 | -- | $261,229 |
Find assessor info on the county website
Monthly payment
Est. payment
Payment breakdown
Explore the cost of this home by adjusting the details. Changes won't be saved.Climate risks
Neighborhood: 38574
Nearby schools
Schools provided by the listing agent
- Elementary: Burks Elementary School
- Middle: Burks Middle School
- High: Monterey High School
Source: UCMLS. This data may not be complete. We recommend contacting the local school district to confirm school assignments for this home.

Similar homes
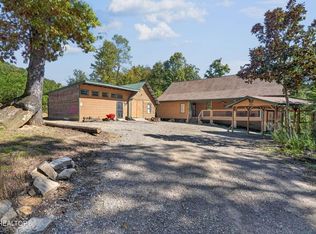
- $549,0004 bd2 ba2.7k sqft240 Memory Ln, Monterey, TN 38574For Sale
 MLS ID #247867, Karen Giattino, Crye-Leike Brown Realty Cumberland Cove. UCMLS
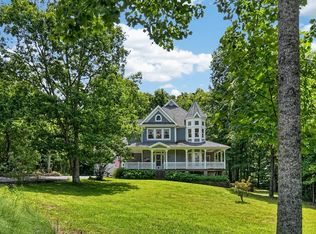
 - $539,9004 bd3 ba3.5k sqft10739 Monterey Hwy, Monterey, TN 38574For Sale
 MLS ID #246002, Vickie Loftis, American Way Real Estate. UCMLS
 - $618,0003 bd4 ba2.8k sqft452 Cumberland Cove Rd, Monterey, TN 38574For Sale
 MLS ID #246561, David Huffaker, The Huffaker Group, LLC. UCMLS
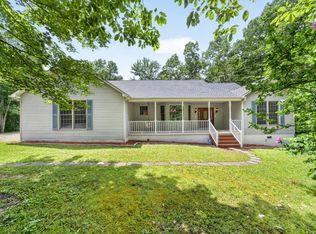
 - $529,0003 bd3 ba3.4k sqft36 Point Pl, Monterey, TN 38574For Sale
 MLS ID #245814, Beth Collins, LPT Realty. UCMLS
 - $597,5003 bd3 ba2.5k sqft246 Cross Dr, Monterey, TN 38574For SaleMLS ID #245923, Jamie Reed, The Real Estate Collective Crossville. UCMLS
- $674,9004 bd3 ba4.8k sqft513 Cumberland Cove Rd, Monterey, TN 38574For SaleMLS ID #244235, Doreen Sherrill, Crye-Leike Brown Realty Cumberland Cove. UCMLS
- $535,0003 bd3 ba2k sqft1320 Laurel Way, Monterey, TN 38574For SaleMLS ID #246497, Starlett Wessels, Tri-star Real Estate & Auction Co.,. UCMLS
- $528,0003 bd2 ba2.1k sqft16588 Highway 70 N, Monterey, TN 38574For SaleMLS ID #245012, Beth Collins, LPT Realty. UCMLS
- $515,0002 bd3 ba2.4k sqft1104 Belmont Dr, Monterey, TN 38574Active
 MLS ID #1349819, Mark Bradshaw, Wallace. East Tennessee Realtors
 - $700,0004 bd4 ba3k sqft500 Cliff Park Rd, Monterey, TN 38574For SaleMLS ID #244299, Stacey Pehl, LPT Realty. UCMLS
- $450,0006 bd2 ba2.2k sqft175 Ridge Rd, Monterey, TN 38574ActiveMLS ID #1353407, Lisa Cantrell, Triple C Realty & Auction, LLC. East Tennessee Realtors
- $669,9004 bd4 ba4.8k sqft78 Emerald Pl, Monterey, TN 38574For SaleMLS ID #246949, Dino Cates, Exit Cross Roads Realty Livingston. UCMLS
- $499,0003 bd2 ba2.1k sqft50 Ross Pl, Monterey, TN 38574For SaleMLS ID #246333, Stacey Pehl, LPT Realty. UCMLS
- $575,0003 bd2 ba2k sqft2177 Street Place Loop, Monterey, TN 38574ActiveMLS ID #1357949, Keith McCoy, Cumberland Mountain Realty. East Tennessee Realtors
- $749,0005 bd5 ba4.3k sqft700 Falls Rd, Monterey, TN 38574For SaleMLS ID #241299, Chena Morris, The Real Estate Collective. UCMLS
- $464,9003 bd3 ba4k sqft416 Walker Hollow Dr, Monterey, TN 38574ActiveMLS ID #1324826, Christy CJ Pace, Pace Probity Asset Management. East Tennessee Realtors
- $329,9005 bd2 ba2k sqft15529 Highway 70 N, Monterey, TN 38574For Sale
 MLS ID #3601312, MaKenzie Griffis. RealTracs MLS as distributed by MLS GRID
 - $299,9005 bd3 ba2.6k sqft106 W Crawford Ave, Monterey, TN 38574For SaleMLS ID #245608, Amanda Wiegand-Selby, Highlands Elite Real Estate LLC. UCMLS
- $599,9003 bd3 ba2.8k sqft7668 Plateau Rd, Crossville, TN 38571For SaleMLS ID #246084, Heather Cowart, Provision Realty Group. UCMLS
