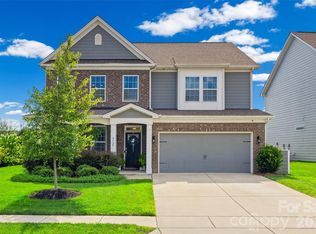
Resort-style living meets refined Southern elegance at 945 Rock Forest Way, an exceptional residence nestled in the highly sought-after Barber Rock community of Indian Land. Set against a backdrop of mature trees and lush landscaping, this beautifully appointed 5-bedroom, 3.5-bath home offers an exceptional blend of sophisticated interiors, thoughtful updates, and an extraordinary private outdoor retreat. From the moment you enter, the home feels bright, inviting, and effortlessly elegant, with natural light, neutral finishes, and updated luxury vinyl plank flooring throughout the main level. The main-level primary suite is a true sanctuary, offering a vaulted ceiling, serene views overlooking the pool, two generously sized walk-in closets, and a spa-inspired bath complete with dual sinks, tiled shower, soaking tub, and private water closet. Designed for both everyday living and effortless entertaining, the gourmet chef’s kitchen is a true showpiece. Crisp white cabinetry pairs beautifully with quartz countertops, tile backsplash, stainless steel appliances, and a gas range, while the extraordinary 11.5-foot custom-built eat-in island provides an impressive gathering space at the center of the home. Beyond the interior, a spectacular private backyard oasis awaits. Surrounded by mature trees and meticulously landscaped grounds, this resort-inspired retreat features a beautiful in-ground pool, a custom pergola with UV shade, fire pit area, and tranquil waterfall feature. It is an outdoor setting designed for unforgettable gatherings, leisurely afternoons, and peaceful evenings at home. Upstairs, four additional bedrooms, two full bathrooms, and a versatile loft provide exceptional flexibility for family, guests, work-from-home needs, or recreation. Brand-new carpet enhances the primary suite and upstairs spaces, while neutral paint throughout provides a timeless canvas. Additional highlights include a new water heater and dishwasher in 2026. Located in Barber Rock, residents enjoy desirable community amenities including a clubhouse, outdoor pool, playground, and recreation areas. Ideally situated near Fort Mill, Ballantyne, and Indian Land, the home provides easy access to premier shopping and dining, highly regarded schools, and I-485 for a convenient commute.
Under contract-show
$750,000
945 Rock Forest Way, Indian Land, SC 29707
5beds
2,940sqft
Single Family Residence
Built in 2011
0.24 Acres Lot
$728,700 Zestimate®
$255/sqft
$125/mo HOA
What's special
Beautiful in-ground poolTranquil waterfall featureVersatile loftFire pit areaNeutral finishesStainless steel appliancesNeutral paint throughout
- 37 days
- 120
- 1
Zillow last checked:
Listing updated:
Listed by:
Jordan Floyd jordan.floyd.northgroup@gmail.com,
NorthGroup Real Estate LLC
Source: Canopy MLS as distributed by MLS GRID,MLS#: 4420908
Facts & features
Interior
Bedrooms & bathrooms
- Bedrooms: 5
- Bathrooms: 4
- Full bathrooms: 3
- 1/2 bathrooms: 1
- Main level bedrooms: 1
Primary bedroom
- Features: En Suite Bathroom, Vaulted Ceiling(s), Walk-In Closet(s)
- Level: Main
Bedroom s
- Level: Upper
Bedroom s
- Level: Upper
Bedroom s
- Level: Upper
Bedroom s
- Level: Upper
Bathroom full
- Features: Garden Tub
- Level: Main
Bathroom half
- Level: Main
Bathroom full
- Level: Upper
Bathroom full
- Level: Upper
Dining room
- Level: Main
Family room
- Features: Vaulted Ceiling(s)
- Level: Main
Kitchen
- Features: Kitchen Island
- Level: Main
Laundry
- Level: Main
Loft
- Level: Upper
Heating
- Central, Forced Air
Cooling
- Central Air
Appliances
- Included: Dishwasher, Disposal, Gas Range, Microwave, Oven
- Laundry: Laundry Room, Main Level
Features
- Soaking Tub, Kitchen Island, Open Floorplan, Pantry, Walk-In Pantry
- Flooring: Carpet, Tile, Vinyl
- Doors: Sliding Doors
- Has basement: No
- Attic: Pull Down Stairs
- Fireplace features: Family Room, Gas
Interior area
- Total structure area: 2,940
- Total interior livable area: 2,940 sqft
- Finished area above ground: 2,940
- Finished area below ground: 0
Property
Parking
- Total spaces: 2
- Parking features: Driveway, Attached Garage, Garage on Main Level
- Attached garage spaces: 2
- Has uncovered spaces: Yes
Features
- Levels: Two
- Stories: 2
- Patio & porch: Front Porch
- Exterior features: Fire Pit
- Pool features: Community, In Ground
- Fencing: Back Yard,Privacy
Lot
- Size: 0.24 Acres
Details
- Parcel number: 0006C0D092.00
- Zoning: MDR
- Special conditions: Standard
Construction
Type & style
- Home type: SingleFamily
- Architectural style: Traditional
- Property subtype: Single Family Residence
Materials
- Brick Full, Stone Veneer
- Foundation: Slab
Condition
- New construction: No
- Year built: 2011
Details
- Builder name: Bonterra
Utilities & green energy
- Sewer: County Sewer
- Water: County Water
Community & HOA
Community
- Features: Clubhouse, Playground
- Subdivision: Barber Rock
HOA
- Has HOA: Yes
- HOA fee: $750 semi-annually
Location
- Region: Indian Land
Financial & listing details
- Price per square foot: $255/sqft
- Tax assessed value: $592,100
- Annual tax amount: $3,138
- Date on market: 9/10/2026
- Cumulative days on market: 37 days
- Listing terms: Cash,Conventional,FHA,VA Loan
- Exclusions: Powder bath mirror
- Road surface type: Concrete, Paved
Estimated market value
$728,700
$692,000 - $765,000
$3,402/mo
Price history
| Date | Event | Price |
|---|---|---|
| 9/10/2026 | Listed for sale | $750,000+91.6%$255/sqft |
Source:  Canopy MLS as distributed by MLS GRID #4420908 Report a problem Canopy MLS as distributed by MLS GRID #4420908 Report a problem | ||
| 11/16/2018 | Sold | $391,500-4%$133/sqft |
Source: Canopy MLS as distributed by MLS GRID #3374379 Report a problem | ||
| 9/30/2018 | Pending sale | $407,900$139/sqft |
Source: Don Anthony Realty, LLC #3374379 Report a problem | ||
| 8/4/2018 | Price change | $407,900-1.7%$139/sqft |
Source: Don Anthony Realty, LLC #3374379 Report a problem | ||
| 6/19/2018 | Price change | $414,900-1.2%$141/sqft |
Source: Don Anthony Realty, LLC #3374379 Report a problem | ||
| 5/24/2018 | Price change | $419,900-1.2%$143/sqft |
Source: Don Anthony Realty, LLC #3374379 Report a problem | ||
| 4/3/2018 | Listed for sale | $425,000+5.6%$145/sqft |
Source: Don Anthony Realty, LLC #3374379 Report a problem | ||
| 4/17/2017 | Listing removed | $402,500$137/sqft |
Source: Keller Williams - Fort Mill #3243710 Report a problem | ||
| 4/4/2017 | Price change | $402,500-1.7%$137/sqft |
Source: Keller Williams - Fort Mill #3243710 Report a problem | ||
| 3/9/2017 | Price change | $409,500-2.5%$139/sqft |
Source: Keller Williams - Fort Mill #3243710 Report a problem | ||
| 1/27/2017 | Listed for sale | $419,900+52.2%$143/sqft |
Source: Keller Williams - Fort Mill #3243710 Report a problem | ||
| 5/2/2011 | Sold | $275,930$94/sqft |
Source: Public Record Report a problem | ||
Public tax history
| Year | Property taxes | Tax assessment |
|---|---|---|
| 2025 | $3,138 -46.3% | $19,440 +15% |
| 2024 | $5,839 | $16,900 |
| 2023 | $5,839 +2.1% | $16,900 |
| 2022 | $5,721 | $16,900 |
| 2021 | $5,721 +9.7% | $16,900 +9.7% |
| 2020 | $5,213 +0.1% | $15,400 |
| 2019 | $5,208 +125.2% | $15,400 +11.5% |
| 2018 | $2,313 +51.3% | $13,812 |
| 2017 | $1,529 | -- |
| 2016 | $1,529 | -- |
| 2015 | $1,529 | -- |
| 2014 | -- | -- |
| 2011 | -- | $287,800 |
Find assessor info on the county website
Monthly payment
Est. payment
Payment breakdown
Explore the cost of this home by adjusting the details. Changes won't be saved.Climate risks
Neighborhood: Indian Land
Nearby schools
Schools provided by the listing agent
- Elementary: Harrisburg
Source: Canopy MLS as distributed by MLS GRID. This data may not be complete. We recommend contacting the local school district to confirm school assignments for this home.
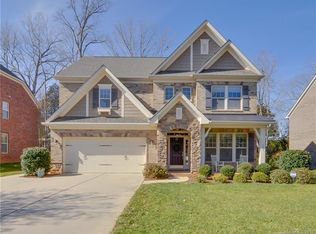
- $632,0005 bd3 ba2.9k sqft939 Rock Forest Way, Indian Land, SC 29707Off Market

- $718,2005 bd4 ba3.7k sqft951 Rock Forest Way, Indian Land, SC 29707Off Market

- $715,0004 bd3 ba3k sqft957 Rock Forest Way, Indian Land, SC 29707Sold

- $625,5005 bd4 ba2.9k sqft933 Rock Forest Way, Indian Land, SC 29707Off Market
Similar homes
- $720,0005 bd4 ba3.2k sqft963 Rock Forest Way, Indian Land, SC 29707For Sale
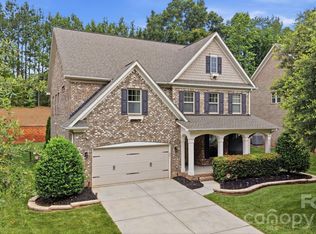
 MLS ID #4394897, Marianne Shields, Shields Realty, Inc.. Canopy MLS as distributed by MLS GRID
 - $679,0004 bd4 ba3k sqft6858 Hunts Mesa Dr, Indian Land, SC 29707For Sale
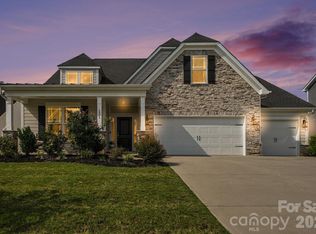 MLS ID #4417720, Dina Stepanova, EXP Realty LLC Rock Hill. Canopy MLS as distributed by MLS GRID
 - $749,0005 bd3 ba2.5k sqft15611 Prescott Hill Ave, Charlotte, NC 28277For Sale
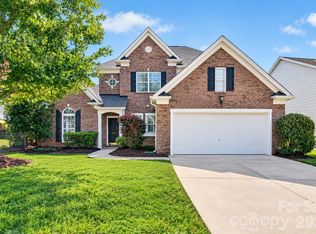 MLS ID #4407678, Hui King, NorthGroup Real Estate LLC. Canopy MLS as distributed by MLS GRID
 - $625,0004 bd3 ba3.2k sqft8127 Alford Rd, Indian Land, SC 29707For Sale
 MLS ID #4419140, Jenna LaCroix, Ivester Jackson Christie's. Canopy MLS as distributed by MLS GRID
 - $664,0004 bd4 ba2.7k sqft15704 Reynolds Dr, Indian Land, SC 29707For SaleMLS ID #4419421, Josh Courtright, Keller Williams Connected. Canopy MLS as distributed by MLS GRID
- $924,9005 bd4 ba3.9k sqft7186 Sumters Camp Trl, Indian Land, SC 29707For SaleMLS ID #4391816, Joseph McMurry, EXP Realty LLC Ballantyne. Canopy MLS as distributed by MLS GRID
- $915,0005 bd4 ba3.5k sqft882 Promenade Walk, Fort Mill, SC 29708For SaleMLS ID #4434963, Sabre Wood, Keller Williams Ballantyne Area. Canopy MLS as distributed by MLS GRID
- $720,0005 bd4 ba3.1k sqft2705 Suffolk Pl, Fort Mill, SC 29715For SaleMLS ID #4398709, Elizabeth Wallace, Premier South. Canopy MLS as distributed by MLS GRID
- $699,0004 bd3 ba3.1k sqft112 Millwood Dr, Fort Mill, SC 29715For SaleMLS ID #4412856, Buffy Foor, Keller Williams Connected. Canopy MLS as distributed by MLS GRID
- $799,5004 bd3 ba3.6k sqft208 Kelly Ct, Fort Mill, SC 29715For SaleMLS ID #4400682, Suzette Gray, Coldwell Banker Realty. Canopy MLS as distributed by MLS GRID
- $675,0004 bd4 ba3.1k sqft152 Melbourne Dr, Fort Mill, SC 29708For SaleMLS ID #4418152, Rebecca Cullen, Keller Williams Connected. Canopy MLS as distributed by MLS GRID
- $835,0005 bd4 ba3.6k sqft705 Glenn Allen Way, Fort Mill, SC 29715For SaleMLS ID #4409601, Cindy Hope, Howard Hanna Allen Tate SouthPark. Canopy MLS as distributed by MLS GRID
- $725,0004 bd3 ba2.3k sqft2815 Winghaven Ln, Charlotte, NC 28210For SaleMLS ID #4432199, Elizabeth Crowley, Ivester Jackson Christie's. Canopy MLS as distributed by MLS GRID
- $625,0004 bd4 ba3.2k sqft1030 Princeton Dr, Indian Land, SC 29707For SaleMLS ID #4374223, Kimberly Magette, Keller Williams South Park. Canopy MLS as distributed by MLS GRID
- $745,0004 bd4 ba3.4k sqft2003 Ptarmigan Ct, Waxhaw, NC 28173For SaleMLS ID #4405816, Gina Lorenzo, COMPASS. Canopy MLS as distributed by MLS GRID
- $899,0005 bd4 ba3.6k sqft263 Forsythia Ln, Tega Cay, SC 29708For SaleMLS ID #4422794, Austin Snyder, Corcoran HM Properties. Canopy MLS as distributed by MLS GRID
- $675,0004 bd3 ba2.9k sqft106 Spinnaker Bay Ln #59, Clover, SC 29710For SaleMLS ID #4431298, Lauren Eason, Gold House Properties LLC. Canopy MLS as distributed by MLS GRID
- $949,9994 bd4 ba3.5k sqft1179 Sugar Creek Rd, Indian Land, SC 29707For SaleMLS ID #4384033, Liza Caminiti, Ivester Jackson Christie's. Canopy MLS as distributed by MLS GRID
- $799,9005 bd4 ba3.7k sqft3105 Stanway Ct, Waxhaw, NC 28173For SaleMLS ID #4425136, Kacki Sweeney, NorthGroup Real Estate LLC. Canopy MLS as distributed by MLS GRID
- $995,0005 bd4 ba3.1k sqft869 Stratford Run Dr, Fort Mill, SC 29708For SaleMLS ID #4364217, Kristine Wade, COMPASS. Canopy MLS as distributed by MLS GRID
