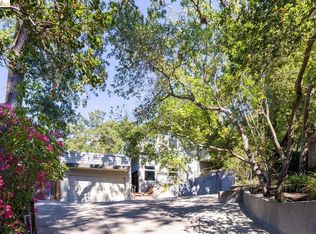
Welcome to 945 Stow Lane, a storybook Tudor nestled among grapevines, towering redwoods, and mature crape myrtle trees. Set back from the road on approximately 0.81 acres, this charming home offers timeless character, abundant natural light, and an inviting connection to its beautiful surroundings. From the front steps, a welcoming formal entry opens to the elegant dining room and sunny living room, where a fireplace, charming window seats, coffered ceiling and French Doors to a sun soaked deck, create an atmosphere of warmth and character. At the heart of the main level is the delightful eat-in kitchen, featuring dark hardwood floors, a shiplap ceiling, built-in corner window seat, and an unmistakable English-cottage-meets-country-pub charm. Also on this level is a bright den/office that could serve as a potential fourth bedroom, two half bathrooms, a laundry room, along with a spacious family room featuring picturesque windows. Attached to the family room is an additional room and exterior access offers flexible possibilities as a mudroom, craft room, workshop, or creative space. Upstairs are three sunny bedrooms and a full bathroom, including a spacious primary suite with its own en-suite bathroom and walk-in closet. Throughout the home, thoughtful details and years of love and care can be seen and felt. Outside, the approximately 0.81-acre property offers a mature vineyard, redwoods, a pomegranate tree, and a large mostly level backyard with tremendous potential for gardens, entertaining, recreation, or your own vision of an outdoor retreat. A long driveway and four-car garage provide ample parking and storage. And with the Lafayette/Moraga Regional Trail nearby, enjoying a walk or bike ride into town is wonderfully convenient. Charming, private, versatile, and filled with character, 945 Stow Lane is truly a must-see.
For sale
$2,199,999
945 Stow Ln, Lafayette, CA 94549
4beds
3,074sqft
Single Family Residence
Built in 1978
0.81 Acres Lot
$2,121,100 Zestimate®
$716/sqft
$-- HOA
What's special
Storybook tudorEnglish-cottage-meets-country-pub charmLarge mostly level backyardShiplap ceilingCharming window seatsCoffered ceilingElegant dining room
- 13 days
- 1,877
- 142
Zillow last checked:
Listing updated:
Listed by:
Desiree Bilich DRE #01343988 925-963-2628,
Keller Williams Realty
Source: CCAR,MLS#: 41148213
Facts & features
Interior
Bedrooms & bathrooms
- Bedrooms: 4
- Bathrooms: 4
- Full bathrooms: 2
- Partial bathrooms: 2
Rooms
- Room types: 0.5 Bath, Main Entry, Family Room, Office
Bathroom
- Features: Shower Over Tub, Stall Shower
Kitchen
- Features: Counter - Solid Surface, Dishwasher, Double Oven, Eat-in Kitchen, Gas Range/Cooktop, Range/Oven Built-in, Refrigerator
Heating
- Forced Air
Cooling
- Central Air, Other
Appliances
- Included: Dishwasher, Double Oven, Gas Range, Range, Refrigerator, Dryer, Washer
- Laundry: Laundry Room, Common Area
Features
- Formal Dining Room, Counter - Solid Surface
- Flooring: Hardwood, Carpet
- Number of fireplaces: 2
- Fireplace features: Living Room, Kitchen
Interior area
- Total structure area: 3,074
- Total interior livable area: 3,074 sqft
Video & virtual tour
Property
Parking
- Total spaces: 4
- Parking features: Attached, Garage, Off Street, RV/Boat Parking, Tandem
- Attached garage spaces: 4
Features
- Levels: Two
- Stories: 2
- Pool features: Possible Pool Site, None
- Has view: Yes
- View description: Hills
Lot
- Size: 0.81 Acres
- Features: Premium Lot, Vineyard, Back Yard, Front Yard, Yard Space
Details
- Parcel number: 2331910212
- Special conditions: Standard
- Other equipment: Other
Construction
Type & style
- Home type: SingleFamily
- Architectural style: Tudor
- Property subtype: Single Family Residence
Materials
- Stucco
- Roof: Composition
Condition
- Existing
- New construction: No
- Year built: 1978
Utilities & green energy
- Electric: No Solar
- Sewer: Public Sewer
- Water: Public
Community & HOA
Community
- Subdivision: Not Listed
HOA
- Has HOA: No
Location
- Region: Lafayette
Financial & listing details
- Price per square foot: $716/sqft
- Tax assessed value: $271,164
- Date on market: 9/25/2026
Estimated market value
$2,121,100
$2.02M - $2.23M
$8,160/mo
Price history
| Date | Event | Price |
|---|---|---|
| 9/25/2026 | Listed for sale | $2,199,999$716/sqft |
Source:  CCAR #41148213 Report a problem CCAR #41148213 Report a problem | ||
Public tax history
| Year | Property taxes | Tax assessment |
|---|---|---|
| 2026 | -- | $271,164 +2% |
| 2025 | $3,655 +2.2% | $265,848 +2% |
| 2024 | $3,578 +2.1% | $260,636 +2% |
| 2023 | $3,504 +1.4% | $255,527 +2% |
| 2022 | $3,455 +3.3% | $250,518 +2% |
| 2021 | $3,346 -7% | $245,607 +1% |
| 2020 | $3,596 +9.7% | $243,089 +2% |
| 2019 | $3,278 +4% | $238,324 +2% |
| 2018 | $3,153 +2.6% | $233,652 +2% |
| 2017 | $3,072 +2.7% | $229,072 +2% |
| 2016 | $2,992 +5.1% | $224,582 +1.5% |
| 2015 | $2,847 | $221,210 +2% |
| 2014 | $2,847 | $216,877 +0.5% |
| 2013 | -- | $215,898 +2% |
| 2012 | -- | $211,666 +2% |
| 2011 | -- | $207,516 +0.8% |
| 2010 | -- | $205,966 -0.2% |
| 2009 | -- | $206,456 +2% |
| 2008 | -- | $202,409 +2% |
| 2007 | -- | $198,441 +2% |
| 2006 | -- | $194,551 +2% |
| 2005 | -- | $190,737 +2% |
| 2004 | -- | $186,998 +1.9% |
| 2003 | -- | $183,572 +2% |
| 2002 | -- | $179,974 +2% |
| 2001 | -- | $176,446 |
Find assessor info on the county website
Monthly payment
Est. payment
Payment breakdown
Explore the cost of this home by adjusting the details. Changes won't be saved.Climate risks
Neighborhood: Pleasant Hills and Valleys
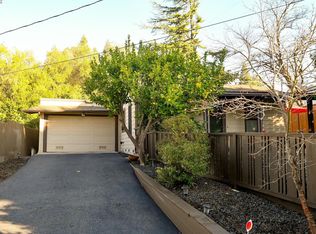
Similar homes
- $2,895,0004 bd4 ba3.3k sqft932 Reliez Station Rd, Lafayette, CA 94549For Sale
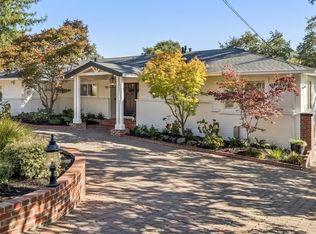 MLS ID #41149896, Kristi Ives. CCAR
 - $1,953,3005 bd5 ba3.3k sqft3822 Quail Ridge Rd, Lafayette, CA 94549For Sale
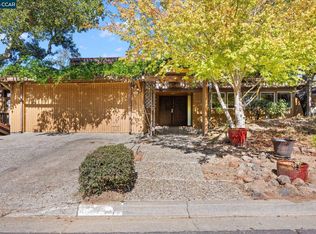 MLS ID #41149863, Michael Moore. CCAR
 - $2,195,0004 bd4 ba3.6k sqft905 Dana Highlands Ct, Lafayette, CA 94549For Sale
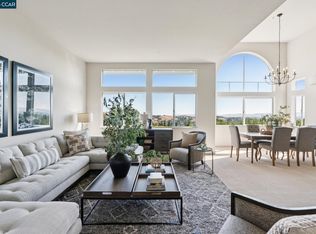 MLS ID #41140726, Lori Legler. CCAR
 - $1,950,0003 bd4 ba2.9k sqft3696 Boyer Cir, Lafayette, CA 94549For Sale
 MLS ID #41144623, Sara Garabedian. bridgeMLS/CCAR/Bay East AOR
