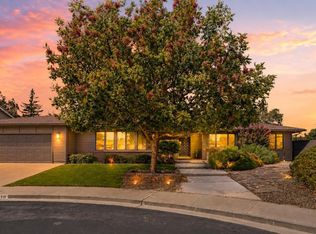
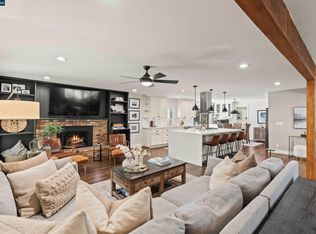
Discover 2544 Corte Del Marques, a distinctive residence in Walnut Creek’s sought-after Northgate neighborhood. Only the second time offered for sale, the current seller has lived there for 29 years and has completely remodeled and customized this unique home. From its impressive entrance, to its spacious interiors, this home showcases timeless character, rich wood details, and inviting living spaces designed for everyday comfort and extraordinary entertaining. The elegant formal dining room with curved glass sunroom looks out to the secret garden and Patio Cover. The sensational 850 sq ft Custom glass Conservatory spans the entire 54 ft of the home and adds incredible light drenched living, with fireplace and wonderful entertainment area which can open to the kitchen bar. Outside is just as unique as the interior with a beautiful Pool, Hot tub, Large covered bar area, Custom gazebo, Patio cover, and front & rear artificial grass with putting green. An Entertainment paradise for all. Conveniently located near top local schools, including Walnut Acres Elementary, Foothill Middle School, and Northgate High School.Enjoy outdoor recreation at Heather Farm Park and Mount Diablo State Park, or explore nearby shopping, cafés, and restaurants. Downtown Walnut Creek and Broadway Plaza offer even more shopping, dining, and entertainment. Experience the charm, space, and convenience of this wonderful location Open House Nov 21-22 1-4 PM
For sale
$2,350,000
2544 Corte Del Marques, Walnut Creek, CA 94598
5beds
2,870sqft
Residential, Single Family Residence
Built in 1969
9,800 Square Feet Lot
$2,263,700 Zestimate®
$819/sqft
$-- HOA
What's special
Beautiful poolTimeless characterImpressive entranceSpacious interiorsRich wood detailsLarge covered bar areaLight drenched living
- 14 days
- 1,068
- 70
Zillow last checked:
Listing updated:
Listed by:
Janki Patel DRE #01878727 925-989-8998,
Y Realty,
Seemren Patel DRE #02118247 925-596-0297,
Y Realty
Source: Bay East AOR,MLS#: 41153097
Facts & features
Interior
Bedrooms & bathrooms
- Bedrooms: 5
- Bathrooms: 3
- Full bathrooms: 2
- Partial bathrooms: 1
Rooms
- Room types: 1 Bedroom, 1.5 Baths, Main Entry, 4 Bedrooms, 2 Baths, Primary Bedrm Suite - 1, Au Pair, Solarium
Bathroom
- Features: Shower Over Tub, Solid Surface, Tile, Tub, Updated Baths, Closet, Marble, Window, Stall Shower, Tub with Jets, Multiple Shower Heads
Kitchen
- Features: 220 Volt Outlet, Breakfast Bar, Breakfast Nook, Stone Counters, Dishwasher, Eat-in Kitchen, Electric Range/Cooktop, Disposal, Ice Maker Hookup, Microwave, Oven Built-in, Pantry, Range/Oven Built-in, Refrigerator, Self-Cleaning Oven, Updated Kitchen
Heating
- Forced Air, Natural Gas, Heat Pump, Central, Fireplace Insert
Cooling
- Ceiling Fan(s), Central Air, Heat Pump, Multi Units
Appliances
- Included: Dishwasher, Electric Range, Plumbed For Ice Maker, Microwave, Oven, Range, Refrigerator, Self Cleaning Oven, Dryer, Water Softener, Tankless Water Heater, Washer
- Laundry: Laundry Room, Electric, Sink, Common Area
Features
- Conversion, Au Pair, Solarium, Breakfast Bar, Breakfast Nook, Pantry, Updated Kitchen
- Flooring: Hardwood, Carpet
- Windows: Double Pane Windows, Bay Window(s), Greenhouse Window(s), Screens
- Basement: Crawl Space
- Number of fireplaces: 3
- Fireplace features: Family Room, Insert, Free Standing, Gas, Gas Starter, Master Bedroom
Interior area
- Total structure area: 2,870
- Total interior livable area: 2,870 sqft
Video & virtual tour
Property
Parking
- Total spaces: 2
- Parking features: Attached, Converted Garage, Garage, Side Yard Access, Guest, Electric Vehicle Charging Station(s), Side By Side
- Garage spaces: 2
Features
- Levels: Two
- Stories: 2
- Patio & porch: Covered, Enclosed, Front Porch, Porch, Awning(s), Porch Steps
- Exterior features: Garden, Garden/Play, Low Maintenance
- Has private pool: Yes
- Pool features: Cabana, Fiberglass, Pool Cover, Pool Sweep, Solar Heat, Outdoor Pool
- Has spa: Yes
- Spa features: Heated, Bath
- Fencing: Fenced,Wood
Lot
- Size: 9,800 Square Feet
- Features: Cul-De-Sac, Back Yard, Front Yard, Landscaped, Street Light(s), Sprinklers In Rear, Side Yard, Landscape Back, Landscape Front, Yard Space
Details
- Additional structures: Shed(s)
- Parcel number: 1420520221
- Special conditions: Standard
- Other equipment: Irrigation Equipment
Construction
Type & style
- Home type: SingleFamily
- Architectural style: Traditional
- Property subtype: Residential, Single Family Residence
Materials
- Shingles, Stone Veneer, Fiber Cement
- Foundation: Raised, Slab
- Roof: Composition,Slate
Condition
- Existing
- New construction: No
- Year built: 1969
Utilities & green energy
- Electric: Photovoltaics Third-Party Owned, Solar Unknown, 220 Volts in Kitchen, 220 Volts in Laundry
- Sewer: Other
- Water: Private, None, Irrigation Available, Share Domes Well(Irrigat)
- Utilities for property: Cable Connected, Internet Available, Natural Gas Connected, Individual Electric Meter, Individual Gas Meter
Community & HOA
Community
- Security: Fire Alarm, Fire Sprinkler System, Carbon Monoxide Detector(s), Smoke Detector(s), Closed Circuit Camera(s)
- Subdivision: Northgate
HOA
- Has HOA: No
Location
- Region: Walnut Creek
Financial & listing details
- Price per square foot: $819/sqft
- Tax assessed value: $717,977
- Price range: $2.4M - $2.4M
- Date on market: 11/5/2026
- Listing agreement: Excl Right
- Listing terms: Cash,Conventional
- Electric utility on property: Yes
Estimated market value
$2,263,700
$2.15M - $2.38M
$6,132/mo
Price history
| Date | Event | Price |
|---|---|---|
| 11/5/2026 | Listed for sale | $2,350,000+494.9%$819/sqft |
Source:  Bay East AOR #41153097 Report a problem | ||
| 10/5/1997 | Sold | $395,000$138/sqft |
Source: CCAR #10245426 Report a problem | ||
Public tax history
| Year | Property taxes | Tax assessment |
|---|---|---|
| 2026 | -- | $717,977 +2% |
| 2025 | $8,575 +2.4% | $703,900 +2% |
| 2024 | $8,373 +1.7% | $690,099 +2% |
| 2023 | $8,233 +0.9% | $676,569 +2% |
| 2022 | $8,161 +2.3% | $663,304 +2% |
| 2021 | $7,975 +1.2% | $650,299 +1% |
| 2020 | $7,883 +1.1% | $643,632 +2% |
| 2019 | $7,796 +3.8% | $631,013 +2% |
| 2018 | $7,513 +3.3% | $618,641 +2% |
| 2017 | $7,271 +2.5% | $606,512 +2% |
| 2016 | $7,094 +0.8% | $594,621 +1.5% |
| 2015 | $7,039 +1.4% | $585,690 +2% |
| 2014 | $6,942 | $574,218 +0.5% |
| 2013 | -- | $571,624 +2% |
| 2012 | -- | $560,416 +2% |
| 2011 | -- | $549,428 +0.8% |
| 2010 | -- | $545,322 +0.4% |
| 2009 | -- | $543,311 +2% |
| 2008 | -- | $532,659 +2% |
| 2007 | -- | $522,215 +2% |
| 2006 | -- | $511,976 +2% |
| 2005 | -- | $501,938 +2% |
| 2004 | -- | $492,097 +1.9% |
| 2003 | -- | $483,078 +2.5% |
| 2002 | -- | $471,106 +7% |
| 2001 | -- | $440,170 |
Find assessor info on the county website
Monthly payment
Est. payment
Payment breakdown
Explore the cost of this home by adjusting the details. Changes won't be saved.Climate risks
Neighborhood: 94598
- $1,739,9004 bd3 ba2.2k sqft2534 Corte Del Marques, Walnut Creek, CA 94598Off Market

- $2,016,8004 bd5 ba2.9k sqft2554 Corte Del Marques, Walnut Creek, CA 94598Off Market
- $1,556,6004 bd2 ba2.5k sqft2541 Venado Camino, Walnut Creek, CA 94598Off Market
- $1,552,4004 bd2 ba2.2k sqft2551 Venado Camino, Walnut Creek, CA 94598Off Market
Similar homes
- $1,895,0004 bd3 ba2.4k sqft2548 Casa Grande Ct, Walnut Creek, CA 94598For Sale
 MLS ID #41148266, Jeanine Wakefield. CCAR
- $2,375,0004 bd3 ba2.7k sqft189 El Camino Corto, Walnut Creek, CA 94596For Sale
 MLS ID #326078291, Michael R Thompson, Century 21 Cornerstone Realty. BAREIS
- $1,345,0005 bd3 ba2.2k sqft616 Minert Rd, Walnut Creek, CA 94598For Sale
 MLS ID #41146211, Dylan Kelley. CCAR
- $2,425,0004 bd5 ba3.6k sqft116 Mystic Pl, Alamo, CA 94507For Sale
 MLS ID #41151728, Joujou Chawla. CCAR
