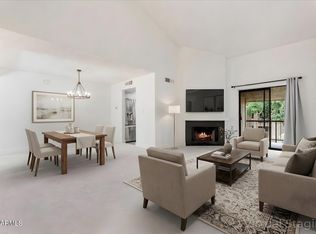
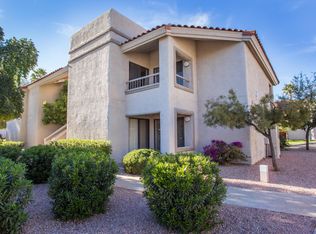
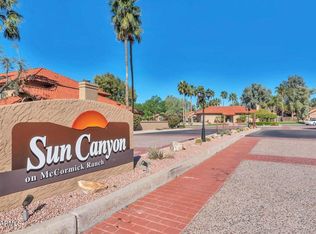
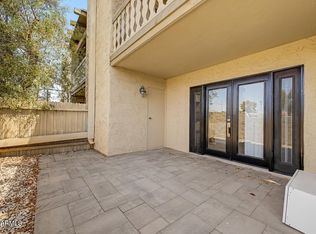
Beautifully updated and fully furnished ground level, end unit home! This spacious, open floor plan with a wraparound patio sits adjacent to an expansive, lush greenbelt, heated pool, walking trails, and tennis and pickleball courts. It has been well maintained and features a large master suite with a walk-in closet with private patio access. Additional features include a second suite, a large great room with a fireplace and separate dining area, remodeled bathrooms, updated kitchen, newer appliances, and plenty of storage. ALL furnishings and houseware are available to convey at no cost. Incredible location within the development, with north/south exposure, and close proximity to restaurants, shopping, golf courses and freeway access.
Pending
$415,000
9450 N 94TH Place #106, Scottsdale, AZ 85258
2beds
1,372sqft
Apartment
Built in 1985
-- sqft lot
$-- Zestimate®
$302/sqft
$352/mo HOA
What's special
Heated poolUpdated kitchenSpacious open floor planRemodeled bathroomsPrivate patio accessSeparate dining areaWraparound patio
- 149 days |
- 18 |
- 0 |
Zillow last checked:
Listing updated:
Listed by:
Brandon Moles brandon.moles@bbhsaz.com,
Berkshire Hathaway HomeServices Arizona Properties
Source: ARMLS,MLS#: 6994755
Facts & features
Interior
Bedrooms & bathrooms
- Bedrooms: 2
- Bathrooms: 2
- Full bathrooms: 2
Heating
- Electric
Cooling
- Central Air, Ceiling Fan(s), Programmable Thmstat
Appliances
- Included: Washer/Dryer Stacked, Dryer, Washer, Refrigerator, Built-in Microwave, Dishwasher, Disposal, Electric Oven, Electric Cooktop
- Laundry: Inside
Features
- High Speed Internet, Double Vanity, Breakfast Bar, 3/4 Bath Master Bdrm
- Flooring: Carpet, Tile
- Has basement: No
- Number of fireplaces: 1
- Fireplace features: Wood Burning, Living Room
- Furnished: Yes
- Common walls with other units/homes: 1 Common Wall,Neighbor Above,End Unit
Interior area
- Total structure area: 1,372
- Total interior livable area: 1,372 sqft
Property
Parking
- Total spaces: 1
- Parking features: Assigned
- Carport spaces: 1
Features
- Stories: 2
- Patio & porch: Covered
- Spa features: None
- Fencing: None
Lot
- Size: 1,341 Square Feet
- Features: Borders Common Area, North/South Exposure, Desert Front, Grass Back
Details
- Parcel number: 21736711A
Construction
Type & style
- Home type: Apartment
- Property subtype: Apartment
- Attached to another structure: Yes
Materials
- Stucco, Wood Frame, Painted
- Roof: Tile
Condition
- Year built: 1985
Details
- Builder name: Towne
Utilities & green energy
- Sewer: Public Sewer
- Water: City Water
Community & HOA
Community
- Features: Pool, Pickleball, Community Spa Htd, Tennis Court(s), Biking/Walking Path
- Subdivision: VILLAGE 3A
HOA
- Has HOA: Yes
- Services included: Roof Repair, Insurance, Sewer, Pest Control, Maintenance Grounds, Street Maint, Front Yard Maint, Trash, Water, Roof Replacement, Maintenance Exterior
- HOA fee: $330 monthly
- HOA name: Village 3 HOA
- HOA phone: 480-443-5566
- Second HOA fee: $265 annually
- Second HOA name: McCormick Ranch POA
- Second HOA phone: 480-860-1122
Location
- Region: Scottsdale
Financial & listing details
- Price per square foot: $302/sqft
- Annual tax amount: $1,549
- Date on market: 3/19/2026
- Cumulative days on market: 149 days
- Listing terms: Cash,Conventional,FHA,VA Loan
- Ownership: Fee Simple
Estimated market value
Not available
Estimated sales range
Not available
Not available
Price history
| Date | Event | Price |
|---|---|---|
| 7/10/2026 | Pending sale | $415,000$302/sqft |
Source: BHHS broker feed #6994755 Report a problem | ||
| 7/9/2026 | Contingent | $415,000$302/sqft |
Source:  Berkshire Hathaway HomeServices Arizona Properties #6994755 Report a problem Berkshire Hathaway HomeServices Arizona Properties #6994755 Report a problem | ||
| 5/20/2026 | Listed for sale | $415,000$302/sqft |
Source: Berkshire Hathaway HomeServices Arizona Properties #6994755 Report a problem | ||
| 5/14/2026 | Pending sale | $415,000$302/sqft |
Source: BHHS broker feed #6994755 Report a problem | ||
| 5/14/2026 | Contingent | $415,000$302/sqft |
Source: Berkshire Hathaway HomeServices Arizona Properties #6994755 Report a problem | ||
| 5/1/2026 | Price change | $415,000-1%$302/sqft |
Source:  ARMLS #6994755 Report a problem ARMLS #6994755 Report a problem | ||
| 3/6/2026 | Listed for sale | $419,000-6.7%$305/sqft |
Source: ARMLS #6994755 Report a problem | ||
| 8/2/2025 | Listing removed | $449,000$327/sqft |
Source:  Long Realty Company #6869885 Report a problem Long Realty Company #6869885 Report a problem | ||
| 5/22/2025 | Listed for sale | $449,000$327/sqft |
Source: ARMLS #6869885 Report a problem | ||
Public tax history
Tax history is unavailable.
Monthly payment
Est. payment
Payment breakdown
Explore the cost of this home by adjusting the details. Changes won't be saved.Climate risks
Neighborhood: 85258
Nearby schools
GreatSchools rating
- 8/10Laguna Elementary SchoolGrades: PK-5Distance: 1.3 mi
- 7/10Mountainside Middle SchoolGrades: 6-8Distance: 4.3 mi
- 10/10Desert Mountain High SchoolGrades: 9-12Distance: 4.2 mi
Schools provided by the listing agent
- Elementary: Laguna Elementary School
- Middle: Mountainside Middle School
- High: Desert Mountain High School
- District: Scottsdale Unified District
Source: ARMLS. This data may not be complete. We recommend contacting the local school district to confirm school assignments for this home.
- $430,0002 bd2 ba1.3k sqft9450 N 94th Pl UNIT 107, Scottsdale, AZ 85258Sold

- $338,5002 bd2 ba1.1k sqft9450 N 94th Pl UNIT 202, Scottsdale, AZ 85258Sold
- $289,0001 bd1 ba802 sqft9550 N 94th Pl UNIT 121, Scottsdale, AZ 85258Sold

- $--2 bd2 ba1.4k sqft9450 N 94th Pl UNIT 201, Scottsdale, AZ 85258Off Market
- $1,6001 bd1 ba802 sqft9450 N 94th Pl UNIT 210, Scottsdale, AZ 85258For Rent
- $272,1001 bd1 ba802 sqft9550 N 94th Pl UNIT 112, Scottsdale, AZ 85258Off Market
- $288,0001 bd1 ba802 sqft9550 N 94th Pl UNIT 223, Scottsdale, AZ 85258Sold
- $1,7452 bd2 ba1.1k sqft9550 N 94th Pl UNIT 215, Scottsdale, AZ 85258For Rent
A local agent can set up tours, give advice and negotiate with sellers.
Similar homes
- $455,0002 bd2 ba1.4k sqft9475 E PURDUE Avenue #135, Scottsdale, AZ 85258For Sale
 MLS ID #7012658, Juli Sala, Berkshire Hathaway HomeServices Arizona Properties. ARMLS
 - $395,0002 bd2 ba1k sqft10101 N ARABIAN Trail #2033, Scottsdale, AZ 85258For Sale
 MLS ID #7039235, Chris W Kirkpatrick, Fathom Realty Elite. ARMLS
 - $439,0002 bd3 ba1.3k sqft8700 E MOUNTAIN VIEW Road #1013, Scottsdale, AZ 85258For Sale
 MLS ID #7035595, Jenny Jie Sun Mou, Gold Trust Realty. ARMLS
 - $370,0002 bd2 ba1.1k sqft4950 N Miller Road #102, Scottsdale, AZ 85251For Sale
 MLS ID #7066826, Aketzalli Chavez, SERHANT.. ARMLS
 - $334,0002 bd2 ba968 sqft9708 E VIA LINDA -- #1333, Scottsdale, AZ 85258For SaleMLS ID #7010031, Michael A Kraus, Realty ONE Group. ARMLS
- $375,0002 bd2 ba1.3k sqft15225 N 100TH Street #1194, Scottsdale, AZ 85260For SaleMLS ID #7034252, Lisa Stine, Coldwell Banker Realty. ARMLS
- $425,0002 bd2 ba1.2k sqft12212 N PARADISE VILLAGE Parkway S #137, Phoenix, AZ 85032For SaleMLS ID #7047498, Mary Jordan, HomeSmart. ARMLS
- $475,0002 bd2 ba1.5k sqft9455 E RAINTREE Drive #2012, Scottsdale, AZ 85260For SaleMLS ID #7032171, Chris R. Nace, Arizona Best Real Estate. ARMLS
- $339,0002 bd2 ba1k sqft9451 E BECKER Lane #1030, Scottsdale, AZ 85260For SaleMLS ID #7044504, Tina M Crook, M.A.Z. Realty Professionals. ARMLS
- $380,0002 bd2 ba1k sqft10401 N 52ND Street #210, Paradise Valley, AZ 85253For SaleMLS ID #6988703, Jesse Scheel, eXp Realty. ARMLS
- $424,9712 bd2 ba1k sqft7910 E THOMAS Road #321, Scottsdale, AZ 85251For SaleMLS ID #6990210, Alexander Soutus, eXp Realty. ARMLS
- $515,0003 bd2 ba1.2k sqft7009 E ACOMA Drive #2151, Scottsdale, AZ 85254For SaleMLS ID #7064883, Melissa Schumer, Russ Lyon Sotheby's International Realty. ARMLS
- $380,0002 bd2 ba1.2k sqft3031 N CIVIC CENTER Plaza #146, Scottsdale, AZ 85251For SaleMLS ID #6943435, Jill Laurell, Fathom Realty Elite. ARMLS
- $509,0002 bd3 ba1.2k sqft9070 E GARY Road #147, Scottsdale, AZ 85260For SaleMLS ID #7006453, Zachary Cates, PROS Realty LLC. ARMLS
- $395,0002 bd2 ba1.1k sqft7625 E CAMELBACK Road #151A, Scottsdale, AZ 85251For SaleMLS ID #7018200, Virginia Braden, Barrett Real Estate. ARMLS
- $415,0002 bd2 ba972 sqft5226 N 20TH Street #A1, Phoenix, AZ 85016For SaleMLS ID #7054139, Connie Thompson, HomeSmart. ARMLS
- $369,0002 bd2 ba1.2k sqft3031 N CIVIC CENTER Plaza #258, Scottsdale, AZ 85251For SaleMLS ID #7042956, Robert J Bundrick, Metropolitan Real Estate. ARMLS
- $375,0002 bd2 ba1.1k sqft2935 N 68TH Street #214, Scottsdale, AZ 85251For SaleMLS ID #7012085, Kelly Griffin Porter, RE/MAX Fine Properties. ARMLS
- $440,0002 bd2 ba1.2k sqft5350 E DEER VALLEY Drive #4401, Phoenix, AZ 85054For SaleMLS ID #7007277, Dillon Creel, Creel Management LLC. ARMLS
- $380,0002 bd2 ba1.2k sqft3031 N CIVIC CENTER Plaza #261, Scottsdale, AZ 85251For SaleMLS ID #6820624, Jill Laurell, Fathom Realty Elite. ARMLS
