Beautifully updated 3-bedroom, 2-bath home in the Verdigris School District with quick access to I-44 and SH-20, providing an easy commute to Tulsa and surrounding communities. Recent updates include a new Class 4 high-impact roof (July 2026), updated flooring, granite countertops, updated kitchen cabinets, and updated bathroom vanities. Relax or entertain on the large back patio and enjoy the well-maintained outdoor space.
Pending
$197,500
9452 E Cherrywood Dr, Claremore, OK 74019
3beds
1,166sqft
Single Family Residence
Built in 1994
6,359 Square Feet Lot
$-- Zestimate®
$169/sqft
$-- HOA
What's special
Well-maintained outdoor spaceUpdated flooringUpdated kitchen cabinetsUpdated bathroom vanitiesGranite countertopsLarge back patio
- 24 days |
- 604 |
- 74 |
Zillow last checked:
Listing updated:
Listed by:
Donna Williams 918-978-6200,
Keller Williams Premier
Source: MLS Technology, Inc.,MLS#: 2628581 Originating MLS: MLS Technology
Originating MLS: MLS TechnologyFacts & features
Interior
Bedrooms & bathrooms
- Bedrooms: 3
- Bathrooms: 2
- Full bathrooms: 2
Heating
- Central, Gas
Cooling
- Central Air
Appliances
- Included: Dryer, Dishwasher, Disposal, Gas Water Heater, Microwave, Oven, Range, Stove, Washer, Plumbed For Ice Maker
- Laundry: Washer Hookup, Electric Dryer Hookup, Gas Dryer Hookup
Features
- Granite Counters, High Speed Internet, Ceiling Fan(s), Gas Range Connection, Gas Oven Connection
- Flooring: Carpet, Vinyl
- Windows: Aluminum Frames
- Has fireplace: No
Interior area
- Total structure area: 1,166
- Total interior livable area: 1,166 sqft
Property
Parking
- Total spaces: 2
- Parking features: Attached, Garage
- Attached garage spaces: 2
Features
- Levels: Two
- Stories: 2
- Patio & porch: Patio
- Exterior features: Rain Gutters
- Pool features: None
- Fencing: Privacy
Lot
- Size: 6,359 Square Feet
- Features: None
Details
- Additional structures: None
- Parcel number: 660031539
Construction
Type & style
- Home type: SingleFamily
- Property subtype: Single Family Residence
Materials
- Brick, Masonite, Wood Frame
- Foundation: Slab
- Roof: Asphalt,Fiberglass
Condition
- Year built: 1994
Utilities & green energy
- Sewer: Rural
- Water: Rural
- Utilities for property: Electricity Available, Natural Gas Available, Water Available
Community & HOA
Community
- Features: Gutter(s)
- Security: No Safety Shelter, Security System Owned
- Subdivision: Bridgeport I
HOA
- Has HOA: No
Location
- Region: Claremore
Financial & listing details
- Price per square foot: $169/sqft
- Tax assessed value: $116,080
- Annual tax amount: $1,330
- Date on market: 8/4/2026
- Cumulative days on market: 3 days
- Listing terms: Conventional,FHA,USDA Loan,VA Loan
Estimated market value
Not available
Estimated sales range
Not available
$1,437/mo
Price history
| Date | Event | Price |
|---|---|---|
| 8/7/2026 | Pending sale | $197,500$169/sqft |
Source:  MLS Technology, Inc. #2628581 Report a problem MLS Technology, Inc. #2628581 Report a problem | ||
| 8/4/2026 | Listed for sale | $197,500+218%$169/sqft |
Source: MLS Technology, Inc. #2628581 Report a problem | ||
| 8/15/2016 | Sold | $62,110+13.1%$53/sqft |
Source: MLS Technology, Inc. #1555302 Report a problem | ||
| 6/22/2016 | Pending sale | $54,900$47/sqft |
Source: Berkshire Hathaway HomeServices Anderson Propertie #1555302 Report a problem | ||
| 6/15/2016 | Price change | $54,900-8.3%$47/sqft |
Source: Berkshire Hathaway HomeServices Anderson Propertie #1555302 Report a problem | ||
| 5/11/2016 | Pending sale | $59,900$51/sqft |
Source: Berkshire Hathaway HomeServices Anderson Propertie #1555302 Report a problem | ||
| 4/16/2016 | Listed for sale | $59,900$51/sqft |
Source: Berkshire Hathaway HomeServices Anderson Propertie #1555302 Report a problem | ||
| 4/16/2016 | Pending sale | $59,900$51/sqft |
Source: Berkshire Hathaway HomeServices Anderson Propertie #1555302 Report a problem | ||
| 3/23/2016 | Listed for sale | $59,900$51/sqft |
Source: Berkshire Hathaway HomeServices Anderson Propertie #1555302 Report a problem | ||
| 3/23/2016 | Pending sale | $59,900$51/sqft |
Source: Berkshire Hathaway HomeServices Anderson Propertie #1555302 Report a problem | ||
| 3/23/2016 | Price change | $59,900-7.7%$51/sqft |
Source: Berkshire Hathaway HomeServices Anderson Propertie #1555302 Report a problem | ||
| 1/27/2016 | Price change | $64,900-7.2%$56/sqft |
Source: Berkshire Hathaway HomeServices Anderson Propertie #1555302 Report a problem | ||
| 12/25/2015 | Listed for sale | $69,900$60/sqft |
Source: Berkshire Hathaway HomeServices Anderson Propertie #1555302 Report a problem | ||
Public tax history
| Year | Property taxes | Tax assessment |
|---|---|---|
| 2025 | $1,330 +14.2% | $12,769 +5% |
| 2024 | $1,165 +6.6% | $12,160 +5% |
| 2023 | $1,093 -0.7% | $11,582 +1.1% |
| 2022 | $1,101 +1.7% | $11,456 -1% |
| 2021 | $1,083 +4.7% | $11,571 +5% |
| 2020 | $1,034 +3.4% | $11,019 +5% |
| 2019 | $1,000 -3% | $10,495 -2.8% |
| 2017 | $1,031 +1.2% | $10,797 +2.4% |
| 2016 | $1,018 +6.7% | $10,546 +1% |
| 2015 | $954 -4.3% | $10,443 -4.3% |
| 2014 | $997 +11.2% | $10,912 +5.2% |
| 2013 | $897 +2.7% | $10,377 +3% |
| 2012 | $873 -9.5% | $10,075 -1.2% |
| 2011 | $965 +3.4% | $10,202 +5% |
| 2010 | $933 +5% | $9,715 +5% |
| 2009 | $889 +3.1% | $9,253 +5% |
| 2008 | $862 -0.7% | $8,812 |
| 2007 | $868 -0.8% | $8,812 |
| 2006 | $875 +4.8% | $8,812 -88.6% |
| 2005 | $835 | $77,284 |
| 2004 | $835 +2.2% | $77,284 +5% |
| 2003 | $817 | $73,604 |
Find assessor info on the county website
Monthly payment
Est. payment
Payment breakdown
Explore the cost of this home by adjusting the details. Changes won't be saved.Climate risks
Neighborhood: 74019
Nearby schools
GreatSchools rating
- 8/10Verdigris Elementary SchoolGrades: PK-3Distance: 1.7 mi
- 8/10Verdigris Junior High SchoolGrades: 7-8Distance: 2.4 mi
- 7/10Verdigris High SchoolGrades: 9-12Distance: 2.4 mi
Schools provided by the listing agent
- Elementary: Verdigris
- High: Verdigris
- District: Verdigris - Sch Dist (27)
Source: MLS Technology, Inc.. This data may not be complete. We recommend contacting the local school district to confirm school assignments for this home.
- $--3 bd2 ba1.1k sqft9462 E Cherrywood Dr, Claremore, OK 74019Off Market
- $186,5003 bd2 ba1.1k sqft9442 E Cherrywood Dr, Claremore, OK 74019Sold

- $191,2003 bd1 ba1k sqft9445 Cherrywood Dr, Claremore, OK 74019Off Market
- $--3 bd2 ba1.1k sqft9472 E Cherrywood Dr, Claremore, OK 74019Off Market

- $190,0003 bd2 ba1k sqft9432 E Cherrywood Dr, Claremore, OK 74019Sold
- $217,0003 bd2 ba1.4k sqft9467 E Birchwood Dr, Claremore, OK 74019Off Market
- $--3 bd2 ba1.1k sqft9477 E Birchwood Dr, Claremore, OK 74019Off Market
- $192,9003 bd2 ba1.1k sqft9462 Cherrywood Dr, Claremore, OK 74019Off Market
A local agent can set up tours, give advice and negotiate with sellers.
A local lender can help you make sure your offer is ready when you are.
Similar homes
- $262,0003 bd2 ba1.3k sqft21096 S Hariston St, Claremore, OK 74019For Sale
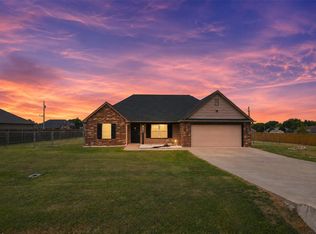 MLS ID #2631316, Dawnie Leach, McGraw, REALTORS. MLS Technology, Inc.
 - $280,0003 bd2 ba1.3k sqft21599 S Sunny Lake Rd, Claremore, OK 74019For Sale
 MLS ID #2631210, Brenda Foulks, Solid Rock, REALTORS. MLS Technology, Inc.
 - $240,0003 bd2 ba1.3k sqft10133 E Jeff St, Claremore, OK 74019For Sale
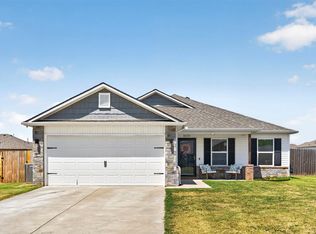 MLS ID #2629492, Mark Aguirre, Platinum Real Estate Professio. MLS Technology, Inc.
 - $227,0003 bd2 ba1.5k sqft754 Spring Ln, Claremore, OK 74017For Sale
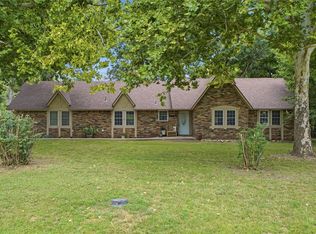 MLS ID #2628753, Dalton Triplett, McKee Real Estate. MLS Technology, Inc.
 - $161,5003 bd2 ba977 sqft415 S Cherokee Ave, Claremore, OK 74017For SaleMLS ID #2631642, Dalton Triplett, McKee Real Estate. MLS Technology, Inc.
- $290,0003 bd2 ba1.6k sqft1800 Tulip Ct, Claremore, OK 74019For SaleMLS ID #2631371, Gerardo Nino, Coldwell Banker Select. MLS Technology, Inc.
- $229,0003 bd2 ba1.5k sqft1452 Paradise Ln, Claremore, OK 74017For SaleMLS ID #2628655, Daniel Church, Keller Williams Premier. MLS Technology, Inc.
- $210,0003 bd2 ba1.5k sqft104 N Wortman Pl, Claremore, OK 74017For SaleMLS ID #2629403, Diana De la Torre, Tulsa United Realty Group. MLS Technology, Inc.
- $210,0003 bd1 ba1.4k sqft3111 S 213th East Ave, Broken Arrow, OK 74014For SaleMLS ID #2631227, Jessica Ortega, CG Realty Group LLC. MLS Technology, Inc.
- $220,0003 bd2 ba1.4k sqft7614 N 122nd East Ave, Owasso, OK 74055For SaleMLS ID #2631487, Vicky Olson, Keller Williams Advantage. MLS Technology, Inc.
- $174,9003 bd1 ba1k sqft906 S Choctaw Pl, Claremore, OK 74017For SaleMLS ID #2628200, William Russell, REI Nation Realty. MLS Technology, Inc.
- $214,0003 bd2 ba1k sqft16420 E 3rd St, Tulsa, OK 74108For SaleMLS ID #2631709, Silvia Cuellar, Vylla Home. MLS Technology, Inc.
- $209,9003 bd3 ba1.4k sqft611 E 4th St, Claremore, OK 74017For SaleMLS ID #2620648, Steph Orr, Solid Rock, REALTORS. MLS Technology, Inc.
- $198,5003 bd2 ba1k sqft11613 E 24th St, Tulsa, OK 74129For SaleMLS ID #2631098, Whitney Waldran, JPAR Reliance. MLS Technology, Inc.
- $210,0003 bd2 ba1.5k sqft11913 E 38th Pl, Tulsa, OK 74146For SaleMLS ID #2631473, Dalia Espinoza, Eagle Rock Realty & Prop Mgmt. MLS Technology, Inc.
- $189,9003 bd2 ba1.2k sqft3411 S 213th East Ave, Broken Arrow, OK 74014For SaleMLS ID #2623477, Josh Gerig, Gerig Group Real Estate. MLS Technology, Inc.
- $219,0003 bd2 ba1.3k sqft21424 E 32nd Pl S, Broken Arrow, OK 74014For SaleMLS ID #2629631, Tonya Jarvis, RE/MAX Results. MLS Technology, Inc.
- $150,0004 bd2 ba1.3k sqft1101 W 14th Pl, Claremore, OK 74017For SaleMLS ID #2629001, Allison Kamm, Chinowth & Cohen. MLS Technology, Inc.
- $229,9003 bd2 ba1.3k sqft2801 Lariat Ln, Claremore, OK 74017For SaleMLS ID #2625754, Kevin Rhoades, Coldwell Banker Select. MLS Technology, Inc.
- $230,0003 bd2 ba1.2k sqft4420 W 580th, Chouteau, OK 74337For SaleMLS ID #2631211, Debbie Jean Brewster, C21/First Choice Realty. MLS Technology, Inc.
