Fall in love with this completely updated, solid brick ranch in an absolutely wonderful location! No expense was spared by the current, long term owners in updating this home from top (including the roof/garage roof) to bottom (including the beautifully finished basement) approximately six years ago. You'll love the modern kitchen with professionally installed, upscale kitchen cabinets, gorgeous granite counters, extra deep under mount kitchen sink and stainless steel appliances that were all part of the same renovation. The open floorplan allows in lots of natural light. All windows, main floor interior doors, recessed lighting, washer/dryer, flooring, mechanicals, INCLUDING the furnace and A/C were updated six years ago, as well. The primary bedroom offers the convenience of having its own half bath. The full bathroom was also tastefully renovated a mere six years ago. Imagine relaxing in the den while reading a book and cozying up to the lovely gas fireplace. This room could also easily double as a 4th bedroom, guest room or serene office. The enormous, bright, clean basement has recessed lighting and easy maintenance vinyl laminate flooring, not to mention tons of storage space! The large corner lot is lovingly adorned with perennial flowers and the private, fenced yard (newer fence, of course) is complete with a detached 2 1/2 car garage. Old Orchard Mall, Niles North High School, the Edens Expressway, public transportation and many dining/shopping opportunities are all EXTREMELY close by! Home is in excellent condition, however, being conveyed "As-Is". If you've been searching for an updated ranch home in a fantastic location, your search has just ended!
New
$485,000
9457 Lawler Ave, Skokie, IL 60077
3beds
1,394sqft
Single Family Residence
Built in 1958
4,791 Square Feet Lot
$-- Zestimate®
$348/sqft
$-- HOA
What's special
Solid brick ranchLovely gas fireplacePrivate fenced yardPerennial flowersRecessed lightingLots of natural lightLarge corner lot
- 1 day |
- 407 |
- 29 |
Zillow last checked:
Listing updated:
Listed by:
Evan Dolinsky 847-495-5000,
HomeSmart Connect LLC
Source: MRED as distributed by MLS GRID,MLS#: 12711781
Facts & features
Interior
Bedrooms & bathrooms
- Bedrooms: 3
- Bathrooms: 2
- Full bathrooms: 1
- 1/2 bathrooms: 1
Rooms
- Room types: Den
Primary bedroom
- Features: Bathroom (Half)
- Level: Main
- Area: 132 Square Feet
- Dimensions: 11X12
Bedroom 2
- Level: Main
- Area: 110 Square Feet
- Dimensions: 11X10
Bedroom 3
- Level: Main
- Area: 100 Square Feet
- Dimensions: 10X10
Den
- Level: Main
- Area: 224 Square Feet
- Dimensions: 14X16
Dining room
- Level: Main
- Area: 64 Square Feet
- Dimensions: 8X8
Family room
- Level: Main
- Area: 224 Square Feet
- Dimensions: 14X16
Kitchen
- Level: Main
- Area: 144 Square Feet
- Dimensions: 12X12
Laundry
- Level: Basement
- Area: 12 Square Feet
- Dimensions: 12X1
Living room
- Level: Main
- Area: 252 Square Feet
- Dimensions: 18X14
Heating
- Natural Gas
Cooling
- Central Air
Features
- Basement: Finished,Storage Space,Full
- Number of fireplaces: 1
Interior area
- Total structure area: 0
- Total interior livable area: 1,394 sqft
Property
Parking
- Total spaces: 2.5
- Parking features: Yes, Detached, Garage
- Garage spaces: 2.5
Accessibility
- Accessibility features: No Disability Access
Features
- Stories: 1
Lot
- Size: 4,791 Square Feet
- Dimensions: 40x123.7
Details
- Parcel number: 10162110410000
- Special conditions: None
Construction
Type & style
- Home type: SingleFamily
- Property subtype: Single Family Residence
Materials
- Brick
Condition
- New construction: No
- Year built: 1958
- Major remodel year: 2020
Utilities & green energy
- Sewer: Public Sewer
- Water: Lake Michigan
Community & HOA
HOA
- Services included: None
Location
- Region: Skokie
Financial & listing details
- Price per square foot: $348/sqft
- Tax assessed value: $360,000
- Annual tax amount: $7,503
- Date on market: 8/20/2026
- Ownership: Fee Simple
Estimated market value
Not available
Estimated sales range
Not available
Not available
Price history
| Date | Event | Price |
|---|---|---|
| 8/20/2026 | Listed for sale | $485,000$348/sqft |
Source:  MRED as distributed by MLS GRID #12711781 Report a problem MRED as distributed by MLS GRID #12711781 Report a problem | ||
Public tax history
| Year | Property taxes | Tax assessment |
|---|---|---|
| 2024 | $7,327 -2.4% | $36,000 |
| 2023 | $7,503 +3.4% | $36,000 |
| 2022 | $7,257 +38.1% | $36,000 +42.9% |
| 2021 | $5,256 -1.1% | $25,200 |
| 2020 | $5,316 -1.2% | $25,200 -10% |
| 2019 | $5,378 -8.7% | $28,000 -0.1% |
| 2018 | $5,888 -1.2% | $28,041 |
| 2017 | $5,960 -5.7% | $28,041 -2.1% |
| 2016 | $6,323 +13.6% | $28,654 +17.3% |
| 2015 | $5,566 +1.9% | $24,437 |
| 2014 | $5,461 +0.7% | $24,437 |
| 2013 | $5,421 -4% | $24,437 -8.9% |
| 2012 | $5,648 +0.8% | $26,824 |
| 2011 | $5,601 +16.8% | $26,824 |
| 2010 | $4,794 -11.8% | $26,824 -16.6% |
| 2009 | $5,434 +12.3% | $32,155 -12% |
| 2008 | $4,838 +14.5% | $36,540 |
| 2007 | $4,224 +10.7% | $36,540 +29.2% |
| 2006 | $3,816 +4.7% | $28,275 |
| 2005 | $3,646 +6.1% | $28,275 |
| 2004 | $3,436 +7.1% | $28,275 +40.4% |
| 2003 | $3,208 +6.4% | $20,138 |
| 2002 | $3,015 -2.1% | $20,138 |
| 2001 | $3,080 +2.7% | $20,138 +6.5% |
| 2000 | $2,999 +1.4% | $18,911 |
| 1999 | $2,957 | $18,911 |
Find assessor info on the county website
Monthly payment
Est. payment
Payment breakdown
Explore the cost of this home by adjusting the details. Changes won't be saved.Climate risks
Neighborhood: Old Orchard
Nearby schools
GreatSchools rating
- 7/10Jane Stenson SchoolGrades: K-5Distance: 0.4 mi
- 8/10Old Orchard Jr High SchoolGrades: PK,6-8Distance: 0.5 mi
- 7/10Niles North High SchoolGrades: 9-12Distance: 0.4 mi
Schools provided by the listing agent
- District: 68
Source: MRED as distributed by MLS GRID. This data may not be complete. We recommend contacting the local school district to confirm school assignments for this home.
- $503,6003 bd3 ba1.4k sqft9453 Lawler Ave, Skokie, IL 60077Off Market

- $470,5004 bd2 ba1.4k sqft9449 Lawler Ave, Skokie, IL 60077Off Market
- $547,1003 bd3 ba2.4k sqft9501 Lawler Ave, Skokie, IL 60077Off Market
- $517,1003 bd2 ba1.4k sqft9445 Lawler Ave, Skokie, IL 60077Off Market
- $553,1006 bd3 ba2.8k sqft9456 Lavergne Ave, Skokie, IL 60077Off Market
- $425,8003 bd2 ba1.2k sqft9505 Lawler Ave, Skokie, IL 60077Off Market
- $498,2003 bd2 ba1.3k sqft9452 Lavergne Ave, Skokie, IL 60077Off Market
- $520,1003 bd2 ba1.3k sqft9448 Lavergne Ave, Skokie, IL 60077Off Market
A local agent can set up tours, give advice and negotiate with sellers.
Similar homes
- $485,0003 bd2 ba1.2k sqft8344 Kedvale Ave, Skokie, IL 60076New
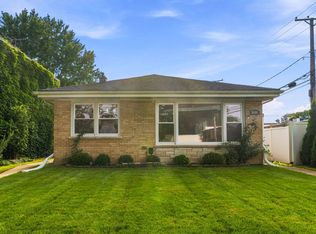 MLS ID #12728802, Azhar Saiyed, PSA,SFR, eXp Realty. MRED as distributed by MLS GRID
 - $350,0003 bd2 ba1.2k sqft10042 Lamon Ave, Skokie, IL 60077New
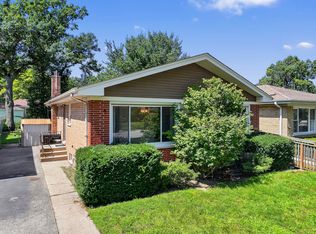 MLS ID #12729466, Beth Kaim, CSC,PSA,RENE,SRES,SRS, eXp Realty. MRED as distributed by MLS GRID
 - $476,0003 bd2 ba1.4k sqft9231 N Lowell Ave, Skokie, IL 60076Active
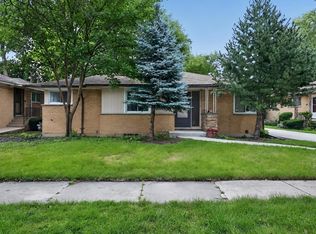 MLS ID #12732849, Jeffrey Sklar, Beycome Brokerage Realty LLC. MRED as distributed by MLS GRID
 - $514,9004 bd2 ba1.5k sqft4605 Jerome Ave, Skokie, IL 60076New
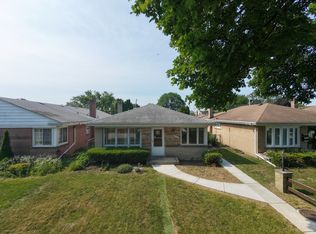 MLS ID #12734725, Frank Jendo, Jam Realty Co. MRED as distributed by MLS GRID
 - $495,0002 bd2 ba1.8k sqft8120 Keystone Ave, Skokie, IL 60076NewMLS ID #12728305, Nina Rubinstein, Prestige Realty, Inc. MRED as distributed by MLS GRID
- $529,9003 bd3 ba1.4k sqft5022 Fargo Ave, Skokie, IL 60077ActiveMLS ID #12733769, Dmitry Livshis, Liv Realty Inc. MRED as distributed by MLS GRID
- $499,0003 bd2 ba1.8k sqft8104 Gross Point Rd, Morton Grove, IL 60053NewMLS ID #12738855, Sabrina Glover, ABR,CSC,PSA, Platinum Partners Realtors. MRED as distributed by MLS GRID
- $399,0003 bd2 ba1.2k sqft8425 Lawndale Ave, Skokie, IL 60076NewMLS ID #12738778, Tedi Smola, @properties Christie's International Real Estate. MRED as distributed by MLS GRID
- $495,0004 bd3 ba1.8k sqft8233 Austin Ave, Morton Grove, IL 60053NewMLS ID #12738006, Julia Hart, Baird & Warner. MRED as distributed by MLS GRID
- $485,0004 bd2 ba1.3k sqft5141 Touhy Ave, Skokie, IL 60077Price ChangeMLS ID #12705218, Nisreen Salman- Hernandez, RE/MAX Mi Casa. MRED as distributed by MLS GRID
- $519,9003 bd3 ba1.7k sqft9055 Kenton Ave, Skokie, IL 60076ActiveMLS ID #12720385, Jacqueline Caballero, GMC Realty LTD. MRED as distributed by MLS GRID
- $465,0004 bd2 ba1.8k sqft8133 Hamlin Ave, Skokie, IL 60076NewMLS ID #12722342, Arslan Butt, Canvas Properties. MRED as distributed by MLS GRID
- $439,9003 bd2 ba1.2k sqft7338 Beckwith Rd, Morton Grove, IL 60053NewMLS ID #12737535, Peter Gialamas, Century 21 Langos & Christian. MRED as distributed by MLS GRID
- $499,9004 bd2 ba2k sqft5142 Jarlath Ave, Skokie, IL 60077ActiveMLS ID #12717960, Flyura Kuchiyeva, @properties Christies International Real Estate. MRED as distributed by MLS GRID
- $490,0003 bd1 ba1k sqft5141 W Chase Ave, Skokie, IL 60077ActiveMLS ID #12694587, Anastasia Bodea, Metropolitan Realty & Development Corp. MRED as distributed by MLS GRID
- $465,0004 bd2 ba2k sqft8063 N Elmwood St, Skokie, IL 60077ActiveMLS ID #12722490, William Luksha, William Luksha. MRED as distributed by MLS GRID
- $369,9003 bd2 ba1.2k sqft8422 Harding Ave, Skokie, IL 60076NewMLS ID #12737420, Michael Olszewski, Area Wide Realty. MRED as distributed by MLS GRID
- $499,9994 bd3 ba1.7k sqft4940 Estes Ave, Skokie, IL 60077ActiveMLS ID #12713046, Umer Mukhi, American International Realty Corp.. MRED as distributed by MLS GRID
- $550,0004 bd2 ba1.2k sqft9648 N Kostner Ave, Skokie, IL 60076Price ChangeMLS ID #12726950, Phillip Bentley, GRI, Real People Realty. MRED as distributed by MLS GRID
- $375,0003 bd2 ba2k sqft8828 Niles Center Rd APT 301, Skokie, IL 60077Re-activatedMLS ID #12697932, Chavez Carter, LPT Realty LLC. MRED as distributed by MLS GRID
