Welcome to 9473 Crestview Dr in Saint Joseph, located in the quiet Pleasant Acres neighborhood! This large home offers main-level living with spacious rooms throughout, including an updated kitchen with newer countertops and a cozy living room featuring a wood-burning stove. The main floor provides plenty of everyday living space, while the basement adds two bonus rooms for an office, hobby room, storage, or additional living space.
Recent updates include two new mini-splits, a newer boiler, and steel siding. The property sits on a beautiful, well-maintained lot with a professionally cared-for and irrigated lawn and a double detached garage. The home has been professionally cleaned, the septic is compliant. The Pleasant Acres location offers a quiet neighborhood setting while remaining conveniently close to Saint Joseph amenities, schools, and area lakes. This home has lots of potential, come take a look for yourself!
Active with contingency
$299,900
9473 Crestview Dr, Saint Joseph, MN 56374
4beds
2,329sqft
Single Family
Built in 1969
0.34 Acres Lot
$-- Zestimate®
$129/sqft
$-- HOA
What's special
Double detached garageMain-level livingLarge homeSpacious rooms throughoutBeautiful well-maintained lot
- 3 days
- 693
- 41
Zillow last checked:
Listing updated:
Listed by:
Lindy Hennen 320-250-1317,
Central MN Realty LLC
Source: NorthstarMLS as distributed by MLS GRID,MLS#: 7138462
Facts & features
Interior
Bedrooms & bathrooms
- Bedrooms: 4
- Bathrooms: 3
- Full bathrooms: 2
- 3/4 bathrooms: 1
Bedroom
- Level: Main
- Area: 143 Square Feet
- Dimensions: 11x13
Bedroom 2
- Level: Main
- Area: 195 Square Feet
- Dimensions: 13x15
Bedroom 3
- Level: Main
- Area: 120 Square Feet
- Dimensions: 10x12
Bedroom 4
- Level: Lower
- Area: 208 Square Feet
- Dimensions: 13x16
Bathroom
- Level: Main
- Area: 48 Square Feet
- Dimensions: 8x6
Bathroom
- Level: Main
- Area: 40 Square Feet
- Dimensions: 8x5
Bathroom
- Level: Lower
- Area: 78 Square Feet
- Dimensions: 13x6
Bonus room
- Level: Lower
- Area: 108 Square Feet
- Dimensions: 12x9
Bonus room
- Level: Lower
- Area: 135 Square Feet
- Dimensions: 9x15
Dining room
- Level: Main
- Area: 204 Square Feet
- Dimensions: 12x17
Family room
- Level: Lower
- Area: 300 Square Feet
- Dimensions: 25x12
Living room
- Level: Main
- Area: 375 Square Feet
- Dimensions: 15x25
Sun room
- Level: Main
- Area: 420 Square Feet
- Dimensions: 28x15
Utility room
- Level: Lower
- Area: 390 Square Feet
- Dimensions: 13x30
Workshop
- Level: Lower
- Area: 128 Square Feet
- Dimensions: 8x16
Heating
- Baseboard, Fireplace(s), Hot Water
Cooling
- Ductless Mini-Split, Wall Unit(s)
Appliances
- Included: Cooktop, Dishwasher, Dryer, Freezer, Refrigerator, Tankless Water Heater, Water Softener Rented
- Laundry: In Basement, Lower Level
Features
- Basement: Block,Daylight,Egress Window(s),Finished,Other,Storage Space
- Number of fireplaces: 1
- Fireplace features: Brick, Wood Burning
Interior area
- Total structure area: 3,422
- Total interior livable area: 2,329 sqft
- Finished area above ground: 1,597
- Finished area below ground: 732
Property
Parking
- Total spaces: 2
- Parking features: Covered, Detached Garage, Concrete, Electric, Garage
- Garage spaces: 2
- Details: Garage Dimensions (20x25), Garage Door Height (7), Garage Door Width (16)
Accessibility
- Accessibility features: Other
Features
- Levels: One
- Stories: 1
Lot
- Size: 0.34 Acres
- Dimensions: 150 x 100
- Features: Corner Lot, Tree Coverage - Light
Details
- Additional structures: Storage Shed
- Foundation area: 3157
- Parcel number: 33223200000
- Zoning description: Residential-Single Family
Construction
Type & style
- Home type: SingleFamily
- Property subtype: Single Family
Materials
- Block
- Roof: Asphalt
Condition
- New construction: No
- Year built: 1969
Utilities & green energy
- Electric: Circuit Breakers, Power Company: Stearns Electric Association
- Gas: Electric, Wood
- Sewer: Private Sewer, Septic System Compliant - Yes
- Water: Private, Well
Community & HOA
Community
- Subdivision: Pleasant Acres Add 2
HOA
- Has HOA: No
Location
- Region: Saint Joseph
Financial & listing details
- Price per square foot: $129/sqft
- Tax assessed value: $297,700
- Annual tax amount: $2,396
- Date on market: 9/4/2026
Estimated market value
Not available
Estimated sales range
Not available
Not available
Price history
| Date | Event | Price |
|---|---|---|
| 9/4/2026 | Listed for sale | $299,900+88.6%$129/sqft |
Source:  NorthstarMLS as distributed by MLS GRID #7138462 Report a problem NorthstarMLS as distributed by MLS GRID #7138462 Report a problem | ||
| 9/8/2015 | Sold | $159,000-3.6%$68/sqft |
Source: NorthstarMLS as distributed by MLS GRID #4567688 Report a problem | ||
| 5/24/2015 | Price change | $164,900-2.9%$71/sqft |
Source: Premier Real Estate Services #4567688 Report a problem | ||
| 3/6/2015 | Listed for sale | $169,900+1.4%$73/sqft |
Source: Premier Real Estate Services #4567688 Report a problem | ||
| 9/23/2014 | Listing removed | $167,500$72/sqft |
Source: Premier Real Estate Services #4440536 Report a problem | ||
| 8/23/2014 | Price change | $167,500-1.4%$72/sqft |
Source: Premier Real Estate Services #4440536 Report a problem | ||
| 7/19/2014 | Price change | $169,900-4.3%$73/sqft |
Source: Premier Real Estate Services #4440536 Report a problem | ||
| 6/13/2014 | Price change | $177,500-4%$76/sqft |
Source: Premier Real Estate Services #4440536 Report a problem | ||
| 1/19/2014 | Listed for sale | $184,900$79/sqft |
Source: "Our Service Makes The Difference" #4440536 Report a problem | ||
Public tax history
| Year | Property taxes | Tax assessment |
|---|---|---|
| 2025 | $2,358 -1.5% | $297,700 +1.8% |
| 2024 | $2,394 +6.4% | $292,300 +11.8% |
| 2023 | $2,250 +12.4% | $261,500 +22.9% |
| 2022 | $2,002 | $212,700 |
| 2021 | $2,002 +3.1% | $212,700 +2.4% |
| 2020 | $1,942 | $207,700 +5.2% |
| 2019 | $1,942 +2.3% | $197,400 +14.8% |
| 2018 | $1,898 +6.3% | $172,000 +1.8% |
| 2017 | $1,786 +5.2% | $168,900 |
| 2016 | $1,698 | -- |
| 2015 | $1,698 | -- |
| 2014 | $1,698 +6.7% | -- |
| 2013 | $1,592 -2.6% | -- |
| 2012 | $1,634 +10.1% | -- |
| 2011 | $1,484 +9.6% | -- |
| 2010 | $1,354 +0.9% | -- |
| 2009 | $1,342 +13% | -- |
| 2008 | $1,188 -6.9% | -- |
| 2007 | $1,276 +16.8% | -- |
| 2006 | $1,092 +17.4% | -- |
| 2005 | $930 +8% | -- |
| 2003 | $861 +11.1% | -- |
| 2002 | $775 -19% | -- |
| 2001 | $957 +3.9% | -- |
| 2000 | $921 | -- |
Find assessor info on the county website
Monthly payment
Est. payment
Payment breakdown
Explore the cost of this home by adjusting the details. Changes won't be saved.Climate risks
Neighborhood: 56374
- $238,7003 bd1 ba576 sqft32782 Ironwood Dr, Saint Joseph, MN 56374Off Market
- $396,4003 bd1 ba624 sqft9443 Crestview Ct, Saint Joseph, MN 56374Off Market
- $255,3005 bd1 ba960 sqft9484 Crestview Dr, Saint Joseph, MN 56374Off Market
- $255,0003 bd1 ba1.3k sqft32776 Ironwood Dr, Saint Joseph, MN 56374Off Market

Similar homes
- $329,9004 bd2 ba1.9k sqft9557 Ironwood Dr, Saint Joseph, MN 56374For Sale
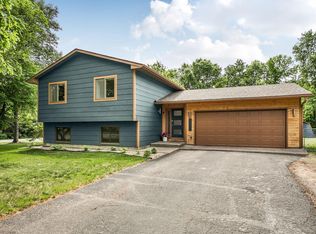
 MLS ID #7081908, Kurt G. Schneider, Central MN Realty LLC. NorthstarMLS as distributed by MLS GRID
 - $259,0003 bd2 ba1.5k sqft606 4th Ave NE, Saint Joseph, MN 56374For Sale
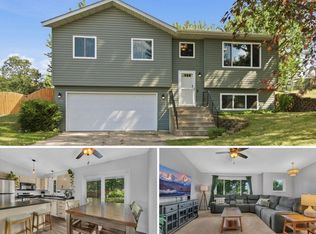 MLS ID #7134631, Skip Halverson, RE/MAX Results. NorthstarMLS as distributed by MLS GRID
 - $286,9004 bd2 ba1.9k sqft123 8th Ave SE, Saint Joseph, MN 56374For Sale
 MLS ID #7117741, Sheridan Sparrow, NextHome Horizons. NorthstarMLS as distributed by MLS GRID
 - $319,9004 bd2 ba2k sqft1210 E Baker St, Saint Joseph, MN 56374For Sale
 MLS ID #7125340, William Robert Hill III, Pemberton RE. NorthstarMLS as distributed by MLS GRID
 - $287,0004 bd2 ba2.1k sqft26 4th Ave SE, Saint Joseph, MN 56374For SaleMLS ID #7090677, Jonathan Soto, RE/MAX Results. NorthstarMLS as distributed by MLS GRID
- $309,9003 bd2 ba1.9k sqft504 Elena Ln, Saint Joseph, MN 56374For SaleMLS ID #7127245, Brendan Mooney, Your Next Place Real Estate. NorthstarMLS as distributed by MLS GRID
- $289,9005 bd2 ba1.7k sqft806 Callaway St E, Saint Joseph, MN 56374For SaleMLS ID #7116244, Timothy Loso, Central MN Realty LLC. NorthstarMLS as distributed by MLS GRID
- $350,0004 bd2 ba2.4k sqft4550 N Benton Dr, Sauk Rapids, MN 56379For SaleMLS ID #7135465, Kayla Deters, Edina Realty, Inc. NorthstarMLS as distributed by MLS GRID
- $339,9004 bd2 ba2k sqft804 Zakrajshek Ct, Sartell, MN 56377For SaleMLS ID #7135006, Patrick I. Torgrimson, Premier Real Estate Services. NorthstarMLS as distributed by MLS GRID
- $255,0004 bd3 ba1.4k sqft421 W Ash St, Saint Joseph, MN 56374For SaleMLS ID #7125399, Thomas Schiffler, Premier Real Estate Services. NorthstarMLS as distributed by MLS GRID
- $275,0004 bd2 ba1.9k sqft1211 Cypress Rd, Saint Cloud, MN 56303For SaleMLS ID #7134928, Troy Felton, Keller Williams Integrity NW. NorthstarMLS as distributed by MLS GRID
- $349,9004 bd2 ba2.6k sqft4495 17th Ave NW, Sauk Rapids, MN 56379For SaleMLS ID #7136393, Debbie Niemeyer, Coldwell Banker Realty. NorthstarMLS as distributed by MLS GRID
- $329,9005 bd2 ba2.1k sqft608 2nd Ave N, Sartell, MN 56377For SaleMLS ID #7134168, Marissa Haakonson, Pemberton RE. NorthstarMLS as distributed by MLS GRID
- $299,9004 bd2 ba2.1k sqft1213 15th St S, Sartell, MN 56377For SaleMLS ID #7103100, Andrew Zabel, Edina Realty, Inc. NorthstarMLS as distributed by MLS GRID
- $305,0004 bd2 ba1.8k sqft801 Maywood Dr, Saint Cloud, MN 56303For SaleMLS ID #7128407, Charles Reichensperger, Century 21 First Realty, Inc.. NorthstarMLS as distributed by MLS GRID
- $324,9004 bd2 ba2k sqft6319 Laurel Rd, Saint Cloud, MN 56303For SaleMLS ID #7133578, Mary Kay Franke, Keller Williams Integrity NW. NorthstarMLS as distributed by MLS GRID
- $279,0004 bd3 ba1.8k sqft1785 Oak Rd, Saint Cloud, MN 56303For SaleMLS ID #7125575, Jonathan Soto, RE/MAX Results. NorthstarMLS as distributed by MLS GRID
- $249,9005 bd2 ba1.8k sqft108 E Birch St, Saint Joseph, MN 56374For SaleMLS ID #7050388, Cory D. Ehlert, Central MN Realty LLC. NorthstarMLS as distributed by MLS GRID
- $419,9003 bd3 ba2.3k sqft29414 Kiwi Ct, Saint Joseph, MN 56374For SaleMLS ID #7125031, Lisa M Staplin, RCN Realty, LLC. NorthstarMLS as distributed by MLS GRID
