Unique Lakefront Opportunity on High Rock Lake! Discover lakefront living with this charming 3-bedroom, 3-bathroom home offering privacy, convenience, and exceptional waterfront amenities! Tucked away from the road, this property features a level lakeside yard, private pier, three-bay boat storage, and a concrete boat ramp—perfect for boating, fishing, and enjoying life on the lake. Inside, you'll find beautiful flooring, a spacious kitchen with an eat-in dining area, and the convenience of main-level living. The oversized primary bedroom and bathroom provide plenty of space to relax and unwind. Buyer Incentive! The seller is willing to offer a $5,000 incentive toward the cost of connecting the property to an existing well or municipal water service. Don't miss this opportunity to own your own private lakefront retreat! Call today to schedule your private showing!
Pending
$550,000
949 Holloway Church Rd, Lexington, NC 27292
3beds
2,192sqft
Stick/Site Built, Residential, Single Family Residence
Built in 1976
-- sqft lot
$546,900 Zestimate®
$--/sqft
$-- HOA
What's special
Three-bay boat storagePrivate pierMain-level livingBeautiful flooringLevel lakeside yard
- 36 days
- 101
- 2
Likely to sell faster than
Zillow last checked:
Listing updated:
Listed by:
LeQuita Peay 336-406-0215,
Coldwell Banker Advantage
Source: Triad MLS,MLS#: 1237908
Facts & features
Interior
Bedrooms & bathrooms
- Bedrooms: 3
- Bathrooms: 2
- Full bathrooms: 2
- Main level bathrooms: 3
Primary bedroom
- Level: Main
- Dimensions: 19.17 x 23.5
Bedroom 2
- Level: Main
- Dimensions: 11.83 x 10.83
Bedroom 3
- Level: Main
- Dimensions: 10 x 10.83
Den
- Level: Main
- Dimensions: 18 x 15.67
Dining room
- Level: Main
- Dimensions: 8.5 x 8.75
Great room
- Level: Main
- Dimensions: 19.83 x 15.17
Kitchen
- Level: Main
- Dimensions: 9.17 x 8.42
Laundry
- Level: Main
- Dimensions: 7.83 x 10.83
Heating
- Heat Pump, Propane
Cooling
- Heat Pump
Appliances
- Included: Microwave, Electric Water Heater
- Laundry: Dryer Connection, Main Level, Washer Hookup
Features
- Built-in Features, Ceiling Fan(s), Separate Shower
- Flooring: Tile, Wood
- Basement: Crawl Space
- Attic: Pull Down Stairs
- Number of fireplaces: 1
- Fireplace features: Great Room
Interior area
- Total structure area: 2,192
- Total interior livable area: 2,192 sqft
- Finished area above ground: 2,192
Property
Parking
- Parking features: Driveway, Paved
- Has uncovered spaces: Yes
Features
- Levels: One
- Stories: 1
- Exterior features: Garden
- Pool features: None
- Has view: Yes
- View description: Lake
- Has water view: Yes
- Water view: Lake
- Waterfront features: Lake Front
Lot
- Dimensions: 125 x 467 x 31 82.13 x 417.65
- Features: Level, Partially Wooded, Not in Flood Zone
- Residential vegetation: Partially Wooded
Details
- Additional structures: Boat House
- Parcel number: 06033E0000014000
- Zoning: RS
- Special conditions: Owner Sale
Construction
Type & style
- Home type: SingleFamily
- Architectural style: Ranch
- Property subtype: Stick/Site Built, Residential, Single Family Residence
Materials
- Brick, Wood Siding
Condition
- Year built: 1976
Utilities & green energy
- Sewer: Private Sewer
- Water: Well
Community & HOA
Community
- Security: Smoke Detector(s)
- Subdivision: Old Fox Run
HOA
- Has HOA: No
Location
- Region: Lexington
Financial & listing details
- Tax assessed value: $424,060
- Annual tax amount: $2,887
- Date on market: 10/12/2026
- Cumulative days on market: 16 days
- Listing agreement: Exclusive Right To Sell
- Listing terms: Cash,Conventional,FHA,VA Loan
Estimated market value
$546,900
$520,000 - $574,000
$2,263/mo
Price history
| Date | Event | Price |
|---|---|---|
| 10/19/2026 | Pending sale | $550,000 |
Source:  Triad MLS #1237908 Report a problem | ||
| 10/12/2026 | Listed for sale | $550,000+41% |
Source: Triad MLS #1237908 Report a problem | ||
| 12/29/2017 | Sold | $390,000-2.5%$178/sqft |
Source: Public Record Report a problem | ||
| 6/17/2017 | Listed for sale | $399,900+142.4%$182/sqft |
Source: Owner Report a problem | ||
| 10/7/1997 | Sold | $165,000 |
Source: Triad MLS #H59309 Report a problem | ||
Public tax history
| Year | Property taxes | Tax assessment |
|---|---|---|
| 2026 | -- | $424,060 |
| 2025 | $2,841 +7.9% | $424,060 +7.9% |
| 2024 | $2,633 | $392,950 |
| 2023 | $2,633 | $392,950 |
| 2022 | $2,633 +4.7% | $392,950 |
| 2021 | $2,515 +20.7% | $392,950 +20.7% |
| 2020 | $2,084 | $325,660 |
| 2019 | -- | $325,660 |
| 2018 | $2,037 | $325,660 +1.3% |
| 2017 | $2,037 | $321,410 |
| 2016 | $2,037 | $321,410 |
| 2015 | $2,037 +18.3% | $321,410 +20.6% |
| 2014 | $1,721 | $266,440 |
| 2013 | -- | $266,440 |
| 2012 | -- | $266,440 |
| 2011 | -- | $266,440 |
| 2010 | -- | -- |
| 2009 | -- | -- |
| 2008 | -- | -- |
| 2007 | -- | -- |
| 2006 | -- | -- |
| 2005 | -- | -- |
| 2004 | -- | -- |
| 2003 | -- | -- |
| 2002 | -- | -- |
| 2001 | -- | -- |
| 2000 | -- | -- |
| 1999 | -- | -- |
Find assessor info on the county website
Monthly payment
Est. payment
Payment breakdown
Explore the cost of this home by adjusting the details. Changes won't be saved.Climate risks
Neighborhood: 27292
- $478,9003 bd1 ba2k sqft975 Holloway Church Rd, Lexington, NC 27292Off Market
- $529,3003 bd2 ba1.4k sqft907 Holloway Church Rd, Lexington, NC 27292Off Market
- $563,8003 bd1 ba1.5k sqft995 Holloway Church Rd, Lexington, NC 27292Off Market
- $379,2003 bd2 ba1.9k sqft897 Holloway Church Rd, Lexington, NC 27292Off Market
Similar homes
- $619,9002 bd2 ba1.8k sqft1698 Beckner Rd #15, Lexington, NC 27292For Sale
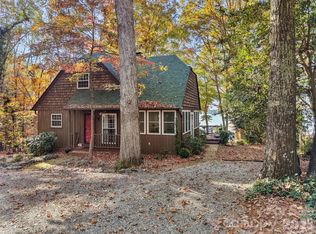
 MLS ID #4443887, Andy Morris, Uwharrie Real Estate LLC. Canopy MLS as distributed by MLS GRID
- $619,9002 bd2 ba1.8k sqft1698 Beckner Rd, Lexington, NC 27292For Sale

 MLS ID #1242268, Andy N. Morris. Triad MLS
- $525,0004 bd4 ba3.1k sqft287 Fawn Trl, Lexington, NC 27292For Sale
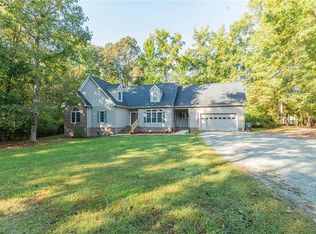 MLS ID #1239181, Samuel Colbert. Triad MLS
- $499,0004 bd2 ba2.2k sqft9188 State Highway 8, Lexington, NC 27292For Sale
 MLS ID #1214229, Heather Brewer Rust. Triad MLS
- $575,0003 bd3 ba1.5k sqft177 Lake Dr #2, Lexington, NC 27292For SaleMLS ID #1238659, Michelle Epley. Triad MLS
- $319,9003 bd2 ba1.7k sqft478 Beech Dr, Lexington, NC 27292For SaleMLS ID #1242011, Stratton Goins. Triad MLS
- $520,0002 bd2 ba1.1k sqft349 Reynolds Rd, Lexington, NC 27292For SaleMLS ID #1223645, Stephanie Hanna. Triad MLS
- $387,4004 bd3 ba2.8k sqft302 Wafford Rd, Lexington, NC 27292For SaleMLS ID #1241747, Craig Tribus. Triad MLS
- $569,9002 bd2 ba1.6k sqft578 Riverview Rd, Lexington, NC 27292For SaleMLS ID #1228212, Traci Hennessee. Triad MLS
- $649,9003 bd3 ba2.3k sqft710 Riverwood Dr, Lexington, NC 27292For SaleMLS ID #1217393, Chris Amburn. Triad MLS
- $410,0003 bd2 ba2.2k sqft2212 Becks Church Rd, Lexington, NC 27292For SaleMLS ID #1241555, Sharon McGee. Triad MLS
- $530,0003 bd3 ba2.6k sqft150 Ivory Ln, Lexington, NC 27292For SaleMLS ID #1226392, Shaylan Good. Triad MLS
- $724,9003 bd2 ba2.6k sqft140 Admirals Ct, Lexington, NC 27292For SaleMLS ID #1235734, Doylelaleana S Foister. Triad MLS
- $599,0002 bd2 ba1.2k sqft2516 Riverview Rd, Lexington, NC 27292For SaleMLS ID #1225323, John Beck. Triad MLS
- $499,0003 bd3 ba2.4k sqft250 Prospectors Way, Lexington, NC 27292For SaleMLS ID #1220526, Bonnie Owens. Triad MLS
- $319,7773 bd2 ba1.5k sqft224 Frankie St, Lexington, NC 27292For SaleMLS ID #1242193, Yolanda Rojas. Triad MLS
- $630,0003 bd3 ba1.8k sqft160 Riverwood Dr, Lexington, NC 27292For SaleMLS ID #1217989, Jenna Younts. Triad MLS
- $599,9002 bd2 ba1.2k sqft264 Lake Dr #6, Lexington, NC 27292For SaleMLS ID #4431232, Beth Christian, Wallace Realty. Canopy MLS as distributed by MLS GRID
- $715,0002 bd3 ba1.9k sqft176 Friar Tuck Ter, Lexington, NC 27292For SaleMLS ID #1229880, Stephanie Hanna. Triad MLS
