Discover the epitome of refined living at Loma Vista, an extraordinary two-story estate gracefully positioned on Site 37 within the exclusive Sherwood Country Club community. This stunning custom residence represents a rare opportunity to own a sophisticated new construction masterpiece in one of Southern California's most prestigious enclaves, with completion anticipated in May 2026.
- Impressive Scale: 5,853 square feet of meticulously designed living space across two elegant floors
- Generous Accommodations: 5 bedrooms, 5 full bathrooms + convenient powder room
- Seamless Accessibility: Private elevator connecting both levels for effortless living
- Entertainment Haven: Dedicated game room perfect for leisure and recreation
- Sophisticated Entertaining: Elegant wet bar for hosting memorable gatherings
- Ample Storage: Spacious 3-car garage with premium finishing
Loma Vista showcases a thoughtfully crafted floor plan that seamlessly balances intimate family living with grand-scale entertaining. The two-story design maximizes both privacy and social spaces, while the inclusion of a private elevator ensures accessibility and convenience for all residents and guests.
Expected Completion: May 2026
The dedicated game room and wet bar create the perfect environment for sophisticated entertaining, whether hosting intimate gatherings or larger celebrations. Every detail has been carefully considered to deliver a lifestyle of unparalleled comfort and luxury.
Nestled within the guard-gated Lake Sherwood community, Loma Vista offers residents exclusive access to world-class amenities in a serene mountain setting overlooking the pristine Lake Sherwood reservoir. This coveted location provides the perfect balance of privacy and convenience, with easy access to Thousand Oaks, Westlake Village, and Agoura Hills. The community is served by the acclaimed Conejo Valley Unified School District, including the highly regarded Westlake Elementary, Colina Middle School, and Westlake High School, making this an ideal choice for discerning families.
For sale
$7,900,000
949 W Stafford Rd, Westlake Village, CA 91361
5beds
5,853sqft
Single Family Residence
Built in 2026
5 Acres Lot
$7,438,700 Zestimate®
$1,350/sqft
$780/mo HOA
What's special
Two elegant floors
- 50 days
- 318
- 7
Zillow last checked:
Listing updated:
Listed by:
Lorie B Alaimo DRE #01901391 805-373-5992,
Sherwood Development Company,
Melba Mohlke DRE #01866410 661-805-2295,
Sherwood Development Company
Source: CSMAOR,MLS#: 226003842
Facts & features
Interior
Bedrooms & bathrooms
- Bedrooms: 5
- Bathrooms: 6
- Full bathrooms: 5
- 1/2 bathrooms: 1
Heating
- Central Furnace, Natural Gas
Cooling
- Central Air, Zoned
Appliances
- Included: Tankless Water Heater, Dishwasher, Disposal, Refrigerator
- Laundry: Upper Level
Features
- High Ceilings, Central Vacuum, Elevator, Smart Home, Wet Bar, Pantry, Formal Dining Room
- Flooring: Carpet, Hardwood
- Windows: Double Pane Windows
- Has fireplace: Yes
- Fireplace features: Decorative, Great Room, Gas
Interior area
- Total structure area: 5,853
- Total interior livable area: 5,853 sqft
Property
Parking
- Total spaces: 3
- Parking features: Covered
- Garage spaces: 3
Features
- Levels: Two
- Stories: 2
- Entry location: Main Level
- Patio & porch: Covered
- Exterior features: Balcony
- Fencing: Wrought Iron,Fenced
- Has view: Yes
- View description: Mountain(s)
Lot
- Size: 5 Acres
- Features: Landscaped, Irregular Lot, Single Lot
Details
- Parcel number: 6920040145
- Special conditions: Standard
Construction
Type & style
- Home type: SingleFamily
- Architectural style: Contemporary
- Property subtype: Single Family Residence
Materials
- Stucco
- Foundation: Concrete Slab
- Roof: Concrete
Condition
- Under Construction
- New construction: No
- Year built: 2026
Details
- Builder name: Sherwood Development Company
Utilities & green energy
- Electric: 220 Volts
- Sewer: In Street
- Water: In Street, District/Public
Green energy
- Energy efficient items: HVAC, Insulation, Water Heater
- Energy generation: Solar
Community & HOA
Community
- Features: Community Dock, Golf Course in Development
- Security: Gated with Guard, Gated Community, Security System Owned/Leased, Smoke Detector(s)
HOA
- Has HOA: Yes
- Amenities included: Management, Boat Dock, Gated, Lake or Pond, Security
- HOA fee: $780 monthly
- HOA name: Sherwood Valley HOA
- HOA phone: 805-777-7882
Location
- Region: Westlake Village
Financial & listing details
- Price per square foot: $1,350/sqft
- Date on market: 8/12/2026
- Listing terms: Conventional
- Road surface type: Concrete
Estimated market value
$7,438,700
$7.07M - $7.81M
Not available
Price history
| Date | Event | Price |
|---|---|---|
| 8/12/2026 | Listed for sale | $7,900,000$1,350/sqft |
Source:  CSMAOR #226003842 Report a problem CSMAOR #226003842 Report a problem | ||
| 6/19/2026 | Listing removed | $7,900,000$1,350/sqft |
Source: CSMAOR #225003827 Report a problem | ||
| 7/29/2025 | Listed for sale | $7,900,000$1,350/sqft |
Source: CSMAOR #225003827 Report a problem | ||
Public tax history
Tax history is unavailable.
Monthly payment
Est. payment
Payment breakdown
Explore the cost of this home by adjusting the details. Changes won't be saved.Climate risks
Neighborhood: 91361
- $5,207,2005 bd6 ba6.2k sqft946 W Stafford Rd, Thousand Oaks, CA 91361Off Market

- $5,000,0004 bd6 ba6.6k sqft250 Garden Dr, Thousand Oaks, CA 91361Sold

- $5,071,300-- bd-- ba-- sqft270 Garden Dr, Westlake Village, CA 91361Off Market
- $4,173,6004 bd6 ba6.1k sqft956 W Stafford Rd, Thousand Oaks, CA 91361Off Market
Similar homes
- $6,900,0005 bd6 ba7.3k sqft3063 W Stafford Rd, Thousand Oaks, CA 91361For Sale
 MLS ID #26874259, William Vreeland DRE # 02191460, Carolwood Estates. CLAW
 - $8,995,0004 bd6 ba7k sqft2674 Stafford Rd, Westlake Village, CA 91361For Sale
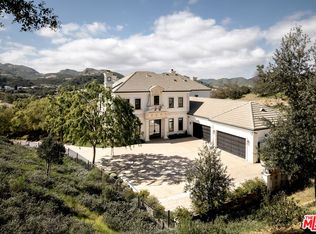 MLS ID #26666749, Ginger Glass DRE # 01478465, Compass. CLAW
 - $10,300,0006 bd7 ba7.2k sqft925 W Stafford Rd, Thousand Oaks, CA 91361For Sale
 MLS ID #225002551, Lorie B Alaimo, Sherwood Development Company. CSMAOR
 - $7,750,0005 bd4 ba4.3k sqft3706 Brigantine Cir, Westlake Village, CA 91361For Sale
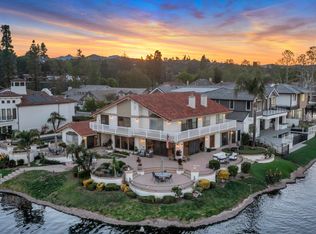 MLS ID #226004579, David Bursin, Henry Dodge Properties Inc. CSMAOR
