Rare .71-Acre Homestead - Fully Remodeled - No HOA Experience the perfect blend of modern luxury and self-sufficient living in this meticulously updated 7-bedroom, 5-bathroom South Jordan estate. Situated on nearly 3/4 of an acre with full animal rights and rare secondary water ($19/mo), this property is a "unicorn" for toy owners, gardeners, and those seeking space without compromise. Interior Highlights: - Gourmet Kitchen (2023): Completely remodeled with custom oak cabinetry, high-end granite, double ovens, and a gas stove. - Turn-key Finishes: Brand-new LVP and carpet throughout (2026), updated plumbing fixtures, and fresh paint. - Mechanical Peace of Mind: New Roof (2021), High-Efficiency Windows (2022), SpringWell Whole-House Filtration (May 2024), and New Water Heater (March 2026). Outdoor & Hobbyist Paradise: - Massive Storage: 185-foot concrete pad with dual 15-foot gates; fits 3+ trailers side-by-side. - The Orchard & Garden: 12 producing fruit trees and 28 grow boxes with automated irrigation. - Smart Home: 16-zone Rachio smart watering system and Nest thermostat. - Included Extras: 2019 Poulan PRO Riding Mower, custom secure 20-chicken coop, in-ground trampoline, and a massive playhouse. - Spa Ready: Dedicated 220V electrical hookup and cement pad ready for your hot tub. No HOA. Ideally located near top-rated schools and shopping while maintaining a private, rural feel. Square footage figures are provided as a courtesy estimate only and were obtained from county records. Buyer is advised to obtain an independent measurement.
Pending
Price increase: $200 (7/8)
$949,900
9497 S Lady Dove Ln, South Jordan, UT 84095
7beds
3,672sqft
:
Get pre-qualified$5,649/mo
Single Family Residence
Built in 1994
0.71 Acres Lot
$942,900 Zestimate®
$259/sqft
$-- HOA
What's special
Fresh paintHigh-end graniteUpdated plumbing fixturesIn-ground trampolineMassive playhouseGas stoveDouble ovens
- 21 days |
- 360 |
- 22 |
Zillow last checked:
Listing updated:
Listed by:
Jessiann Martin 801-499-6087,
EXP Realty, LLC
Source: UtahRealEstate.com,MLS#: 2170284
Facts & features
Interior
Bedrooms & bathrooms
- Bedrooms: 7
- Bathrooms: 5
- Full bathrooms: 3
- 3/4 bathrooms: 1
- 1/2 bathrooms: 1
- Partial bathrooms: 1
- Main level bedrooms: 3
Rooms
- Room types: Updated Kitchen
Heating
- Central
Cooling
- Central Air
Appliances
- Included: Portable Dishwasher, Microwave, Refrigerator, Double Oven, Gas Range, Built-In Range
- Laundry: Electric Dryer Hookup
Features
- Vaulted Ceiling(s), Granite Counters, Smart Thermostat
- Flooring: Carpet, Tile
- Doors: Sliding Doors
- Windows: Blinds, Shades, Window Coverings
- Basement: Full
- Number of fireplaces: 1
Interior area
- Total structure area: 3,672
- Total interior livable area: 3,672 sqft
- Finished area above ground: 1,853
- Finished area below ground: 1,728
Property
Parking
- Total spaces: 8
- Parking features: RV Access/Parking
- Garage spaces: 2
- Uncovered spaces: 6
Accessibility
- Accessibility features: Accessible Doors, Accessible Hallway(s), Accessible Electrical and Environmental Controls, Accessible Entrance, Accessible Approach with Ramp, Single Level Living, Customized Wheelchair Accessible
Features
- Stories: 2
- Patio & porch: Screened, Patio, Screened Porch, Open Patio
- Exterior features: Entry (Foyer), Lighting, Play Gym, Swing Set, Trampoline
- Has spa: Yes
- Spa features: Jetted Tub
- Fencing: Full
- Has view: Yes
- View description: Mountain(s)
Lot
- Size: 0.71 Acres
- Features: Curb & Gutter, Sprinkler: Auto-Full, Drip Irrigation: Auto-Full
- Topography: Terrain
- Residential vegetation: Fruit Trees, Landscaping: Part, Mature Trees, Vegetable Garden
Details
- Additional structures: Workshop, Storage Shed(s)
- Parcel number: 2708226014
- Zoning: 1114
- Zoning description: Single-Family
- Horses can be raised: Yes
- Horse amenities: Horse Property
Construction
Type & style
- Home type: SingleFamily
- Architectural style: Rambler/Ranch
- Property subtype: Single Family Residence
Materials
- Brick
- Roof: Asphalt
Condition
- Blt./Standing
- New construction: No
- Year built: 1994
- Major remodel year: 2013
Utilities & green energy
- Water: Culinary, Secondary
- Utilities for property: Natural Gas Connected, Electricity Connected, Sewer Connected, Water Connected
Community & HOA
Community
- Security: Fire Alarm
- Subdivision: Vista Farms Estates #2
HOA
- Has HOA: No
Location
- Region: South Jordan
Financial & listing details
- Price per square foot: $259/sqft
- Tax assessed value: $827,000
- Annual tax amount: $4,170
- Date on market: 7/7/2026
- Listing terms: Cash,Conventional,FHA,VA Loan
- Inclusions: Dishwasher: Portable, Microwave, Play Gym, Range, Refrigerator, Storage Shed(s), Swing Set, Window Coverings, Trampoline, Smart Thermostat(s)
- Exclusions: Alarm System, Dryer, Freezer, Gas Grill/BBQ, Washer, Workbench, Video Door Bell(s), Video Camera(s)
- Acres allowed for irrigation: 0
- Electric utility on property: Yes
Estimated market value
$942,900
$896,000 - $990,000
$4,184/mo
Price history
| Date | Event | Price |
|---|---|---|
| 7/16/2026 | Pending sale | $949,900$259/sqft |
Source:  UtahRealEstate.com #2170284 Report a problem UtahRealEstate.com #2170284 Report a problem | ||
| 7/8/2026 | Price change | $949,900+0%$259/sqft |
Source: UtahRealEstate.com #2170284 Report a problem | ||
| 3/27/2026 | Listed for sale | $949,700$259/sqft |
Source: Owner Report a problem | ||
| 5/25/2016 | Sold | -- |
Source: Agent Provided Report a problem | ||
Public tax history
| Year | Property taxes | Tax assessment |
|---|---|---|
| 2025 | $4,170 +7.5% | $454,850 +12.3% |
| 2024 | $3,879 -1.6% | $405,075 +4.3% |
| 2023 | $3,943 -4% | $388,465 -2% |
| 2022 | $4,105 +22.1% | $396,440 +33% |
| 2021 | $3,363 +2.4% | $297,990 +9.3% |
| 2020 | $3,284 +0.5% | $272,745 +2.2% |
| 2019 | $3,269 +3.6% | $266,860 +6.3% |
| 2018 | $3,154 +2% | $251,075 -42% |
| 2017 | $3,091 +3.3% | $433,200 +11.4% |
| 2016 | $2,993 +5.5% | $389,000 +5.6% |
| 2015 | $2,836 +2.7% | $368,400 +9.1% |
| 2014 | $2,763 | $337,800 +7.8% |
| 2013 | -- | $313,500 +3.6% |
| 2012 | -- | $302,700 -4.1% |
| 2011 | -- | $315,500 -6.3% |
| 2010 | -- | $336,700 -1.1% |
| 2009 | -- | $340,500 -18.9% |
| 2008 | $2,607 | $419,700 +7.6% |
| 2007 | -- | $390,100 +34.8% |
| 2006 | -- | $289,300 +13.2% |
| 2005 | -- | $255,500 +6.8% |
| 2002 | -- | $239,200 +5.6% |
| 2001 | -- | $226,500 +4.4% |
| 2000 | -- | $217,000 |
Find assessor info on the county website
Monthly payment
Est. payment
Payment breakdown
Explore the cost of this home by adjusting the details. Changes won't be saved.Climate risks
Neighborhood: 84095
Nearby schools
GreatSchools rating
- 6/10Elk Meadows SchoolGrades: K-6Distance: 0.4 mi
- 9/10Elk Ridge Middle SchoolGrades: 7-9Distance: 0.7 mi
- 8/10Bingham High SchoolGrades: 10-12Distance: 1.6 mi
Schools provided by the listing agent
- Elementary: Elk Meadows
- Middle: Elk Ridge
- High: Bingham
- District: Jordan
Source: UtahRealEstate.com. This data may not be complete. We recommend contacting the local school district to confirm school assignments for this home.
- $800,2003 bd2 ba2.3k sqft9479 S Lady Dove Ln, South Jordan, UT 84095Off Market
- $1,222,6004 bd5 ba5.1k sqft9523 S Lady Dove Ln, South Jordan, UT 84095Off Market
- $--5 bd3 ba2.3k sqft3256 W Star Fire Rd, South Jordan, UT 84095Sold
- $980,8003 bd2 ba2.3k sqft9518 S Lady Dove Ln, South Jordan, UT 84095Off Market
- $764,9003 bd2 ba1.7k sqft9494 S High Meadow Dr, South Jordan, UT 84095Off Market
- $846,4005 bd4 ba4.1k sqft9478 S High Meadow Dr, South Jordan, UT 84095Off Market
- $801,3004 bd2 ba2.3k sqft9463 S Lady Dove Ln, South Jordan, UT 84095Off Market
- $859,6005 bd3 ba3.8k sqft3217 W McKaylee Cir, South Jordan, UT 84095Off Market
A local agent can set up tours, give advice and negotiate with sellers.
Similar homes
- $850,0006 bd3 ba3.9k sqft2986 W Southpointe Rd, South Jordan, UT 84095For Sale
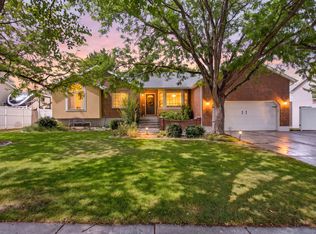
 MLS ID #2168810, Sara Hiatt, KW South Valley Keller Williams. UtahRealEstate.com
 - $945,0006 bd4 ba3.8k sqft1597 E 11400 S, Sandy, UT 84092For Sale
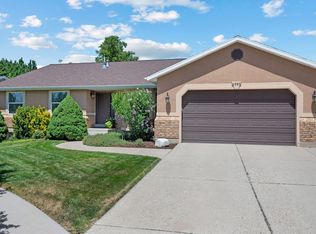 MLS ID #2173648, Hollie Sprunt, Utah Home Central. UtahRealEstate.com
 - $775,0004 bd4 ba3k sqft10509 S Brooklyn View Ln W, South Jordan, UT 84095For Sale
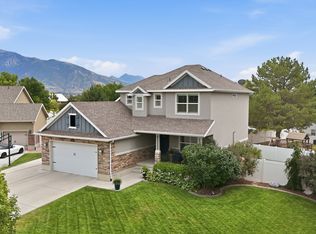 MLS ID #2174012, Terri Lynn Butts, Presidio Real Estate (South Valley). UtahRealEstate.com
 - $999,9006 bd4 ba3.9k sqft12952 S Croix Cir, Riverton, UT 84065For Sale
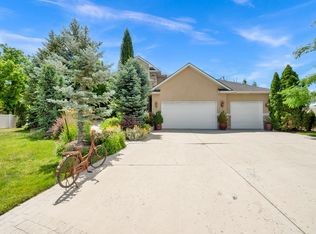 MLS ID #2172406, Jeremy C Fitzgerald, Century 21 Everest. UtahRealEstate.com
 - $--5 bd4 ba3.3k sqft5884 S Jonquil Dr, Salt Lake City, UT 84129AuctionAuction.com 2
- $899,9995 bd4 ba3.4k sqft2073 E Village Point Way, Sandy, UT 84093For SaleMLS ID #2173990, Amanda Neff, Berkshire Hathaway HomeServices Utah Properties (Salt Lake). UtahRealEstate.com
- $889,0005 bd3 ba3.3k sqft3778 W Mapleleaf Way, West Jordan, UT 84088For SaleMLS ID #2156511, Ashley Rolfe, Alliance Residential Real Estate LLC. UtahRealEstate.com
- $775,0006 bd4 ba3.8k sqft2534 W Adelaide Dr, Riverton, UT 84065For SaleMLS ID #2174090, Stephanie Hoffee, Wasatch Mountain Realty. UtahRealEstate.com
- $924,9007 bd4 ba5.2k sqft14738 Tangle Hill Rd, Herriman, UT 84096For SaleMLS ID #2169661, Jeffrey M. Daniels, SURV REAL ESTATE INC. UtahRealEstate.com
- $1,385,0005 bd5 ba4.8k sqft2918 W 8870 S, West Jordan, UT 84088For SaleMLS ID #2171044, Stacey E Sterner, Macs Realty Inc. UtahRealEstate.com
- $1,080,0006 bd3 ba3.3k sqft10754 S 1225 E, Sandy, UT 84094For SaleMLS ID #2156222, Eric Gardiner, EXP Realty, LLC. UtahRealEstate.com
- $899,0007 bd5 ba4.9k sqft3386 W Chamonix Way, Riverton, UT 84065For SaleMLS ID #2168185, David A Brunet, Homie. UtahRealEstate.com
- $975,0005 bd4 ba4.3k sqft1361 E Martha Dunyon Cir, Draper, UT 84020For SaleMLS ID #2173505, C. Tyler Quinn, Chapman-Richards & Associates (Park City). UtahRealEstate.com
- $1,199,9006 bd5 ba5.4k sqft4385 W Open Hill Dr, South Jordan, UT 84009For SaleMLS ID #2159128, Tiffany A Carman, Presidio Real Estate (South Valley). UtahRealEstate.com
- $825,0006 bd4 ba4.4k sqft11541 S Harvest Crest Way W, South Jordan, UT 84009For SaleMLS ID #2127313, David B. Robison, goBE, LLC. UtahRealEstate.com
- $719,9004 bd4 ba3.2k sqft3695 W Desert Meadow Way, South Jordan, UT 84009For SaleMLS ID #2168977, Tony Knowlton, Equity Real Estate (Advantage). UtahRealEstate.com
- $1,039,9006 bd4 ba4.3k sqft5169 W Rolling Brook Dr, Herriman, UT 84096For SaleMLS ID #2170881, Nathan Sase, Engel & Volkers Salt Lake. UtahRealEstate.com
- $779,0007 bd4 ba4k sqft5433 W Toscana Way, Herriman, UT 84096For SaleMLS ID #2166384, Peter Felis, Berkshire Hathaway HomeServices Utah Properties (Salt Lake). UtahRealEstate.com
- $684,9004 bd4 ba3.1k sqft4706 W Oyster Shell Rd, South Jordan, UT 84009For SaleMLS ID #2166884, Cassidy Dailey, Dailey Real Estate Group. UtahRealEstate.com
- $679,9008 bd5 ba3.6k sqft251 W Colorado Dr S, Midvale, UT 84047For SaleMLS ID #2173876, Christina Nguyen, Utah's Wise Choice Real Estate. UtahRealEstate.com
