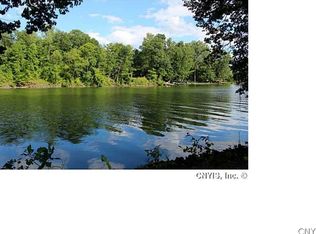
WELCOME TO ANOTHER SCOTT MERLE BUILDERS WATERFRONT RANCH TO BE BUILT ON THE OSWEGO RIVER. LOCATED IN THE TOWN OF LYSANDER IN THE PHOENIX SCHOOL DISTRICT. THIS EXCITING RANCH HOME FEATURES 2 MAIN FLOOR BEDROOMS, AND FIRST FLOOR STUDY AS WELL AS LOWER LEVEL 3RD BEDROOM AND HOME OFFICE. THERE ARE 3 FULL BATHS. THERE IS A GREAT ROOM MAIN FLOOR & FAMILY ROOM IN LOWER FULL WALKOUT LEVEL. WITH 2 STORIES OF WALLS OF GLASS, AND THE CRAFTSMANSHIP OF A SCOTT MERLE HOME EXCITEMENT AWAITS THE LUCKY OWNER.
Under contract
$717,000
9498NB Pendergast Rd, Lysander, NY 13135
3beds
--sqft
Single Family Residence
Built in 2026
0.92 Acres Lot
$-- Zestimate®
$--/sqft
$-- HOA
What's special
Waterfront ranchHome officeFirst floor studyGreat room main floor
- 22 days
- 64
- 1
Zillow last checked:
Listing updated:
Listed by:
Coldwell Banker Prime Prop,Inc 315-622-0161,
Bob Kayne 315-622-0161
Source: NYSAMLSs,MLS#: S1708986 Originating MLS: Syracuse
Originating MLS: SyracuseFacts & features
Interior
Bedrooms & bathrooms
- Bedrooms: 3
- Bathrooms: 3
- Full bathrooms: 3
- Main level bathrooms: 2
- Main level bedrooms: 2
Heating
- Gas, Forced Air
Cooling
- Central Air
Appliances
- Included: Dishwasher, Exhaust Fan, Free-Standing Range, Gas Water Heater, Microwave, Oven, Range Hood
- Laundry: Main Level
Features
- Breakfast Area, Ceiling Fan(s), Den, Entrance Foyer, Eat-in Kitchen, Granite Counters, Great Room, Kitchen Island, Pantry, Quartz Counters, Walk-In Pantry, Bedroom on Main Level, Bath in Primary Bedroom, Main Level Primary
- Flooring: Ceramic Tile, Hardwood, Varies
- Basement: Full,Partially Finished,Walk-Out Access
- Number of fireplaces: 1
Property
Parking
- Total spaces: 2
- Parking features: Attached, Garage
- Attached garage spaces: 2
Accessibility
- Accessibility features: Low Threshold Shower, Accessible Doors
Features
- Levels: One
- Stories: 1
- Patio & porch: Covered, Deck, Porch
- Exterior features: Deck, Gravel Driveway
- Has view: Yes
- View description: Water
- Has water view: Yes
- Water view: Water
- Waterfront features: Beach Access, River Access, Stream
- Body of water: Oswego River
- Frontage length: 100
Lot
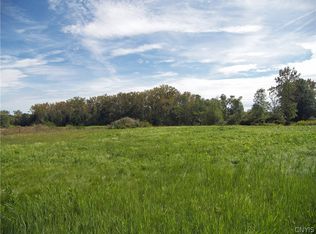
- Size: 0.92 Acres
- Dimensions: 100 x 399
- Features: Other, Rectangular, Rectangular Lot, See Remarks
Details
- Parcel number: New Construction
- Special conditions: Standard
Construction
Type & style
- Home type: SingleFamily
- Architectural style: Ranch
- Property subtype: Single Family Residence
Materials
- Attic/Crawl Hatchway(s) Insulated, Blown-In Insulation, Composite Siding, Stone, Vinyl Siding, PEX Plumbing
- Foundation: Block
- Roof: Asphalt,Architectural,Shingle
Condition
- To Be Built
- New construction: Yes
- Year built: 2026
Details
- Builder model: SCOTT MERLE BUILDERS
Utilities & green energy
- Electric: Circuit Breakers
- Sewer: Septic Tank
- Water: Connected, Public
- Utilities for property: Cable Available, Electricity Available, High Speed Internet Available, Water Connected
Green energy
- Energy efficient items: Appliances, HVAC, Lighting, Windows
Community & HOA
Community
- Subdivision: Oswego River
Location
- Region: Lysander
Financial & listing details
- Tax assessed value: $171,360
- Annual tax amount: $5,405
- Date on market: 8/22/2026
- Cumulative days on market: 1035 days
- Listing terms: Cash,Conventional
Estimated market value
Not available
Estimated sales range
Not available
Not available
Price history
| Date | Event | Price |
|---|---|---|
| 8/23/2026 | Contingent | $717,000 |
Source:  NYSAMLSs #S1708986 Report a problem NYSAMLSs #S1708986 Report a problem | ||
| 8/22/2026 | Listed for sale | $717,000 |
Source: NYSAMLSs #S1708986 Report a problem | ||
Public tax history
Tax history is unavailable.
Monthly payment
Climate risks
Neighborhood: 13135
Nearby schools
Schools provided by the listing agent
- Elementary: Michael A Maroun Elementary
- Middle: Emerson J Dillon Middle
- High: John C Birdlebough High
- District: Phoenix
Source: NYSAMLSs. This data may not be complete. We recommend contacting the local school district to confirm school assignments for this home.
Similar homes
- $699,9006 bd5 ba5k sqft64 Ostrander Dr, Phoenix, NY 13135For Sale

 MLS ID #S1712716, Michael Miceli, Listing by: Real Broker NY LLC. NYSAMLSs
 - $576,5803 bd3 ba-- sqftLOT 5F Hamilton Way, Schroeppel, NY 13135New Construction
 MLS ID #S1696905, Bob Kayne, Listing by: Coldwell Banker Prime Prop,Inc. NYSAMLSs
 - $679,0004 bd3 ba2.4k sqft7 Oneida View Drive, Pennellville, NY 13132Active
 MLS ID #202619906, Jamie Sittner, Listing by: Find Advisors. Global MLS
 - $589,9003 bd3 ba2k sqft4534 Hollyshire Way, Clay, NY 13041For Sale
 MLS ID #S1712424, Bill & Sharon Crocker, Listing by: Hunt Real Estate Era. NYSAMLSs
 - $674,9004 bd2 ba2.7k sqft9702 Caughdenoy Rd, Brewerton, NY 13029For SaleMLS ID #S1698792, Robert Foster, Listing by: CNY Select Realty.com. NYSAMLSs
- $750,0005 bd4 ba3k sqft3052 Chillingham Way, Baldwinsville, NY 13027For SaleMLS ID #S1704858, Tabitha Cleveland, Listing by: Keller Williams Syracuse. NYSAMLSs
- $739,9003 bd3 ba2.4k sqftLOT 53 Giddings Trail Highland Meadows Trl, Lysander, NY 13027New ConstructionMLS ID #S1704990, Barbara V Ciricillo, Listing by: Coldwell Banker Prime Prop,Inc. NYSAMLSs
- $595,0003 bd2 ba1.6k sqft700 Kibby Rd, Baldwinsville, NY 13027For SaleMLS ID #S1706295, Michael Paduano, Listing by: Real Broker NY LLC. NYSAMLSs
- $694,5004 bd3 ba2.3k sqftLOT 54 Giddings Trail Highland Meadows Trl, Lysander, NY 13027New ConstructionMLS ID #S1704983, Barbara V Ciricillo, Listing by: Coldwell Banker Prime Prop,Inc. NYSAMLSs
- $753,0004 bd3 ba2.3k sqftLOT 80 Stoney Pond Way, Baldwinsville, NY 13027New ConstructionMLS ID #S1687277, Donna Wills, Listing by: Howard Hanna Real Estate. NYSAMLSs
- $684,5004 bd3 ba2.3k sqft(Undisclosed Address), Lysander, NY 13027New ConstructionMLS ID #S1701162, Barbara V Ciricillo, Listing by: Coldwell Banker Prime Prop,Inc. NYSAMLSs
- $839,0004 bd3 ba2.9k sqft9089 Ashley Landing Dr, Clay, NY 13041For SaleMLS ID #S1700354, Gregory Wall, Listing by: Hunt Real Estate ERA. NYSAMLSs
- $718,2403 bd3 ba2.3k sqftLOT 3T Mistral Cir, Clay, NY 13090New ConstructionMLS ID #S1678472, Bob Kayne, Listing by: Coldwell Banker Prime Prop,Inc. NYSAMLSs
- $664,8403 bd3 ba2.1k sqftLOT 41 Giddings Trail Highland Meadows Trl, Lysander, NY 13027New ConstructionMLS ID #S1705359, Barbara V Ciricillo, Listing by: Coldwell Banker Prime Prop,Inc. NYSAMLSs
- $489,9004 bd3 ba1.9k sqft9389 Caughdenoy Rd, Brewerton, NY 13029For SaleMLS ID #S1713333, Nicole Rookey, Listing by: 315 Realty Partners. NYSAMLSs
- $695,1803 bd3 ba2.4k sqftLOT 4T Mistral Circle Clay, Liverpool, NY 13090New ConstructionMLS ID #S1685305, Bob Kayne, Listing by: Coldwell Banker Prime Prop,Inc. NYSAMLSs
- $579,0002 bd2 ba1.9k sqft413 Fire Ln #14, Jordan, NY 13080For SaleMLS ID #S1710072, Sharon Hopler, Listing by: Howard Hanna Real Estate. NYSAMLSs
- $650,0005 bd5 ba3.8k sqft8278 Luchsinger Ln, Baldwinsville, NY 13027For SaleMLS ID #S1701047, Dannielle E Simiele, Listing by: Coldwell Banker Prime Prop,Inc. NYSAMLSs
- $729,9003 bd3 ba2.3k sqft(Undisclosed Address), Timber Banks Lysander, NY 13027New ConstructionMLS ID #S1686505, Michael P. Asterino, Listing by: Coldwell Banker Prime Prop,Inc. NYSAMLSs
- $549,9005 bd3 ba2.9k sqft360 Oneida River Rd #68, Pennellville, NY 13132For SaleMLS ID #S1697129, Barbara V Ciricillo, Listing by: Coldwell Banker Prime Prop,Inc. NYSAMLSs
