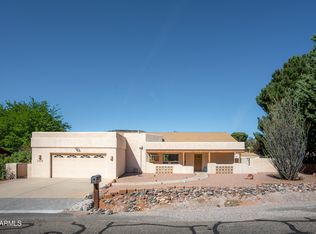
End of the road privacy backing to an 18+ acre preserve/dedicated green space, this well maintained Sedona home with red rock vistas is a short distance from the community pool overlooking Bell Rock and Courthouse Butte. Open floorplan is perfect for entertaining - with loads of space for family on the main level and additional guest space downstairs offers them (and you!) some privacy. Great room floorplan has an open kitchen with quality granite countertops, travertine flooring and stainless appliances. Bedrooms have beautiful wood floors. Just minutes away from three golf courses, dozens of restaurants and National Forest trail system for hiking and biking! Perfect as a weekend get away, vacation home or 2nd home retreat, or your Sedona retirement spot!
Agent Remarks:
Accepting backups
Price cut: $27K (5/22)
$750,000
95 Bell Wash Court, Sedona, AZ 86351
4beds
2,495sqft
:
Get pre-qualified$4,689/mo
Single Family Residence
Built in 2005
4,841 Square Feet Lot
$744,100 Zestimate®
$301/sqft
$217/mo HOA
What's special
Open floorplanStainless appliancesAdditional guest spaceRed rock vistasTravertine flooringBeautiful wood floors
- 356 days |
- 1,416 |
- 71 |
Zillow last checked:
Listing updated:
Listed by:
Karen Dunlap 928-300-1757,
Coldwell Banker Realty,
Rick Wesselhoff 928-301-2622,
Coldwell Banker Realty
Source: ARMLS,MLS#: 6902802
Facts & features
Interior
Bedrooms & bathrooms
- Bedrooms: 4
- Bathrooms: 3
- Full bathrooms: 3
Heating
- Natural Gas, Ceiling
Cooling
- Central Air, Ceiling Fan(s)
Appliances
- Included: Dryer, Washer, Refrigerator, Built-in Microwave, Dishwasher, Disposal, Electric Cooktop
- Laundry: Upper Level
Features
- Granite Counters, Double Vanity, Upstairs, Breakfast Bar, 9+ Flat Ceilings, Kitchen Island, Pantry, Full Bth Master Bdrm, Separate Shwr & Tub
- Flooring: Carpet, Tile, Wood
- Windows: Double Pane Windows
- Has basement: No
- Number of fireplaces: 1
- Fireplace features: Gas
Interior area
- Total structure area: 2,495
- Total interior livable area: 2,495 sqft
Property
Parking
- Total spaces: 4
- Parking features: Garage Door Opener
- Garage spaces: 2
- Uncovered spaces: 2
Features
- Stories: 1
- Patio & porch: Covered, Patio
- Exterior features: Balcony
- Spa features: None, Bath
- Fencing: Partial,Wrought Iron
Lot
- Size: 4,841 Square Feet
- Features: Borders Preserve/Public Land, Desert Back, Desert Front, Cul-De-Sac, Gravel/Stone Back, Auto Timer H2O Front
Details
- Parcel number: 40556038
Construction
Type & style
- Home type: SingleFamily
- Architectural style: Contemporary,Spanish
- Property subtype: Single Family Residence
Materials
- Stucco, Wood Frame, Block
- Roof: See Remarks
Condition
- Year built: 2005
Utilities & green energy
- Sewer: Private Sewer
- Water: Pvt Water Company
Community & HOA
Community
- Features: Pool
- Security: Fire Sprinkler System
- Subdivision: FIRECLIFF UNIT 1
HOA
- Has HOA: Yes
- Services included: Maintenance Grounds, Street Maint
- HOA fee: $651 quarterly
- HOA name: Firecliff Community
- HOA phone: 000-000-0000
Location
- Region: Sedona
Financial & listing details
- Price per square foot: $301/sqft
- Tax assessed value: $763,447
- Annual tax amount: $3,934
- Date on market: 8/7/2025
- Cumulative days on market: 356 days
- Listing terms: Cash,Conventional,FHA
- Ownership: Fee Simple
Estimated market value
$744,100
$707,000 - $781,000
$4,172/mo
Price history
| Date | Event | Price |
|---|---|---|
| 5/22/2026 | Price change | $750,000-3.5%$301/sqft |
Source:  ARMLS #6902802 Report a problem ARMLS #6902802 Report a problem | ||
| 3/6/2026 | Price change | $777,000-2.9%$311/sqft |
Source: ARMLS #6902802 Report a problem | ||
| 1/9/2026 | Price change | $799,900-3%$321/sqft |
Source: ARMLS #6902802 Report a problem | ||
| 9/26/2025 | Price change | $825,000-1.2%$331/sqft |
Source: ARMLS #6902802 Report a problem | ||
| 8/15/2025 | Price change | $835,000-1.8%$335/sqft |
Source: ARMLS #6902802 Report a problem | ||
| 4/21/2025 | Listed for sale | $850,000+25657.6%$341/sqft |
Source:  SVVAR #538908 Report a problem SVVAR #538908 Report a problem | ||
| 4/14/2025 | Listing removed | $3,330$1/sqft |
Source: Zillow Rentals Report a problem | ||
| 3/18/2025 | Listed for rent | $3,330$1/sqft |
Source: Zillow Rentals Report a problem | ||
| 10/4/2021 | Sold | $3,300-99.3%$1/sqft |
Source:  SVVAR #527563 Report a problem SVVAR #527563 Report a problem | ||
| 9/1/2021 | Listing removed | -- |
Source: Zillow Rental Manager Report a problem | ||
| 8/26/2021 | Price change | $3,330+1.2%$1/sqft |
Source: Zillow Rental Manager Report a problem | ||
| 8/24/2021 | Listed for rent | $3,290+26.5%$1/sqft |
Source: Zillow Rental Manager Report a problem | ||
| 8/28/2019 | Listing removed | $2,600$1/sqft |
Source: Sedona Sun Properties Report a problem | ||
| 8/6/2019 | Price change | $2,600-3.7%$1/sqft |
Source: Sedona Sun Properties Report a problem | ||
| 6/12/2019 | Price change | $2,700-6.9%$1/sqft |
Source: Sedona Sun Properties Report a problem | ||
| 5/30/2019 | Listed for rent | $2,900+7.4%$1/sqft |
Source: Sedona Sun Properties Report a problem | ||
| 9/1/2017 | Listing removed | $2,700$1/sqft |
Source: Zillow Rental Manager Report a problem | ||
| 8/11/2017 | Price change | $2,700-3.6%$1/sqft |
Source: Zillow Rental Manager Report a problem | ||
| 7/14/2017 | Listed for rent | $2,800$1/sqft |
Source: Zillow Rental Manager Report a problem | ||
| 7/12/2017 | Sold | $478,000-2.2%$192/sqft |
Source: ARMLS #512053 Report a problem | ||
| 6/7/2017 | Pending sale | $489,000$196/sqft |
Source: Coldwell Banker Residential Brokerage - Sedona - Village of Oak Creek #512053 Report a problem | ||
| 6/2/2017 | Price change | $489,000-2%$196/sqft |
Source: Coldwell Banker Residential Brokerage - Sedona - Village of Oak Creek #512053 Report a problem | ||
| 3/22/2017 | Price change | $499,000-2%$200/sqft |
Source: Coldwell Banker Residential Brokerage - Sedona - Village of Oak Creek #512053 Report a problem | ||
| 2/2/2017 | Listed for sale | $509,000+22.7%$204/sqft |
Source: Coldwell Banker Residential Brokerage #512053 Report a problem | ||
| 9/27/2013 | Sold | $415,000-1%$166/sqft |
Source: ARMLS #501717 Report a problem | ||
| 8/23/2013 | Listed for sale | $419,000-26.9%$168/sqft |
Source: Russ Lyon Sotheby's International Realty #501717 Report a problem | ||
| 8/10/2005 | Sold | $573,125$230/sqft |
Source: SVVAR #102616 Report a problem | ||
Public tax history
| Year | Property taxes | Tax assessment |
|---|---|---|
| 2025 | $3,934 +2.9% | $48,351 +5% |
| 2024 | $3,823 +1.8% | $46,048 -53.6% |
| 2023 | $3,754 -1.4% | $99,246 +30.1% |
| 2022 | $3,808 0% | $76,295 -2.7% |
| 2021 | $3,808 +1% | $78,429 +17.1% |
| 2020 | $3,771 +4.8% | $66,990 |
| 2019 | $3,599 | -- |
| 2018 | -- | -- |
| 2017 | -- | -- |
| 2016 | -- | -- |
| 2015 | -- | -- |
| 2014 | -- | -- |
| 2013 | -- | -- |
| 2012 | -- | -- |
| 2011 | $2,678 | $30,117 |
| 2010 | -- | -- |
| 2009 | $2,460 +4.5% | -- |
| 2008 | $2,354 | -- |
| 2007 | -- | -- |
Find assessor info on the county website
Monthly payment
Est. payment
Payment breakdown
Explore the cost of this home by adjusting the details. Changes won't be saved.Climate risks
Neighborhood: Village of Oak Creek
Nearby schools
GreatSchools rating
- 9/10West Sedona Elementary SchoolGrades: PK-6Distance: 6.4 mi
- 5/10Sedona Red Rock High SchoolGrades: 6-12Distance: 6 mi
Schools provided by the listing agent
- Elementary: West Sedona Elementary School
- Middle: Sedona Red Rock Junior/Senior High School
- High: Sedona Red Rock Junior/Senior High School
- District: Sedona-Oak Creek JUSD #9
Source: ARMLS. This data may not be complete. We recommend contacting the local school district to confirm school assignments for this home.
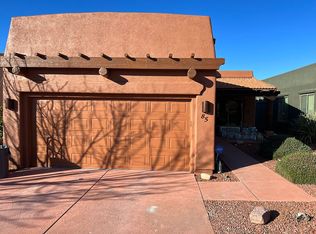
- $871,6004 bd3 ba2.3k sqft85 Bell Wash Ct, Sedona, AZ 86351Off Market
- $839,100-- bd3 ba2.2k sqft75 Bell Wash Ct, Sedona, AZ 86351Off Market
- $889,0004 bd3 ba2.2k sqft65 Bell Wash Ct, Sedona, AZ 86351Sold
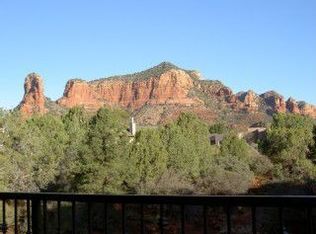
- $729,700-- bd-- ba1.7k sqft90 Bell Wash Ct, Sedona, AZ 86351Off Market
- $730,0003 bd2 ba1.7k sqft100 Bell Wash Ct, Sedona, AZ 86351Sold
- $758,6003 bd2 ba1.9k sqft80 Bell Wash Ct, Sedona, AZ 86351Off Market
- $736,3003 bd2 ba1.9k sqft110 Bell Wash Ct, Sedona, AZ 86351Off Market
- $791,6003 bd2 ba1.9k sqft70 Bell Wash Ct, Sedona, AZ 86351Off Market
A local agent can set up tours, give advice and negotiate with sellers.
A local lender can help you make sure your offer is ready when you are.
Similar homes
- $769,0004 bd3 ba2.9k sqft140 BELL CREEK Way, Sedona, AZ 86351For Sale
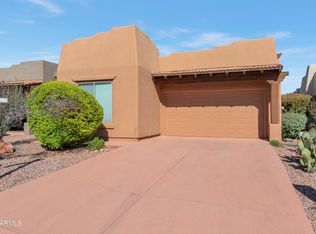 MLS ID #7005774, Damian Bruno, Coldwell Banker Realty. ARMLS
 - $750,0003 bd2 ba2k sqft70 RIO VERDE Circle, Sedona, AZ 86351For Sale
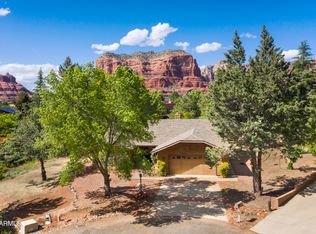 MLS ID #6989836, Tara Remy, Better Homes and Gardens Real. ARMLS
 - $749,9953 bd2 ba1.6k sqft100 Rain Trail Road, Sedona, AZ 86351For Sale
 MLS ID #6984278, Amanda Arnold, Coldwell Banker Realty. ARMLS
 - $729,0003 bd3 ba1.8k sqft105 REDROCK Road, Sedona, AZ 86351For Sale
 MLS ID #7011936, Shannon Evola, Coldwell Banker Realty. ARMLS
 - $629,0003 bd2 ba1.6k sqft60 Horse Canyon Drive, Sedona, AZ 86351For SaleMLS ID #7044330, Stephanie Cea, RealtyOneGroup Mountain Desert. ARMLS
- $799,0002 bd2 ba1.9k sqft840 CROWN RIDGE Road, Sedona, AZ 86351For SaleMLS ID #6988884, Bob Bruno, Coldwell Banker Realty. ARMLS
- $875,0003 bd3 ba2.1k sqft195 Courthouse Butte Road, Sedona, AZ 86351For SaleMLS ID #6949024, Jake G Hefner, Citiea. ARMLS
- $695,0003 bd2 ba1.9k sqft10 SIN SALIDA --, Sedona, AZ 86351For SaleMLS ID #7051174, Bob Bruno, Coldwell Banker Realty. ARMLS
- $825,0003 bd3 ba2.5k sqft100 COLINAS --, Sedona, AZ 86351For SaleMLS ID #6929124, Cynthia Chapman, Coldwell Banker Realty. ARMLS
- $849,0002 bd2 ba2.3k sqft130 E BIGHORN Court, Sedona, AZ 86351For SaleMLS ID #6993934, Joy Kim, Realty ONE Group Mountain Desert. ARMLS
- $1,000,0003 bd3 ba2.7k sqft490 DEER PASS Drive, Sedona, AZ 86351For SaleMLS ID #7037696, Edwin Kim, RealtyONEGroup Mountain Desert. ARMLS
- $679,0003 bd2 ba1.5k sqft105 Gunsight Hills Drive, Sedona, AZ 86351For SaleMLS ID #6904908, Virginia Baird, Foothills Property Management. ARMLS
- $995,0003 bd2 ba2.2k sqft95 N HOUSE ROCK Road, Sedona, AZ 86351For SaleMLS ID #6985037, Carol Pinciaro, REAL ESTATE BROKERS OF SEDONA. ARMLS
- $1,045,0003 bd2 ba2.3k sqft15 LA CUERDA --, Sedona, AZ 86351For SaleMLS ID #7037779, Bob Bruno, Coldwell Banker Realty. ARMLS
- $1,050,0003 bd2 ba2.1k sqft15 Gunsight Hills Drive, Sedona, AZ 86351For SaleMLS ID #7025163, Rob Schabatka, RE/MAX Sedona. ARMLS
- $675,0003 bd2 ba1.9k sqft225 COLINAS --, Sedona, AZ 86351For SaleMLS ID #6901529, Jonathan Minerick, HomeCoin.com. ARMLS
- $910,0003 bd2 ba1.5k sqft1070 CROWN RIDGE Road, Sedona, AZ 86351For SaleMLS ID #6971258, Sean Baguley, REAL ESTATE BROKERS OF SEDONA. ARMLS
- $979,0004 bd3 ba3.5k sqft25 Miner Circle, Sedona, AZ 86351For SaleMLS ID #6923882, Rob Schabatka, RE/MAX Sedona. ARMLS
- $998,9002 bd2 ba2.3k sqft225 E BIGHORN Court, Sedona, AZ 86351For SaleMLS ID #7043034, Sonya Ashford, Berkshire Hathaway HomeServices Arizona Properties. ARMLS
- $518,0002 bd2 ba2.1k sqft205 Rain Trail Road, Sedona, AZ 86351For SaleMLS ID #7004656, R. James Adams II, eXp Realty. ARMLS
