Beautifully Updated & Move-In Ready on half acre corner lot in a convenient Taylors location! This open and airy three-bedroom, two-bath home has been extensively updated, giving its new owner the opportunity to move in and simply enjoy. Major improvements include a new roof, new siding, double-pane tilt-out windows, new flooring, updated fixtures and appliances, fresh paint and granite countertops. New boxing and gutters are being installed this week, completing an impressive list of updates both inside and out. The bright, open floor plan offers comfortable everyday living with plenty of natural light and a fresh, welcoming feel. Outside, the large corner lot provides extra space and room to enjoy the outdoors. The location adds even more appeal. Greenville Technical College's Benson Campus and Greer Middle College Charter High School are nearby, along with convenient access to Wade Hampton Boulevard, shopping, dining and recreation. Enjoy the character and growing area of Taylors while remaining within easy reach of Greer and Greenville. With the big projects already completed, this one is ready for its next owner. Come see 98 S. Manley Drive and make yourself at home!
Pending
Price cut: $25K (9/17)
$225,000
95 S Manley Dr, Taylors, SC 29687
3beds
1,456sqft
Mobile Home, Residential
Built in 1996
0.55 Acres Lot
$218,900 Zestimate®
$155/sqft
$-- HOA
What's special
New roofNew sidingHalf acre corner lotFresh paintNew flooringBright open floor planDouble-pane tilt-out windows
- 54 days
- 397
- 24
Likely to sell faster than
Zillow last checked:
Listing updated:
Listed by:
Tawana Hamby 864-325-4959,
BHHS C Dan Joyner - Midtown
Source: Greater Greenville AOR,MLS#: 1601704
Facts & features
Interior
Bedrooms & bathrooms
- Bedrooms: 3
- Bathrooms: 2
- Full bathrooms: 2
- Main level bathrooms: 2
- Main level bedrooms: 3
Rooms
- Room types: Laundry
Primary bathroom
- Features: Double Sink, Full Bath, Tub/Shower, Multiple Closets
- Level: Main
Heating
- Electric, Heat Pump
Cooling
- Central Air, Electric
Appliances
- Included: Dishwasher, Refrigerator, Free-Standing Electric Range, Electric Water Heater
- Laundry: 1st Floor, Laundry Room
Features
- Vaulted Ceiling(s), Granite Counters, Split Floor Plan
- Flooring: Luxury Vinyl
- Windows: Tilt Out Windows, Vinyl/Aluminum Trim
- Basement: None
- Number of fireplaces: 1
- Fireplace features: Free Standing
Interior area
- Total interior livable area: 1,456 sqft
Property
Parking
- Total spaces: 1
- Parking features: Detached Carport, Carport, Gravel
- Garage spaces: 1
- Has carport: Yes
- Has uncovered spaces: Yes
Features
- Levels: One
- Stories: 1
- Patio & porch: Deck
- Body of water: Broadway Lake
Lot
- Size: 0.55 Acres
- Dimensions: 196 x 124
- Features: Corner Lot, Few Trees, 1/2 - Acre
- Topography: Level
Details
- Parcel number: 0640060108600
Construction
Type & style
- Home type: MobileManufactured
- Architectural style: Mobile-Perm. Foundation
- Property subtype: Mobile Home, Residential
Materials
- Aluminum Siding
- Foundation: Crawl Space
- Roof: Architectural
Condition
- Year built: 1996
Utilities & green energy
- Sewer: Septic Tank
- Water: Public
Community & HOA
Community
- Features: None
- Security: Smoke Detector(s)
- Subdivision: Paris View
HOA
- Has HOA: No
- Services included: None
Location
- Region: Taylors
Financial & listing details
- Price per square foot: $155/sqft
- Tax assessed value: $69,770
- Annual tax amount: $106
- Date on market: 8/23/2026
Estimated market value
$218,900
$208,000 - $230,000
Not available
Price history
| Date | Event | Price |
|---|---|---|
| 9/21/2026 | Pending sale | $225,000$155/sqft |
Source:  Greater Greenville AOR #1601704 Report a problem Greater Greenville AOR #1601704 Report a problem | ||
| 9/17/2026 | Price change | $225,000-10%$155/sqft |
Source: Greater Greenville AOR #1601704 Report a problem | ||
| 8/23/2026 | Listed for sale | $250,000+127.3%$172/sqft |
Source: Greater Greenville AOR #1601704 Report a problem | ||
| 11/24/2025 | Sold | $110,000$76/sqft |
Source: Public Record Report a problem | ||
Public tax history
| Year | Property taxes | Tax assessment |
|---|---|---|
| 2025 | $106 +81.3% | $63,750 +15% |
| 2024 | $59 +68% | $55,440 |
| 2023 | $35 +4.7% | $55,440 |
| 2022 | $33 +1.1% | $55,440 |
| 2021 | $33 +120.5% | $55,440 +14% |
| 2020 | $15 | $48,630 |
| 2019 | $15 | $48,630 |
| 2018 | $15 | $48,630 +2393.8% |
| 2017 | $15 | $1,950 -96% |
| 2016 | $15 | $48,630 |
| 2015 | -- | $48,630 +0.6% |
| 2014 | -- | $48,330 |
| 2013 | -- | $48,330 |
| 2012 | -- | -- |
| 2011 | -- | -- |
| 2010 | -- | -- |
| 2009 | -- | -- |
| 2008 | -- | -- |
| 2007 | -- | -- |
| 2006 | -- | -- |
| 2005 | -- | -- |
| 2004 | -- | -- |
| 2003 | -- | -- |
| 2002 | -- | -- |
| 2001 | -- | -- |
| 2000 | -- | -- |
Find assessor info on the county website
Monthly payment
Climate risks
Neighborhood: 29687
Nearby schools
Schools provided by the listing agent
- Elementary: Mountain View
- Middle: Blue Ridge
- High: Blue Ridge
Source: Greater Greenville AOR. This data may not be complete. We recommend contacting the local school district to confirm school assignments for this home.
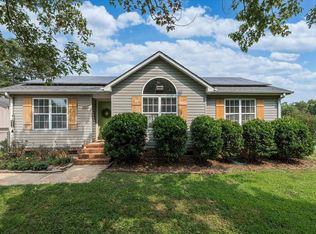
Similar homes
- $250,0004 bd2 ba1.7k sqft20 Bramlett Rd, Taylors, SC 29687For Sale
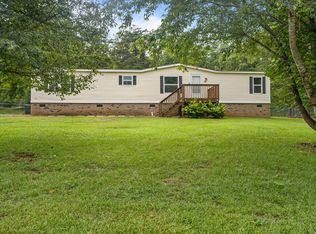 MLS ID #340408, Autumn Hughes, Sirius Realty, LLC. SAR as distributed by MLS GRID
 - $249,0002 bd1 ba1.3k sqft2 Ayersdale Dr, Taylors, SC 29687For Sale
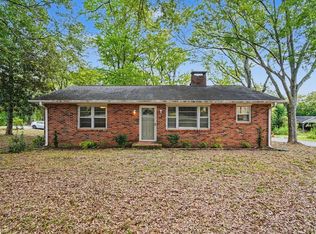 MLS ID #1604092, Eric Cyterski, Bluefield Realty Group. Greater Greenville AOR
 - $285,0003 bd2 ba1.4k sqft200 McConnell Rd, Taylors, SC 29687For Sale
 MLS ID #1603200, Jeffrey Young, Redfin Corporation. Greater Greenville AOR
 - $230,0003 bd2 ba1.2k sqft230 Cool Water Ct, Boiling Springs, SC 29316For Sale
 MLS ID #20308392, Joel Fickes, Carolina Foothills Real Estate. WUMLS
