Tucked at the end of a cul-de-sac and down a private drive on 1.5 acres, this updated 4-bedroom, 3-bath home offers privacy, flexibility and room to enjoy the country lifestyle. The main level features 3 bedrooms and 2 full baths, including a spacious en-suite primary with a renovated modern bath, double vanity and spa-like shower. Upstairs, a second primary suite offers a huge closet and can also serve as a generous bonus/flex space. The open living, dining and kitchen area invites you in, with a gas fireplace, refinished wood floors and an updated kitchen featuring granite counters, stainless appliances, island and walk-in pantry. New LVP flooring in all bedrooms, updated bathroom with tile flooring, a convenient laundry area with built-in cabinetry and barn door. Outside, enjoy a level yard, large fenced area, chicken coop/utility building, storage outbuilding and an oversized 25x24 carport perfect for vehicles, boats, ATVs and more. Metal roof, new heat pump condensing unit (2025), public water, septic serviced in 10/2025 and fiber internet available. Relax on the newly rebuilt back deck. HOA membership is optional, with the opportunity to enjoy the community's 22-acre lake. Conveniently located within 15 minutes of shopping, dining and Highway 515, and just 12 minutes to Hill City Elementary. A great opportunity to enjoy privacy, convenience and all that the North Georgia Mountains have to offer!
Pending
$399,900
95 Sable Ct, Jasper, GA 30143
4beds
2,047sqft
Residential
Built in 2004
1.5 Acres Lot
$397,900 Zestimate®
$195/sqft
$-- HOA
What's special
Gas fireplaceLevel yardLarge fenced areaStorage outbuildingMetal roofNewly rebuilt back deckWalk-in pantry
- 50 days
- 111
- 0
Likely to sell faster than
Zillow last checked:
Listing updated:
Listed by:
Maria Ashby 770-893-8451,
BHHS Georgia Properties - Canton
Source: NGBOR,MLS#: 435232
Facts & features
Interior
Bedrooms & bathrooms
- Bedrooms: 4
- Bathrooms: 3
- Full bathrooms: 3
- Main level bedrooms: 3
Rooms
- Room types: Living Room, Dining Room, Kitchen
Primary bedroom
- Level: Main,Upper
Heating
- Central, Heat Pump, Electric
Cooling
- Central Air, Electric, Heat Pump, Zoned
Appliances
- Included: Refrigerator, Range, Microwave, Dishwasher, Electric Water Heater
- Laundry: Main Level
Features
- Pantry, Ceiling Fan(s), Sheetrock, See Remarks, High Speed Internet
- Flooring: Wood, Tile, Luxury Vinyl
- Windows: Insulated Windows
- Basement: Slab,None
- Number of fireplaces: 1
- Fireplace features: Gas Log
Interior area
- Total structure area: 2,047
- Total interior livable area: 2,047 sqft
Video & virtual tour
Property
Parking
- Total spaces: 1
- Parking features: Carport, Gravel
- Garage spaces: 1
- Has carport: Yes
- Has uncovered spaces: Yes
Features
- Levels: One and One Half
- Stories: 1
- Patio & porch: Front Porch, Deck, Wrap Around
- Exterior features: Storage, Private Yard
- Fencing: Fenced
- Has view: Yes
- View description: Trees/Woods
- Frontage type: Road
Lot
- Size: 1.5 Acres
- Features: Mini-Farm
- Topography: Level,Wooded
Details
- Additional structures: Workshop
- Parcel number: 056C 010
Construction
Type & style
- Home type: SingleFamily
- Architectural style: Ranch,Traditional,Craftsman
- Property subtype: Residential
Materials
- Frame
- Roof: Metal
Condition
- Resale
- New construction: No
- Year built: 2004
Utilities & green energy
- Sewer: Septic Tank
- Water: Public
- Utilities for property: Cable Available, Fiber Optics
Community & HOA
Community
- Subdivision: Salacoa Highlands
Location
- Region: Jasper
Financial & listing details
- Price per square foot: $195/sqft
- Tax assessed value: $436,930
- Annual tax amount: $3,165
- Date on market: 8/16/2026
- Road surface type: Gravel
Estimated market value
$397,900
$378,000 - $418,000
$2,941/mo
Price history
| Date | Event | Price |
|---|---|---|
| 8/21/2026 | Pending sale | $399,900$195/sqft |
Source: NGBOR #435232 Report a problem | ||
| 8/15/2026 | Listed for sale | $399,900+35.6%$195/sqft |
Source:  FMLS GA #7821997 Report a problem FMLS GA #7821997 Report a problem | ||
| 4/2/2021 | Sold | $295,000+1%$144/sqft |
Source: NGBOR #303968 Report a problem | ||
| 3/3/2021 | Pending sale | $292,000$143/sqft |
Source: FMLS GA #6831643 Report a problem | ||
| 2/26/2021 | Listed for sale | $292,000$143/sqft |
Source: FMLS GA #6831643 Report a problem | ||
| 2/9/2021 | Pending sale | $292,000$143/sqft |
Source: FMLS GA #6831643 Report a problem | ||
| 2/4/2021 | Listed for sale | $292,000+62.3%$143/sqft |
Source: FMLS GA #6831643 Report a problem | ||
| 2/27/2006 | Sold | $179,900$88/sqft |
Source: Public Record Report a problem | ||
Public tax history
| Year | Property taxes | Tax assessment |
|---|---|---|
| 2025 | $3,165 +38.9% | $174,772 +49.4% |
| 2024 | $2,279 -1.5% | $116,950 |
| 2023 | $2,314 -2.7% | $116,950 |
| 2022 | $2,379 -6.7% | $116,950 |
| 2021 | $2,548 +59.4% | $116,950 +56.7% |
| 2020 | $1,599 -0.9% | $74,632 |
| 2019 | $1,614 -1.6% | $74,632 |
| 2018 | $1,640 | $74,632 |
| 2017 | $1,640 | $74,632 |
| 2016 | $1,640 -1.6% | $74,632 |
| 2015 | $1,666 +2.6% | $74,632 |
| 2014 | $1,624 -0.4% | $74,632 |
| 2013 | $1,631 | $74,632 |
| 2012 | -- | -- |
| 2011 | -- | -- |
| 2010 | -- | -- |
| 2009 | $1,654 -7.8% | $73,574 -15.4% |
| 2008 | $1,793 | $86,985 |
| 2007 | -- | $86,985 +23% |
| 2006 | -- | $70,706 +78.1% |
| 2005 | -- | $39,692 |
Find assessor info on the county website
Monthly payment
Est. payment
Payment breakdown
Explore the cost of this home by adjusting the details. Changes won't be saved.Climate risks
Neighborhood: 30143
Similar homes
- $394,0003 bd3 ba1.5k sqft164 Mossburg Trl, Jasper, GA 30143Active

 MLS ID #10688729, Cassie Rasco, BHHS Georgia Properties. GAMLS
 - $449,9003 bd3 ba2k sqft531 Philadelphia Dr, Jasper, GA 30143For Sale
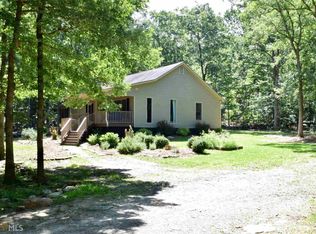
 MLS ID #434554, Maria Ashby, BHHS Georgia Properties - Canton. NGBOR
 - $355,0003 bd4 ba2.6k sqft190 Poplar Dr N, Jasper, GA 30143Active
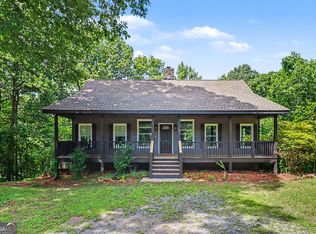 MLS ID #10807755, Mark Spain, Mark Spain Real Estate. GAMLS
 - $385,0003 bd3 ba1.8k sqft21 Yearling Ln, Jasper, GA 30143Active
 MLS ID #10818627, Kelly Stubbs, Hester Group, REALTORS. GAMLS
 - $529,0003 bd3 ba1.5k sqft165 Salacoa Mountain View Dr, Jasper, GA 30143ActiveMLS ID #10808942, Hollie Morris, Century 21 Lindsey & Pauley. GAMLS
- $425,0004 bd3 ba2k sqft105 Arbor Hills Cir, Talking Rock, GA 30175ActiveMLS ID #10799414, Mike S Maret, Coldwell Banker Kinard Realty. GAMLS
- $424,9002 bd3 ba1.7k sqft167 Mountain Blvd, Jasper, GA 30143ActiveMLS ID #10844758, Emily Herdt, HomeSmart. GAMLS
- $299,8004 bd2 ba1.7k sqft233 Georgianna St, Jasper, GA 30143ActiveMLS ID #10783376, Pamela H McIntosh, Century 21 Results. GAMLS
- $315,0003 bd2 ba1.1k sqft745 Pioneer Rd, Jasper, GA 30143ActiveMLS ID #10844334, Mark Spain, Mark Spain Real Estate. GAMLS
- $344,9003 bd2 ba1.9k sqft91 Scenic View Dr, Jasper, GA 30143ActiveMLS ID #10765701, Zack Bobo, ERA Sunrise Realty. GAMLS
- $415,0003 bd2 ba1.4k sqft216 Byers St, Waleska, GA 30183For Sale
 MLS ID #7823641, Wade Kids, Berkshire Hathaway HomeServices Georgia Properties. FMLS GA
 - $310,0003 bd3 ba1.5k sqft905 Hancock Mountain Trl, Waleska, GA 30183ActiveMLS ID #10834910, Andrea Moody, ERA Sunrise Realty. GAMLS
- $450,0003 bd2 ba1.7k sqft1165 Bartow St, Waleska, GA 30183ActiveMLS ID #10838945, Gabriel Arronte, 1 Look Real Estate. GAMLS
- $329,9003 bd2 ba1.4k sqft85 Winding Way, Jasper, GA 30143ActiveMLS ID #10834492, Reese Hoggard, Harry Norman Realtors. GAMLS
- $450,0003 bd2 ba1.7k sqft1165 Bartow St, Waleska, GA 30183For SaleMLS ID #7831736, Gabriel Arronte, 1 Look Real Estate. FMLS GA
- $398,9503 bd2 ba1.7k sqft333 Allatoona Shores Dr, Canton, GA 30114ActiveMLS ID #10830204, Angelia Hunter, Atlanta Communities. GAMLS
