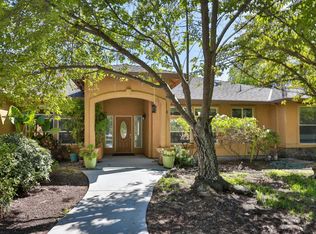
Welcome to 950 Chisholm Trail! This expansive 3,089 sq. ft. ranch-style home offers 4 bedrooms, 3 bathrooms, and a fantastic layout designed for comfortable everyday living and easy entertaining. From the moment you step inside, the soaring vaulted ceilings and open feel really make an impression. The heart of the home is the spacious open-concept kitchen and living area, where everyone can gather. The kitchen features a large island with a built-in sink, beautiful stone countertops, stainless steel appliances, double ovens, and a built-in microwave. It opens directly to the living room, making everything from weeknight dinners to larger gatherings feel effortless. The family room is warm and inviting, with rich hardwood floors, a cozy fireplace, and dramatic vaulted ceilings that give the space an incredible sense of volume and light. The primary suite is a true retreat, offering plenty of space to unwind along with two large walk-in closets. The primary bathroom continues the relaxing feel with a large double vanity, beautiful walk-in shower, rainfall shower head, and a luxurious soaking tuba great place to relax at the end of the day. The additional bedrooms offer plenty of flexibility for family, guests, a home office, or whatever your lifestyle requires. The Jack-and-Jill bathroom adds another layer of functionality and makes this home especially practical for a busy household. Outside, you'll find a large, private backyard with a patio that's perfect for entertaining, enjoying your morning coffee, or simply kicking back at the end of the day. The 3-car attached garage provides plenty of room for vehicles, toys, storage, and all the extras. A dedicated laundry room with a wash sink adds even more convenience. With its spacious interior, thoughtful floor plan, beautiful finishes, large lot, private backyard, and nearby green belt with walking path, 950 Chisholm Trail offers the kind of space and comfort that's hard to find. Come take a look you may just find yourself imagining life here!
Active
$849,000
950 Chisholm Trl, Galt, CA 95632
4beds
3,089sqft
Single Family Residence
Built in 2015
0.27 Acres Lot
$836,500 Zestimate®
$275/sqft
$-- HOA
What's special
Cozy fireplaceLarge lotJack-and-jill bathroomLarge private backyardTwo large walk-in closetsLuxurious soaking tubBeautiful walk-in shower
- 23 days
- 1,082
- 59
Likely to sell faster than
Zillow last checked:
Listing updated:
Listed by:
Ashley Miller DRE #02060760 530-320-9331,
Scott Palmer Real Estate
Source: MetroList Services of CA,MLS#: 226114033Originating MLS: MetroList Services, Inc.
Facts & features
Interior
Bedrooms & bathrooms
- Bedrooms: 4
- Bathrooms: 3
- Full bathrooms: 3
Primary bedroom
- Features: Outside Access, Walk-In Closet(s), Sitting Area
Primary bathroom
- Features: Bidet, Shower Stall(s), Double Vanity, Soaking Tub, Granite Counters, Multiple Shower Heads, Walk-In Closet 2+, Window
Dining room
- Features: Breakfast Nook, Dining/Family Combo, Space in Kitchen, Formal Area
Kitchen
- Features: Breakfast Area, Pantry Closet, Granite Counters, Island w/Sink, Kitchen/Family Combo
Heating
- Central, Fireplace(s)
Cooling
- Ceiling Fan(s), Central Air
Appliances
- Included: Gas Cooktop, Built-In Refrigerator, Range Hood, Ice Maker, Dishwasher, Microwave, Double Oven, Dryer, Washer
- Laundry: Sink, Inside Room
Features
- Flooring: Carpet, Tile, Wood
- Number of fireplaces: 1
- Fireplace features: Living Room, Raised Hearth, Gas
Interior area
- Total interior livable area: 3,089 sqft
Video & virtual tour
Property
Parking
- Total spaces: 3
- Parking features: Attached, Garage Faces Front
- Attached garage spaces: 3
Features
- Levels: One
- Stories: 1
- Fencing: Back Yard,Wood
Lot
- Size: 0.27 Acres
- Features: Auto Sprinkler F&R, Landscape Back, Landscape Front
Details
- Additional structures: Pergola
- Parcel number: 15005500350000
- Zoning: R1B
- Special conditions: Trust
Construction
Type & style
- Home type: SingleFamily
- Property subtype: Single Family Residence
Materials
- Concrete, Wood
- Foundation: Slab
- Roof: Tile
Condition
- Year built: 2015
Utilities & green energy
- Electric: 220 Volts
- Sewer: Public Sewer
- Water: Public
- Utilities for property: Public
Community & HOA
Location
- Region: Galt
Financial & listing details
- Price per square foot: $275/sqft
- Tax assessed value: $698,744
- Price range: $849K - $849K
- Date on market: 9/23/2026
- Road surface type: Paved
Estimated market value
$836,500
$795,000 - $878,000
$3,511/mo
Price history
| Date | Event | Price |
|---|---|---|
| 9/23/2026 | Listed for sale | $849,000+48.9%$275/sqft |
Source: MetroList Services of CA #226114033 Report a problem | ||
| 4/29/2015 | Sold | $570,000$185/sqft |
Source: Public Record Report a problem | ||
Public tax history
| Year | Property taxes | Tax assessment |
|---|---|---|
| 2026 | -- | $698,744 +2% |
| 2025 | $8,991 +4.3% | $685,044 +2% |
| 2024 | $8,623 +2% | $671,613 +2% |
| 2023 | $8,456 +4.3% | $658,445 +2% |
| 2022 | $8,106 -5.9% | $645,535 +2% |
| 2021 | $8,612 -0.1% | $632,878 +1% |
| 2020 | $8,620 +2.8% | $626,389 +2% |
| 2019 | $8,388 +0.5% | $614,108 +2% |
| 2018 | $8,346 +3.7% | $602,068 +2% |
| 2017 | $8,048 +2.6% | $590,264 +2% |
| 2016 | $7,840 +281.7% | $578,692 +1057.4% |
| 2015 | $2,054 +4.9% | $50,000 +25.3% |
| 2014 | $1,958 | $39,905 |
| 2013 | -- | $39,905 |
| 2012 | -- | $39,905 |
| 2011 | -- | $39,905 |
| 2010 | -- | $39,905 -0.2% |
| 2008 | -- | $40,000 -53.1% |
| 2007 | -- | $85,364 +2% |
| 2006 | -- | $83,691 |
Find assessor info on the county website
Monthly payment
Est. payment
Payment breakdown
Explore the cost of this home by adjusting the details. Changes won't be saved.Climate risks
Neighborhood: 95632
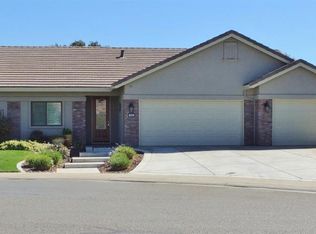

Similar homes
- $750,0005 bd3 ba3.4k sqft976 Trafalgar Cir, Galt, CA 95632For Sale
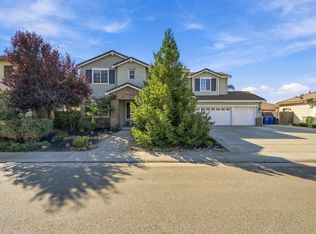 MLS ID #226128656, Lauren Haymore. MetroList Services of CA
 - $659,0004 bd3 ba2.2k sqft603 Stoneygate Ct, Galt, CA 95632For Sale
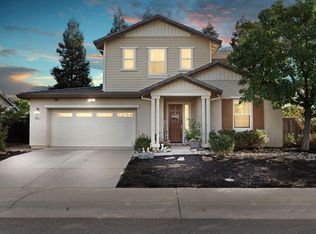 MLS ID #226109166, Marissa Gonzalez. MetroList Services of CA
 - $895,0004 bd4 ba2.7k sqft1082 Gehrig Ct, Galt, CA 95632For Sale
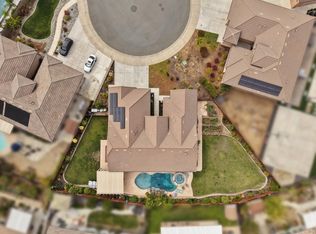 MLS ID #226106601, LaurieAnn Siverling. MetroList Services of CA
 - $998,0005 bd3 ba3.5k sqft13921 Simko Ranch Ln, Galt, CA 95632For Sale
 MLS ID #ML82063017, Maria D. Reyes. MLSListings Inc
