STEP INTO SOPHISTICATION AT 950 N. MICHIGAN AVENUE, RESIDENCE 3705... Welcome to Residence 3705 - a completely and recently renovated 2-bedroom, 3.5-bath luxury home that blends modern elegance with stunning lakefront views in one of Chicago's most iconic full-service buildings. Designed to complement today's urban lifestyle, this stylish and sophisticated residence offers a thoughtful floor plan, upscale finishes, and a serene ambiance throughout. Floor-to-ceiling windows frame breathtaking, unobstructed vistas of Oak Street beach, Lake Michigan, and Chicago's most iconic landmarks. From every room, enjoy the serenity of full-on lake views and greet each morning with spectacular sunrises. The elegant Foyer opens into a spacious, light-filled Living and Dining Great Room, ideal for entertaining or relaxed everyday living. Seamlessly connected is the beautifully reimagined open-concept Kitchen, showcasing an architecturally sleek design with solid wood cabinetry, quartz countertops, full-height backsplash, and a breakfast bar. Top tier appliances include a paneled Sub-Zero refrigerator, Wolf induction cooktop, built-in oven and microwave, Bosch dishwasher, and a Miele washer and dryer tucked neatly into a cleverly designed Laundry Closet with additional storage. Rich Oak hardwood flooring flows effortlessly throughout the home, leading to a peaceful and private Primary Suite - a tranquil retreat at the end of the day. This spacious sanctuary offers exceptional privacy and comfort, featuring two separate full bathrooms: one with a luxurious shower, the other with a deep soaking tub. Finishes include quartz stone countertops and Porcelanosa flooring, creating a spa-like atmosphere. A custom 13' x 13' Dressing Room Walk-in Closet offers an abundance of wardrobe space with extensive custom shelving and built-ins. The generously sized Second Bedroom is also ensuite, offering flexibility for guests, a home office, or additional living space. 950 Michigan is a Full-Service Luxury Building. Residents enjoy amenities including: * 24-hour attentive Door Staff * On-site Management and Engineers * Indoor Lap Pool and Whirlpool Spa * Poolside Deck * Fitness Center * Terrace with beautiful views, Grills and Table Seating * On-site Garage valet parking available for lease for more than one car and guest parking. Ideally located in the Gold Coast on the Magnificent Mile. Steps to the Lakefront, Beach and Parks, Dining and popular restaurants, Art and Theatre, Magnificent Mile Shops, Boutiques on Oak Street, Northwestern Medical Center, and all the conveniences of city living. Residence 3705 is a rare opportunity to own a meticulously designed lakefront home in a premier Gold Coast location.
Pending
$1,150,000
950 N Michigan Ave APT 3705, Chicago, IL 60611
2beds
1,860sqft
Condominium, Single Family Residence
Built in 1984
-- sqft lot
$1,084,000 Zestimate®
$618/sqft
$2,026/mo HOA
What's special
Modern eleganceArchitecturally sleek designFitness centerUpscale finishesFloor-to-ceiling windowsGenerously sized second bedroomSpectacular sunrises
- 395 days
- 61
- 2
Zillow last checked:
Listing updated:
Listed by:
Anna Pesce 312-944-8900,
Berkshire Hathaway HomeServices Chicago
Source: MRED as distributed by MLS GRID,MLS#: 12458149
Facts & features
Interior
Bedrooms & bathrooms
- Bedrooms: 2
- Bathrooms: 4
- Full bathrooms: 3
- 1/2 bathrooms: 1
Rooms
- Room types: Foyer, Walk In Closet
Primary bedroom
- Features: Flooring (Hardwood), Window Treatments (Shades), Bathroom (Full)
- Level: Main
- Area: 391 Square Feet
- Dimensions: 17X23
Bedroom 2
- Features: Flooring (Hardwood), Window Treatments (Shades)
- Level: Main
- Area: 204 Square Feet
- Dimensions: 17X12
Dining room
- Features: Flooring (Hardwood), Window Treatments (Shades)
- Level: Main
- Area: 225 Square Feet
- Dimensions: 15X15
Foyer
- Features: Flooring (Hardwood)
- Level: Main
- Area: 72 Square Feet
- Dimensions: 8X9
Kitchen
- Features: Kitchen (Eating Area-Breakfast Bar), Flooring (Hardwood)
- Level: Main
- Area: 266 Square Feet
- Dimensions: 14X19
Laundry
- Features: Flooring (Hardwood)
- Level: Main
- Area: 20 Square Feet
- Dimensions: 5X4
Living room
- Features: Flooring (Hardwood), Window Treatments (Shades)
- Level: Main
- Area: 408 Square Feet
- Dimensions: 24X17
Walk in closet
- Features: Flooring (Hardwood)
- Level: Main
- Area: 169 Square Feet
- Dimensions: 13X13
Heating
- Electric, Radiant, Indv Controls, Zoned
Cooling
- Central Air, Zoned
Appliances
- Included: Range, Microwave, Dishwasher, High End Refrigerator, Washer, Dryer, Disposal
- Laundry: Main Level, Washer Hookup, Electric Dryer Hookup, In Unit, Laundry Closet
Features
- Storage, Built-in Features, Walk-In Closet(s)
- Flooring: Hardwood
- Basement: None
Interior area
- Total structure area: 0
- Total interior livable area: 1,860 sqft
Property
Parking
- Total spaces: 2
- Parking features: Heated Garage, Yes, Leased, Attached, Garage
- Attached garage spaces: 2
Accessibility
- Accessibility features: No Disability Access
Features
- Has view: Yes
- View description: Front of Property
- Has water view: Yes
- Water view: Front of Property
Lot
- Features: Common Grounds, Corner Lot
Details
- Parcel number: 17032070681044
- Special conditions: List Broker Must Accompany,Association Rental - Restrictions Apply
- Other equipment: TV-Cable
Construction
Type & style
- Home type: Condo
- Property subtype: Condominium, Single Family Residence
Materials
- Marble/Granite
- Foundation: Reinforced Caisson
Condition
- New construction: No
- Year built: 1984
- Major remodel year: 2018
Details
- Builder model: CONDO
Utilities & green energy
- Electric: Circuit Breakers
- Sewer: Public Sewer, Storm Sewer
- Water: Lake Michigan, Public
Community & HOA
Community
- Security: Fire Sprinkler System, Carbon Monoxide Detector(s)
- Subdivision: One Magnificent Mile
HOA
- Has HOA: Yes
- Amenities included: Bike Room/Bike Trails, Door Person, Elevator(s), Exercise Room, Storage, Health Club, On Site Manager/Engineer, Sundeck, Indoor Pool, Receiving Room, Sauna, Security Door Lock(s), Service Elevator(s), Valet/Cleaner, Spa/Hot Tub
- Services included: Water, Insurance, Security, Doorman, Cable TV, Exercise Facilities, Pool, Exterior Maintenance, Scavenger, Snow Removal, Internet
- HOA fee: $2,026 monthly
Location
- Region: Chicago
Financial & listing details
- Price per square foot: $618/sqft
- Annual tax amount: $12,503
- Date on market: 9/22/2025
- Ownership: Condo
Estimated market value
$1,084,000
$1.03M - $1.14M
$6,019/mo
Price history
| Date | Event | Price |
|---|---|---|
| 4/25/2026 | Pending sale | $1,150,000$618/sqft |
Source:  MRED as distributed by MLS GRID #12458149 Report a problem MRED as distributed by MLS GRID #12458149 Report a problem | ||
| 3/31/2026 | Contingent | $1,150,000$618/sqft |
Source: MRED as distributed by MLS GRID #12458149 Report a problem | ||
| 9/22/2025 | Listed for sale | $1,150,000-2.1%$618/sqft |
Source: MRED as distributed by MLS GRID #12458149 Report a problem | ||
| 11/13/2018 | Sold | $1,175,000-6%$632/sqft |
Source: MRED as distributed by MLS GRID #09905626 Report a problem | ||
| 8/30/2018 | Pending sale | $1,250,000$672/sqft |
Source: Burrell Realty #09905626 Report a problem | ||
| 8/16/2018 | Price change | $1,250,000-3.8%$672/sqft |
Source: Burrell Realty #09905626 Report a problem | ||
| 4/5/2018 | Listed for sale | $1,300,000+78.1%$699/sqft |
Source: Burrell Realty #09905626 Report a problem | ||
| 3/29/2017 | Sold | $730,000$392/sqft |
Source: MRED as distributed by MLS GRID #09501937 Report a problem | ||
Public tax history
Tax history is unavailable.
Monthly payment
Est. payment
Payment breakdown
Explore the cost of this home by adjusting the details. Changes won't be saved.Climate risks
Neighborhood: Gold Coast
Nearby schools
- $748,9503 bd5 ba3k sqft950 N Michigan Ave #22A, Chicago, IL 60611Off Market

- $1,547,3004 bd5 ba3.1k sqft950 N Michigan Ave #23A, Chicago, IL 60611Off Market
- $1,100,0004 bd4 ba3.1k sqft950 N Michigan Ave APT 2406, Chicago, IL 60611Sold

- $1,337,8002 bd2 ba1.8k sqft950 N Michigan Ave #26A, Chicago, IL 60611Off Market

Similar homes
- $1,149,0003 bd4 ba2.1k sqft950 N Michigan Ave APT 4202, Chicago, IL 60611Active
 MLS ID #12665921, Allison Cipra, Coldwell Banker Realty. MRED as distributed by MLS GRID
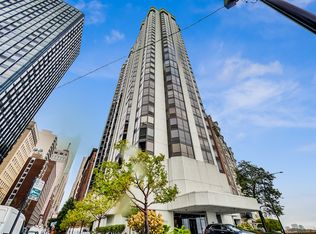
 - $1,300,0003 bd3 ba1.9k sqft990 N Lake Shore Dr APT 9A, Chicago, IL 60611New
 MLS ID #12768069, Michaela Gordon, @properties Christie's International Real Estate. MRED as distributed by MLS GRID
 - $1,173,0002 bd2 ba1.7k sqft850 N Lake Shore Dr APT 1305, Chicago, IL 60611Active
 MLS ID #12743324, Lisa McMillan, Wolf Residential Group LLC. MRED as distributed by MLS GRID
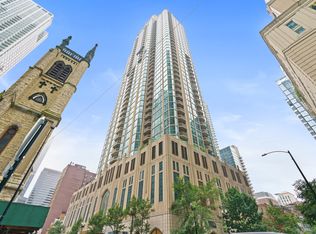
 - $1,250,0002 bd3 ba1.7k sqft21 E Huron St APT 2102, Chicago, IL 60611Active
 MLS ID #12784175, Joanne Nemerovski, Compass. MRED as distributed by MLS GRID
