Welcome home to Harvest Lane, where timeless charm meets everyday freedom! This well-maintained ranch sits on a full acre in an established Davidson community, offering the space to spread out, breathe, and truly make it your own with NO HOA to hold you back! Park the boat or RV, build the workshop, plant the garden...the choice is yours. Step inside and discover the updated kitchen with stylish new tile backsplash, freshly painted cabinets and granite tops. Cozy up beside the wood burning fireplace in the spacious living room, the perfect gathering spot for quiet evenings or entertaining friends and family. One level living design offers effortless comfort on the main level complete with 1 car garage. Basement level offers a space to unwind with new LVT flooring, second fireplace, and an additional 1 car garage. This level adds even more flexibility for hobbyists, or anyone craving extra storage. But the real showstopper for hobbyists, car enthusiasts, is the detached garage/shop offering endless possibilities for more storage, projects, or your dream workspace! Full acre of land provides room to roam, play, and create the outdoor lifestyle you've been craving, all within an established community. Homes offering this rare combination of updates, versatile garage/storage space, acre lot, and craftsmanship don't come around often.
Under contract-show
$385,000
9500 Harvest Ln, Davidson, NC 28036
3beds
1,954sqft
Single Family Residence
Built in 1976
1 Acres Lot
$379,000 Zestimate®
$197/sqft
$-- HOA
What's special
Wood burning fireplaceStylish new tile backsplashOne level living designFreshly painted cabinetsGranite topsUpdated kitchen
- 28 days
- 3,566
- 380
Likely to sell faster than
Zillow last checked:
Listing updated:
Listed by:
Tonja Schult TonjaS@ivesterjackson.com,
Ivester Jackson Christie's
Source: Canopy MLS as distributed by MLS GRID,MLS#: 4423283
Facts & features
Interior
Bedrooms & bathrooms
- Bedrooms: 3
- Bathrooms: 2
- Full bathrooms: 2
- Main level bedrooms: 3
Primary bedroom
- Level: Main
Bedroom s
- Level: Main
Bedroom s
- Level: Main
Bathroom full
- Level: Main
Bathroom full
- Level: Main
Breakfast
- Level: Main
Kitchen
- Level: Main
Living room
- Level: Main
Recreation room
- Level: Basement
Heating
- Heat Pump
Cooling
- Heat Pump
Appliances
- Included: Dishwasher, Electric Oven, Electric Range, Electric Water Heater, Microwave
- Laundry: Electric Dryer Hookup, In Basement
Features
- Attic Other
- Basement: Basement Garage Door,Partially Finished
- Attic: Other
- Fireplace features: Living Room, Wood Burning, Other - See Remarks
Interior area
- Total structure area: 1,384
- Total interior livable area: 1,954 sqft
- Finished area above ground: 1,384
- Finished area below ground: 570
Property
Parking
- Total spaces: 3
- Parking features: Basement, Driveway, Attached Garage, Garage on Main Level
- Attached garage spaces: 3
- Has uncovered spaces: Yes
Features
- Levels: One
- Stories: 1
- Patio & porch: Covered, Deck, Front Porch
Lot
- Size: 1 Acres
- Features: Level
Details
- Additional structures: Shed(s)
- Parcel number: 46842156550000
- Zoning: AO
- Special conditions: Standard
Construction
Type & style
- Home type: SingleFamily
- Architectural style: Traditional
- Property subtype: Single Family Residence
Materials
- Brick Partial, Vinyl
Condition
- New construction: No
- Year built: 1976
Utilities & green energy
- Sewer: Septic Installed
- Water: Well
Community & HOA
Community
- Subdivision: Autumn Acres
Location
- Region: Davidson
Financial & listing details
- Price per square foot: $197/sqft
- Tax assessed value: $302,990
- Annual tax amount: $1,924
- Date on market: 9/17/2026
- Cumulative days on market: 28 days
- Listing terms: Cash,Conventional,FHA,VA Loan
- Road surface type: Concrete, Paved
Estimated market value
$379,000
$360,000 - $398,000
$2,056/mo
Price history
| Date | Event | Price |
|---|---|---|
| 9/19/2026 | Listed for sale | $385,000+114.5%$197/sqft |
Source:  Canopy MLS as distributed by MLS GRID #4423283 Report a problem Canopy MLS as distributed by MLS GRID #4423283 Report a problem | ||
| 11/3/2023 | Listing removed | -- |
Source: Zillow Rentals Report a problem | ||
| 10/15/2023 | Listed for rent | $2,100+5%$1/sqft |
Source: Zillow Rentals Report a problem | ||
| 11/13/2022 | Listed for rent | $2,000+5.3%$1/sqft |
Source: Zillow Rental Manager Report a problem | ||
| 6/6/2021 | Listing removed | -- |
Source: Zillow Rental Manager Report a problem | ||
| 5/25/2021 | Listed for rent | $1,900$1/sqft |
Source: Zillow Rental Manager Report a problem | ||
| 5/15/2021 | Listing removed | -- |
Source: Zillow Rental Manager Report a problem | ||
| 5/11/2021 | Listed for rent | $1,900+22.6%$1/sqft |
Source: Zillow Rental Manager Report a problem | ||
| 3/24/2021 | Listing removed | -- |
Source: Owner Report a problem | ||
| 1/22/2018 | Listing removed | $1,550$1/sqft |
Source: Owner Report a problem | ||
| 11/30/2017 | Listed for rent | $1,550$1/sqft |
Source: Owner Report a problem | ||
| 6/23/2017 | Listing removed | $1,550$1/sqft |
Source: Owner Report a problem | ||
| 6/10/2017 | Listed for rent | $1,550$1/sqft |
Source: Owner Report a problem | ||
| 5/12/2017 | Sold | $179,500-2.9%$92/sqft |
Source: Canopy MLS as distributed by MLS GRID #3272592 Report a problem | ||
| 4/30/2017 | Pending sale | $184,900$95/sqft |
Source: RE/MAX LEADING EDGE #3272592 Report a problem | ||
| 4/29/2017 | Listed for sale | $184,900$95/sqft |
Source: RE/MAX LEADING EDGE #3272592 Report a problem | ||
| 4/23/2017 | Pending sale | $184,900$95/sqft |
Source: RE/MAX LEADING EDGE #3272592 Report a problem | ||
| 4/20/2017 | Listed for sale | $184,900$95/sqft |
Source: RE/MAX LEADING EDGE #3272592 Report a problem | ||
Public tax history
| Year | Property taxes | Tax assessment |
|---|---|---|
| 2025 | $1,924 | $302,990 |
| 2024 | $1,924 +21.7% | $302,990 +58.1% |
| 2023 | $1,581 +2.1% | $191,660 |
| 2022 | $1,549 | $191,660 |
| 2021 | $1,549 +55.4% | $191,660 +55.4% |
| 2019 | $997 +5.2% | $123,330 |
| 2018 | $947 | $123,330 |
| 2017 | $947 | $123,330 +4.6% |
| 2016 | $947 | $117,930 |
| 2015 | $947 +6% | $117,930 |
| 2014 | $894 | $117,930 |
| 2013 | -- | $117,930 |
| 2012 | -- | $117,930 -7.8% |
| 2011 | -- | $127,930 |
| 2010 | -- | $127,930 |
| 2009 | -- | $127,930 |
| 2008 | -- | $127,930 +11% |
| 2007 | -- | $115,290 |
| 2006 | -- | $115,290 |
| 2005 | -- | $115,290 |
| 2004 | -- | $115,290 +26.9% |
| 2003 | -- | $90,850 |
| 2002 | -- | $90,850 |
| 2001 | -- | $90,850 |
| 2000 | -- | $90,850 |
Find assessor info on the county website
Monthly payment
Est. payment
Payment breakdown
Explore the cost of this home by adjusting the details. Changes won't be saved.Climate risks
Neighborhood: 28036
Nearby schools
Schools provided by the listing agent
- Elementary: Charles E. Boger
- Middle: Northwest Cabarrus
- High: Northwest Cabarrus
Source: Canopy MLS as distributed by MLS GRID. This data may not be complete. We recommend contacting the local school district to confirm school assignments for this home.

Similar homes
- $371,0003 bd3 ba1.7k sqft1120 Emerald Dr, Concord, NC 28025For Sale

 MLS ID #4431990, Whitney Hunt-Sailors, Opendoor Brokerage LLC. Canopy MLS as distributed by MLS GRID
 - $370,0003 bd1 ba2.1k sqft1841 Beth Haven Church Rd, Denver, NC 28037For Sale
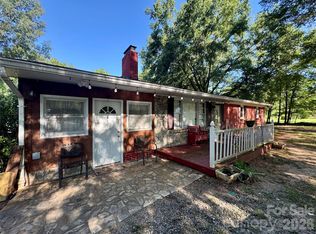 MLS ID #4420104, Courtney Defruscio, Bespoke Realty. Canopy MLS as distributed by MLS GRID
 - $420,0003 bd3 ba1.8k sqft946 Shearers Rd, Mooresville, NC 28115For Sale
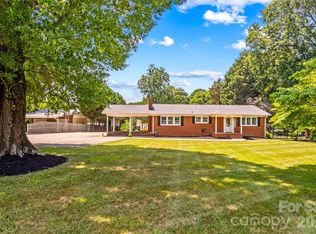 MLS ID #4390757, Darlene Teeter, Lake Norman Realty, Inc. Canopy MLS as distributed by MLS GRID
 - $438,0003 bd2 ba1.6k sqft190 Forsaken Dr, China Grove, NC 28023For Sale
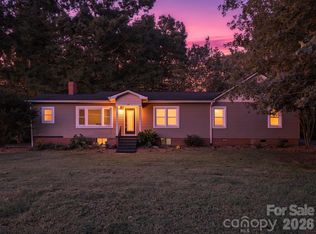 MLS ID #4420833, Beverly Butts, Select Properties of the Carolinas LLC. Canopy MLS as distributed by MLS GRID
 - $390,0003 bd2 ba1.5k sqft9803 Cooper Run Ln, Charlotte, NC 28269For SaleMLS ID #4419711, Leah Long, Better Homes and Garden Real Estate Paracle. Canopy MLS as distributed by MLS GRID
- $430,0003 bd3 ba1.9k sqft121 Goodman Cir NE, Concord, NC 28025For SaleMLS ID #4424865, Whitney Hunt-Sailors, Opendoor Brokerage LLC. Canopy MLS as distributed by MLS GRID
- $354,0003 bd3 ba1.5k sqft4126 Medford Dr NW, Concord, NC 28027For SaleMLS ID #4432264, Erin Boyd, Southern Homes of the Carolinas, Inc. Canopy MLS as distributed by MLS GRID
- $379,9003 bd2 ba1.3k sqft425 Hilbert Rd, Rockwell, NC 28138For SaleMLS ID #4424321, Maia J Smith, Freedom Living Realty. Canopy MLS as distributed by MLS GRID
- $380,0003 bd1 ba1.2k sqft19213 Carter Cir, Cornelius, NC 28031For SaleMLS ID #4418542, Danna Rojas, Coldwell Banker Realty. Canopy MLS as distributed by MLS GRID
- $399,9004 bd2 ba2k sqft178 Woodland Dr SW, Concord, NC 28025For SaleMLS ID #4422590, Jon House, Howard Hanna Allen Tate Mooresville/LKN. Canopy MLS as distributed by MLS GRID
- $365,5003 bd3 ba1.9k sqft135 Chapel Ct, Salisbury, NC 28147For SaleMLS ID #4396622, Jill Galliher, Keller Williams Unified. Canopy MLS as distributed by MLS GRID
- $369,9003 bd2 ba1.3k sqft304 Plaza Dr, Harrisburg, NC 28075For SaleMLS ID #4423605, Savanna Joyner, McCoy Real Estate Inc. Canopy MLS as distributed by MLS GRID
- $410,0003 bd2 ba1.8k sqft1524 Mount Holly Huntersville Rd, Charlotte, NC 28214For SaleMLS ID #4423626, Lisa McGill, Opendoor Brokerage LLC. Canopy MLS as distributed by MLS GRID
- $349,0003 bd3 ba1.5k sqft7192 Forney Hill Rd, Denver, NC 28037For SaleMLS ID #4423320, Lauren Jarus, Keller Williams Unified. Canopy MLS as distributed by MLS GRID
- $395,0003 bd2 ba1.7k sqft7004 Forest Hills Dr, Denver, NC 28037For SaleMLS ID #4362598, Jacqui Spain, Real Broker, LLC. Canopy MLS as distributed by MLS GRID
- $370,0003 bd3 ba1.9k sqft2007 Turtle Point Rd, Charlotte, NC 28262For SaleMLS ID #4397661, Lisa Belk, Mark Spain Real Estate. Canopy MLS as distributed by MLS GRID
- $396,0005 bd3 ba2k sqft3737 Winterberry Ct NW, Concord, NC 28027For SaleMLS ID #4414872, Nakia Walker, Opendoor Brokerage LLC. Canopy MLS as distributed by MLS GRID
- $349,9993 bd3 ba1.5k sqft11101 Deerpath Ct, Charlotte, NC 28262For SaleMLS ID #4420188, Vincent Holmes, NorthGroup Real Estate LLC. Canopy MLS as distributed by MLS GRID
- $395,0004 bd3 ba1.9k sqft403 Stevens St, China Grove, NC 28023For SaleMLS ID #4362503, Travis Rabon, Premier Real Estate Team Inc.. Canopy MLS as distributed by MLS GRID
- $425,0003 bd2 ba1.4k sqft348 Walker Rd, Mount Pleasant, NC 28124For SaleMLS ID #4421174, Ivonne Erion, Lantern Realty & Development, LLC. Canopy MLS as distributed by MLS GRID
