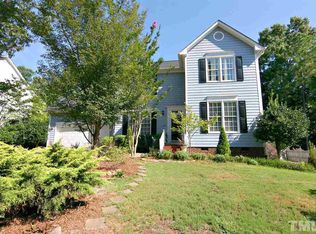
Natural light, space and a North Raleigh address that means more than a zipcode. This 3 bed, 2.5 bath home sits on a corner lot with over 2100 square feet just minutes from shopping, dining and easy commutes across the Triangle. Light pours in from the moment you walk through the door. Vaulted ceilings open up the living space, and hardwood floors bring warmth and character throughout the main living areas. The recently updated kitchen features fresh cabinets & tops, fixtures, and hardware ready for everyday meals and easy hosting. The main floor primary suite is a true retreat, with its own vaulted ceiling and tons of light. The updated bath includes a soaking tub, and the walk-in closet comes with bult-in storage organization. Upstairs, a flex space tucked at the end of the hall gives you room for a home office, media room, playroom or guest retreat. The private backyard is begging for entertainment! With a dining patio, swing set, fire pit and freshly updated screened porch, this fenced in space is waiting for all your favorite activities. Don't forget the shed conveys and can house all of your seasonal needs. Room to spread out. Light to enjoy. A location that keeps life simple.
Pending
$525,000
9501 Meadowmont Ln, Raleigh, NC 27615
3beds
2,106sqft
Single Family Residence
Built in 1995
10,018 Square Feet Lot
$-- Zestimate®
$249/sqft
$25/mo HOA
What's special
- 26 days
- 1,132
- 116
Zillow last checked:
Listing updated:
Listed by:
Tina Caul 919-665-8210,
EXP Realty LLC,
Krista Beattie 919-944-8691,
EXP Realty LLC
Source: Doorify MLS,MLS#: 10195700
Facts & features
Interior
Bedrooms & bathrooms
- Bedrooms: 3
- Bathrooms: 3
- Full bathrooms: 2
- 1/2 bathrooms: 1
- Main level bathrooms: 2
- Main level bedrooms: 1
Primary bedroom
- Level: Main
- Area: 221 Square Feet
- Dimensions: 17.0 x 13.0
Bedroom 2
- Level: Second
- Area: 151.29 Square Feet
- Dimensions: 12.3 x 12.3
Bedroom 3
- Level: Second
- Area: 127.68 Square Feet
- Dimensions: 11.2 x 11.4
Breakfast room
- Level: Main
- Area: 126.35 Square Feet
- Dimensions: 13.3 x 9.5
Dining room
- Level: Main
- Area: 128.82 Square Feet
- Dimensions: 11.4 x 11.3
Family room
- Level: Main
- Area: 262.44 Square Feet
- Dimensions: 16.2 x 16.2
Kitchen
- Level: Main
- Area: 129.01 Square Feet
- Dimensions: 13.3 x 9.7
Other
- Description: Flex Room
- Level: Second
- Area: 237.6 Square Feet
- Dimensions: 13.2 x 18.0
Other
- Description: Front Porch
- Level: Main
- Area: 45 Square Feet
- Dimensions: 5.0 x 9.0
Other
- Description: Garage
- Level: Main
- Area: 410 Square Feet
- Dimensions: 20.5 x 20.0
Other
- Description: Patio
- Level: Main
- Area: 221 Square Feet
- Dimensions: 13.0 x 17.0
Other
- Description: Screened Porch
- Level: Main
- Area: 216 Square Feet
- Dimensions: 16.0 x 13.5
Other
- Description: Floored Attic Storage
- Level: Second
- Area: 173 Square Feet
- Dimensions: 10.0 x 17.3
Other
- Description: Shed
- Level: Additional
- Area: 32 Square Feet
- Dimensions: 4.0 x 8.0
Heating
- Central, Forced Air, Natural Gas
Cooling
- Central Air, Electric
Appliances
- Included: Disposal, Dishwasher, Gas Range, Gas Water Heater, Microwave
- Laundry: Electric Dryer Hookup, Laundry Room, Main Level, Washer Hookup
Features
- Crown Molding, Double Vanity, Kitchen Island, Open Floorplan, Walk-In Closet(s), Separate Shower, Bathtub/Shower Combination, Water Closet, Quartz Counters, Smooth Ceilings
- Flooring: Carpet, Hardwood, Tile
- Number of fireplaces: 1
- Fireplace features: Family Room, Gas Log
Interior area
- Total structure area: 2,106
- Total interior livable area: 2,106 sqft
- Finished area above ground: 2,106
- Finished area below ground: 0
Video & virtual tour
Property
Parking
- Total spaces: 4
- Parking features: Attached, Concrete, Driveway, Garage Faces Side, Garage
- Garage spaces: 2
- Uncovered spaces: 2
Features
- Levels: Two
- Stories: 2
- Patio & porch: Front Porch, Patio, Porch, Screened
- Exterior features: Rain Gutters, Smart Light(s)
Lot
- Size: 10,018 Square Feet
- Features: Back Yard, Corner Lot, Front Yard, Landscaped
Details
- Additional structures: Shed(s)
- Parcel number: 171816946611000 0208487
- Zoning: R-4
- Special conditions: Standard
Construction
Type & style
- Home type: SingleFamily
- Architectural style: Traditional
- Property subtype: Single Family Residence
Materials
- Fiber Cement
- Foundation: Brick/Mortar, Crawlspace
- Roof: Shingle
Condition
- New construction: No
- Year built: 1995
Utilities & green energy
- Sewer: Public Sewer
- Water: Public
Community & HOA
Community
- Subdivision: Simms Branch
HOA
- Has HOA: Yes
- Services included: Maintenance Grounds
- HOA fee: $152 semi-annually
- HOA name: Charleston Management
- HOA phone: 919-847-3003
Location
- Region: Raleigh
Financial & listing details
- Price per square foot: $249/sqft
- Tax assessed value: $542,330
- Annual tax amount: $4,950
- Date on market: 10/1/2026
- Listing agreement: Exclusive Right To Sell
- Listing terms: Cash,Conventional,FHA,VA Loan
Estimated market value
Not available
Estimated sales range
Not available
Not available
Price history
| Date | Event | Price |
|---|---|---|
| 10/3/2026 | Pending sale | $525,000$249/sqft |
Source:  Doorify MLS #10195700 Report a problem | ||
| 10/1/2026 | Listed for sale | $525,000+59.1%$249/sqft |
Source: eXp Realty #10195700 Report a problem | ||
| 1/18/2019 | Listing removed | $1,925$1/sqft |
Source: Property Specific Group Report a problem | ||
| 1/11/2019 | Listed for rent | $1,925$1/sqft |
Source: Property Specific Group Report a problem | ||
| 8/16/2018 | Sold | $330,000$157/sqft |
Source: Public Record Report a problem | ||
| 6/30/2018 | Listed for sale | $330,000+34.7%$157/sqft |
Source: Coldwell Banker Howard Perry and Walston #2201093 Report a problem | ||
| 9/22/2005 | Sold | $245,000+2.1%$116/sqft |
Source: Doorify MLS #817731 Report a problem | ||
| 10/14/2004 | Sold | $240,000+9.6%$114/sqft |
Source: Public Record Report a problem | ||
| 8/26/2003 | Sold | $219,000$104/sqft |
Source: Doorify MLS #689852 Report a problem | ||
Public tax history
| Year | Property taxes | Tax assessment |
|---|---|---|
| 2025 | $4,750 +0.4% | $542,330 |
| 2024 | $4,730 +25.1% | $542,330 +57.1% |
| 2023 | $3,782 +7.6% | $345,182 |
| 2022 | $3,515 +4% | $345,182 |
| 2021 | $3,379 +1.9% | $345,182 |
| 2020 | $3,317 +5.1% | $345,182 +27.6% |
| 2019 | $3,156 | $270,570 |
| 2018 | $3,156 +11.3% | $270,570 |
| 2017 | $2,835 +2.1% | $270,570 |
| 2016 | $2,777 -0.6% | $270,570 +1% |
| 2015 | $2,794 | $267,901 |
| 2014 | -- | $267,901 |
| 2013 | -- | $267,901 +2% |
| 2012 | -- | $262,742 |
| 2011 | -- | $262,742 |
| 2010 | -- | $262,742 |
| 2009 | -- | $262,742 |
| 2008 | -- | -- |
| 2007 | -- | -- |
| 2006 | -- | -- |
| 2005 | -- | -- |
| 2004 | -- | -- |
| 2003 | -- | -- |
| 2002 | -- | -- |
| 2001 | -- | -- |
Find assessor info on the county website
Monthly payment
Est. payment
Payment breakdown
Explore the cost of this home by adjusting the details. Changes won't be saved.Climate risks
Neighborhood: North Raleigh
Nearby schools
Schools provided by the listing agent
- Elementary: Wake - Durant Road Elementary
- Middle: Wake - Durant Road Middle
- High: Wake - Millbrook High
Source: Doorify MLS. This data may not be complete. We recommend contacting the local school district to confirm school assignments for this home.


Similar homes
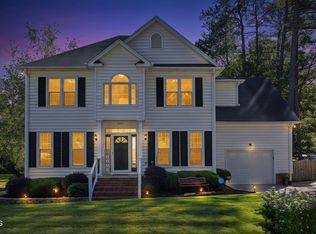
- $550,0004 bd3 ba2.5k sqft8900 Castleton Ln, Raleigh, NC 27615For Sale
 MLS ID #10198426, Jennifer Decourcy. Doorify MLS
- $510,0004 bd3 ba1.9k sqft2605 Hiking Trl, Raleigh, NC 27615For Sale
 MLS ID #10195516, Steven Squires. Doorify MLS
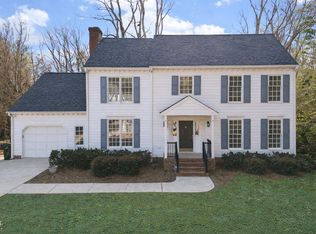
- $539,0004 bd3 ba2.1k sqft2224 Effingham Cir, Raleigh, NC 27615For Sale
 MLS ID #10147004, Brian Yocina. Doorify MLS
- $518,0004 bd3 ba2.4k sqft8805 Maplestead Dr, Raleigh, NC 27615For Sale
 MLS ID #10197524, John Cates. Doorify MLS
- $562,0003 bd3 ba2.1k sqft2513 Sugar Maple Ct, Raleigh, NC 27615For SaleMLS ID #10190255, Erica Jevons Sizemore. Doorify MLS
- $525,0003 bd3 ba2.3k sqft2408 Gerber Ct, Raleigh, NC 27614For SaleMLS ID #10198971, Alexis Kostinek. Doorify MLS
- $545,0003 bd3 ba2.6k sqft8424 Running Cedar Trl, Raleigh, NC 27615For SaleMLS ID #10194272, Stacey Horowitz. Doorify MLS
- $479,0003 bd2 ba1.9k sqft8109 Sapwood Ct, Raleigh, NC 27615For SaleMLS ID #10196236, Dena Vore. Doorify MLS
- $579,9004 bd3 ba2.3k sqft1808 Thorpshire Dr, Raleigh, NC 27615For SaleMLS ID #10195310, Steve G Metarelis. Doorify MLS
- $530,0004 bd3 ba2.1k sqft10008 Duval St, Raleigh, NC 27614For SaleMLS ID #10171604, Jeremy Kaplan. Doorify MLS
- $449,9003 bd3 ba2k sqft9305 Tewkesbury Ct, Raleigh, NC 27615For SaleMLS ID #10197567, Jennifer Spencer. Doorify MLS
- $575,0004 bd3 ba2.5k sqft1704 Carrington Dr, Raleigh, NC 27615For SaleMLS ID #10179749, Charlene Denise Rochelle. Doorify MLS
- $439,9003 bd3 ba1.7k sqft3020 Englefield Dr, Raleigh, NC 27615For SaleMLS ID #10190808, Genesis Jackson. Doorify MLS
- $599,9004 bd3 ba3k sqft8508 Averell Ct, Raleigh, NC 27615For SaleMLS ID #10184978, Steve G Metarelis. Doorify MLS
- $445,0003 bd3 ba1.7k sqft3000 Peckover Ct, Raleigh, NC 27615For SaleMLS ID #10190904, Ron Carter. Doorify MLS
- $599,9854 bd3 ba2.8k sqft9113 Walking Stick Trl, Raleigh, NC 27615For SaleMLS ID #10162266, Shadia Hamzy. Doorify MLS
- $599,9003 bd3 ba2.2k sqft1432 Sandusky Ln, Raleigh, NC 27614For SaleMLS ID #10197342, Michael Terbet. Doorify MLS
- $489,0004 bd4 ba2k sqft4522 All Points View Way, Raleigh, NC 27614For SaleMLS ID #10199905, Vicki Maleck. Doorify MLS
- $645,0004 bd3 ba2.5k sqft1705 Oakboro Dr, Raleigh, NC 27614For SaleMLS ID #10199608, Monica Severt. Doorify MLS
- $660,0003 bd3 ba2.3k sqft8701 Chatterleigh Cir, Raleigh, NC 27615For SaleMLS ID #10195888, Lisa Coleman. Doorify MLS
