INCREDIBLE ESCAPE BAY MODEL LOADED WITH FEATURES. OPEN FLOORPLAN, CHEFS KITCHEN AND TASTEFULLY UPGRADED. MASSIVE SLIDING DOOR LETS THE SUNSHINE IN! ESTIMATED COMPLETION SEPTEMBER 2026.
Pending
$656,549
9507 Escape Ave, Panama City Beach, FL 32413
2beds
2,421sqft
:
Get pre-qualified$4,174/mo
Single Family Residence
Built in 2026
7,840 Square Feet Lot
$641,600 Zestimate®
$271/sqft
$-- HOA
What's special
Open floorplanChefs kitchen
- 52 days |
- 125 |
- 5 |
Zillow last checked:
Listing updated:
Listed by:
Nikki Crovato 786-566-1645,
RE/MAX GOLD
Source: CPAR,MLS#: 790784 Originating MLS: Central Panhandle Association of REALTORS
Originating MLS: Central Panhandle Association of REALTORSFacts & features
Interior
Bedrooms & bathrooms
- Bedrooms: 2
- Bathrooms: 3
- Full bathrooms: 2
- 1/2 bathrooms: 1
Rooms
- Room types: Bedroom, Great Room, Kitchen, Primary Bedroom
Primary bedroom
- Level: First
- Dimensions: 15 x 16
Bedroom
- Level: First
- Dimensions: 13 x 12
Great room
- Level: First
- Dimensions: 25 x 20
Kitchen
- Level: First
- Dimensions: 20 x 10
Heating
- Central, ENERGY STAR Qualified Equipment, Humidity Control
Cooling
- Central Air, ENERGY STAR Qualified Equipment
Appliances
- Included: ENERGY STAR Qualified Appliances, Electric Oven, Gas Cooktop, Gas Water Heater, Plumbed For Ice Maker, Tankless Water Heater
Features
- Double Vanity, Main Level Primary, Walk-In Closet(s), Home Theater
- Windows: Storm Window(s)
Interior area
- Total structure area: 2,421
- Total interior livable area: 2,421 sqft
Property
Parking
- Total spaces: 2
- Parking features: Additional Parking, Garage, Garage Door Opener
- Garage spaces: 2
Accessibility
- Accessibility features: Common Area, Central Living Area
Features
- Patio & porch: Covered, Patio
- Exterior features: Rain Gutters
- Pool features: Community
- Spa features: Community
- On waterfront: Yes
Lot
- Size: 7,840 Square Feet
- Dimensions: 50 x 131
- Features: Sprinkler System, Paved
Details
- Parcel number: 32503750004
- Special conditions: Listed As-Is
Construction
Type & style
- Home type: SingleFamily
- Architectural style: Other
- Property subtype: Single Family Residence
Materials
- HardiPlank Type
- Foundation: Slab
- Roof: Asphalt
Condition
- New construction: Yes
- Year built: 2026
Utilities & green energy
- Sewer: Public Sewer
- Utilities for property: Underground Utilities
Green energy
- Energy efficient items: Appliances
Community & HOA
Community
- Features: Barbecue, Basketball Court, Clubhouse, Conference/Meeting Room, Fitness Center, Fishing, Gated, Media Room, Park, Pool, Tennis Court(s), Waterfront
- Senior community: Yes
- Subdivision: Latitude at Watersound
HOA
- Has HOA: Yes
- Amenities included: Gated, Gazebo, Barbecue, Picnic Area, Spa/Hot Tub
Location
- Region: Panama City Beach
Financial & listing details
- Price per square foot: $271/sqft
- Annual tax amount: $611
- Date on market: 6/4/2026
- Cumulative days on market: 52 days
Estimated market value
$641,600
$610,000 - $674,000
$3,969/mo
Price history
| Date | Event | Price |
|---|---|---|
| 7/18/2026 | Pending sale | $656,549$271/sqft |
Source:  CPAR #790784 Report a problem CPAR #790784 Report a problem | ||
| 6/4/2026 | Listed for sale | $656,549$271/sqft |
Source: CPAR #790784 Report a problem | ||
Public tax history
Tax history is unavailable.
Monthly payment
Est. payment
Payment breakdown
Explore the cost of this home by adjusting the details. Changes won't be saved.Climate risks
Neighborhood: 32413
Nearby schools
GreatSchools rating
- 6/10West Bay Elementary SchoolGrades: PK-5Distance: 3.6 mi
- 7/10Surfside Middle SchoolGrades: PK-12Distance: 9 mi
- 4/10J.R. Arnold High SchoolGrades: 9-12Distance: 10 mi
Schools provided by the listing agent
- Elementary: West Bay
- Middle: Surfside
- High: Arnold
Source: CPAR. This data may not be complete. We recommend contacting the local school district to confirm school assignments for this home.
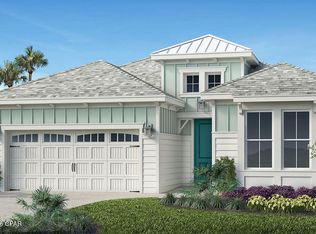
- $630,3763 bd3 ba2.2k sqft9503 Escape Ave, Panama City Beach, FL 32413New Construction
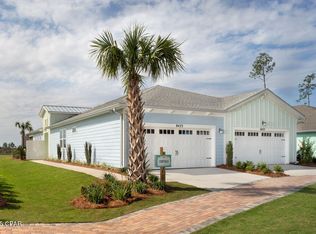
- $479,1252 bd3 ba1.7k sqft9482 Puffer Fish Pl, Panama City Beach, FL 32413Sold
- $468,4952 bd2 ba1.6k sqft9495 Escape Ave, Panama City Beach, FL 32413Sold

- $808,6043 bd4 ba2.5k sqft8825 Cool Water Way, Panama City Beach, FL 32413Sold

- $592,7003 bd3 ba2.1k sqft9454 Escape Ave, Panama City Beach, FL 32413Sold
- $239,1003 bd2 ba1.8k sqft9431 Steel Field Rd, Panama City Beach, FL 32413Off Market
- $150,3003 bd2 ba1.5k sqft9535 Steel Field Rd, Panama City Beach, FL 32413Off Market
- $839,9003 bd4 ba2.5k sqft8937 Gypsy Palace Ct, Panama City Beach, FL 32413Sold
A local agent can set up tours, give advice and negotiate with sellers.
A local lender can help you make sure your offer is ready when you are.
Similar homes
- $630,3763 bd3 ba2.2k sqft9503 Escape Ave, Panama City Beach, FL 32413New ConstructionCPAR
- $615,3022 bd3 ba2.4k sqft9377 Caribbean Soul Way, Panama City Beach, FL 32413New Construction
 MLS ID #787081, Nikki Crovato. CPAR
 - $649,9002 bd3 ba2k sqft8475 Coral Reef Way, Panama City Beach, FL 32413For Sale
 MLS ID #790824, Nancy A Sickles. CPAR
 - $652,9002 bd3 ba2k sqft8322 Landshark Blvd, Panama City Beach, FL 32413For Sale
 MLS ID #792551, Alisa Walley. CPAR
 - $635,0002 bd2 ba1.7k sqft8625 Margaritaville Blvd, Panama City Beach, FL 32413For SaleMLS ID #792512, Diane Tyler. CPAR
- $605,0002 bd2 ba1.9k sqft9546 Paradise Dr, Panama City Beach, FL 32413For SaleMLS ID #788899, Terri M Snyder. CPAR
- $724,9003 bd4 ba2.5k sqft8701 Lime Dr, Panama City Beach, FL 32413For SaleMLS ID #786805, Sheryl Lewis. CPAR
- $775,0003 bd3 ba2.1k sqft8431 Island Breeze Ave, Panama City Beach, FL 32413For SaleMLS ID #790903, Susan Major. CPAR
- $799,0003 bd3 ba2.1k sqft8530 Lost Shaker Way, Panama City Beach, FL 32413For SaleMLS ID #786964, Nancy Glaze. CPAR
- $670,0003 bd2 ba1.5k sqft15928 Front Beach Rd #31111, Panama City Beach, FL 32413For SaleMLS ID #792992, Robyn Helt. CPAR
- $645,9052 bd3 ba1.2k sqft17642 Front Beach Rd Unit J30, Panama City Beach, FL 32413For Sale By Owner
- $412,3332 bd2 ba1.4k sqft9414 Daydream Dr, Panama City Beach, FL 32413New ConstructionCPAR
- $382,9312 bd2 ba1.3k sqft9382 Daydream Dr, Panama City Beach, FL 32413New ConstructionMLS ID #789032, Nikki Crovato. CPAR
- $645,0003 bd3 ba1.9k sqft15100 Front Beach Rd Unit 1701, Panama City Beach, FL 32413For SaleMLS ID #789732, Team Don and Bubba. CPAR
- $465,0002 bd2 ba1.3k sqft8670 Tropics Ave #8670, Panama City Beach, FL 32413For SaleMLS ID #781014, Ray McDonald. CPAR
- $399,9002 bd2 ba1.3k sqft9018 Parrot Pl, Panama City Beach, FL 32413For SaleMLS ID #790069, Nikki Crovato. CPAR
- from $445,9902 bd3 ba2.1k sqftSeashell Bay Plan, Latitude Margaritaville Watersound, Panama City Beach, FL 32413New ConstructionMinto Communities
- $675,0003 bd2 ba1.5k sqft15928 Front Beach Rd #31807, Panama City Beach, FL 32413For SaleMLS ID #791986, Angela Stanley. CPAR
- $899,0003 bd4 ba2.5k sqft8490 Landshark Blvd, Panama City Beach, FL 32413New ConstructionMLS ID #786399, Terri M Snyder. CPAR
- $429,0002 bd2 ba1.3k sqft8964 Parrot Pl, Panama City Beach, FL 32413For SaleMLS ID #786667, Lynn LeMaster. CPAR
