Welcome to 9507 Michael Edward. 3 Bedrooms and 3 Family Rooms. From Front door you enter Family Room that flows to Kitchen and Dining Room and second Family Room. Upstairs are three bedrooms and Full bath. Downstairs is Third Family Room with Fireplace and built-in bookcases, Laundry, Half Bath and Storage room that could be a workshop. Large fenced backyard with shed. Convenient location close to shopping, restaurants and expressways for easy commutes.
Under contract
Price increase: $2K (7/15)
$225,000
9507 Michael Edward Dr, Louisville, KY 40291
3beds
1,852sqft
:
Get pre-qualified$1,505/mo
Single Family Residence
Built in 1972
7,405 Square Feet Lot
$225,400 Zestimate®
$121/sqft
$-- HOA
What's special
- 26 days |
- 603 |
- 42 |
Zillow last checked:
Listing updated:
Listed by:
Beth C Rose 502-639-3598,
BERKSHIRE HATHAWAY HomeServices, Parks & Weisberg Realtors
Source: Metro Search Inc. LLC DBA Apex MLS,MLS#: 1723130
Facts & features
Interior
Bedrooms & bathrooms
- Bedrooms: 3
- Bathrooms: 2
- Full bathrooms: 1
- 1/2 bathrooms: 1
Bedroom
- Level: Third
Bedroom
- Level: Third
Bedroom
- Level: Third
Half bathroom
- Level: First
Full bathroom
- Level: Third
Dining area
- Level: Second
Family room
- Level: First
Family room
- Level: Second
Kitchen
- Level: Second
Laundry
- Level: First
Living room
- Level: Second
Other
- Description: Storage Room
- Level: First
Heating
- Electric, Forced Air, Natural Gas
Cooling
- Central Air
Features
- Basement: None
- Number of fireplaces: 1
Interior area
- Total structure area: 1,852
- Total interior livable area: 1,852 sqft
- Finished area above ground: 1,852
- Finished area below ground: 0
Property
Parking
- Parking features: Driveway, None
- Has uncovered spaces: Yes
Features
- Stories: 3
- Fencing: Chain Link
Lot
- Size: 7,405 Square Feet
- Dimensions: 125 x 61 x 120 x 58
- Features: Sidewalk, Cleared, Level
Details
- Parcel number: 22189508500000
Construction
Type & style
- Home type: SingleFamily
- Property subtype: Single Family Residence
Materials
- Vinyl Siding, Brick
- Foundation: Slab
- Roof: Shingle
Condition
- Year built: 1972
Utilities & green energy
- Sewer: Public Sewer
- Water: Public
- Utilities for property: Electricity Connected, Natural Gas Connected
Community & HOA
Community
- Subdivision: Idlewood
HOA
- Has HOA: No
Location
- Region: Louisville
Financial & listing details
- Price per square foot: $121/sqft
- Tax assessed value: $225,320
- Date on market: 7/13/2026
- Electric utility on property: Yes
Estimated market value
$225,400
$214,000 - $237,000
$1,895/mo
Price history
| Date | Event | Price |
|---|---|---|
| 7/15/2026 | Pending sale | $225,000$121/sqft |
Source: BHHS broker feed #1723130 Report a problem | ||
| 7/15/2026 | Listed for sale | $225,000$121/sqft |
Source: BHHS broker feed #1723130 Report a problem | ||
| 7/15/2026 | Contingent | $225,000$121/sqft |
Source:  Metro Search Inc. LLC DBA Apex MLS #1723130 Report a problem Metro Search Inc. LLC DBA Apex MLS #1723130 Report a problem | ||
| 7/15/2026 | Price change | $225,000+0.9%$121/sqft |
Source: Metro Search Inc. LLC DBA Apex MLS #1723130 Report a problem | ||
| 7/13/2026 | Price change | $223,000-0.9%$120/sqft |
Source: Metro Search Inc. LLC DBA Apex MLS #1723130 Report a problem | ||
| 7/6/2026 | Price change | $225,000-2.2%$121/sqft |
Source: Metro Search Inc. LLC DBA Apex MLS #1720519 Report a problem | ||
| 6/23/2026 | Listed for sale | $230,000+602.7%$124/sqft |
Source: Metro Search Inc. LLC DBA Apex MLS #1720519 Report a problem | ||
| 1/19/1983 | Sold | $32,730$18/sqft |
Source: Agent Provided Report a problem | ||
Public tax history
| Year | Property taxes | Tax assessment |
|---|---|---|
| 2024 | -- | $225,320 +31.9% |
| 2023 | $1,467 -4.8% | $170,890 |
| 2022 | $1,541 -5.2% | $170,890 |
| 2021 | $1,626 +61.3% | $170,890 +36.8% |
| 2020 | $1,008 | $124,950 |
| 2019 | $1,008 +7.8% | $124,950 |
| 2018 | $935 | $124,950 |
| 2017 | $935 -19.7% | $124,950 +7.2% |
| 2013 | $1,165 | $116,520 |
| 2011 | $1,165 | $116,520 |
| 2010 | $1,165 | $116,520 |
| 2009 | $1,165 | $116,520 |
| 2007 | -- | $116,520 +7.7% |
| 2006 | -- | $108,200 |
| 2005 | -- | $108,200 |
| 2004 | -- | $108,200 |
Find assessor info on the county website
Monthly payment
Est. payment
Payment breakdown
Explore the cost of this home by adjusting the details. Changes won't be saved.Climate risks
Neighborhood: Fern Creek
Nearby schools
GreatSchools rating
- 6/10Wheeler Elementary SchoolGrades: K-5Distance: 0.5 mi
- 3/10Ramsey Middle SchoolGrades: 6-8Distance: 2.5 mi
- 2/10Fern Creek Traditional High SchoolGrades: 9-12Distance: 1.2 mi
- $260,5003 bd2 ba1.6k sqft9509 Michael Edward Dr, Louisville, KY 40291Off Market
- $279,0003 bd2 ba1.6k sqft9505 Michael Edward Dr, Louisville, KY 40291Sold

- $289,4003 bd3 ba1.7k sqft9506 Candywood Ln, Louisville, KY 40291Off Market
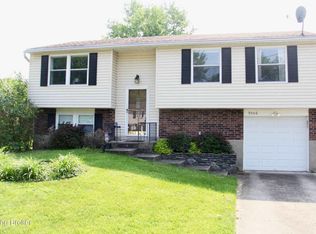
- $291,5003 bd3 ba1.6k sqft9503 Michael Edward Dr, Louisville, KY 40291Sold

- $232,300-- bd1 ba1k sqft9511 Michael Edward Dr, Louisville, KY 40291Off Market
- $249,1003 bd2 ba1.1k sqft9508 Candywood Ln, Louisville, KY 40291Off Market
- $259,6003 bd2 ba1.4k sqft9506 Michael Edward Dr, Louisville, KY 40291Off Market
- $264,9003 bd3 ba1.1k sqft9504 Candywood Ln, Louisville, KY 40291Off Market
A local agent can set up tours, give advice and negotiate with sellers.
Similar homes
- $234,9003 bd1 ba1.1k sqft7204 Gorham Way, Louisville, KY 40291For Sale

 MLS ID #1725334, Shawna Smith, Real Broker, LLC. Metro Search Inc. LLC DBA Apex MLS
 - $219,0004 bd2 ba1.2k sqft3605 Willowwood Ct, Jeffersontown, KY 40299For Sale
 MLS ID #1724951, Alexandria D Grayson, Re/Max Five Star Properties. Metro Search Inc. LLC DBA Apex MLS
 - $325,0003 bd3 ba2.6k sqft5103 Cool Brook Rd, Louisville, KY 40291For Sale
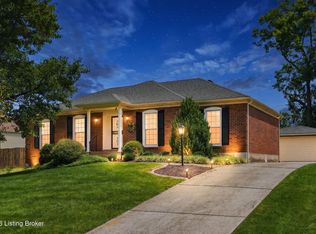 MLS ID #1725459, Missy Platt, RE/MAX Results. Metro Search Inc. LLC DBA Apex MLS
 - $234,9003 bd2 ba1.8k sqft4509 Saint Rita Dr, Louisville, KY 40219For Sale
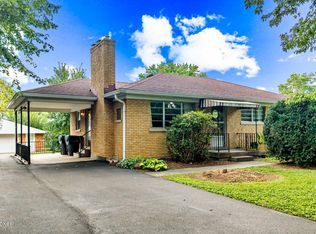 MLS ID #1725645, Shaun S Wallace, 1 Percent Lists Purple Door. Metro Search Inc. LLC DBA Apex MLS
 - $225,0005 bd2 ba1.8k sqft4031 Blossomwood Dr, Louisville, KY 40220For SaleMLS ID #1724735, Maranda Bischof, First Saturday Real Estate. Metro Search Inc. LLC DBA Apex MLS
- $234,5003 bd2 ba1.1k sqft4919 Warbler Way, Lynnview, KY 40213For SaleMLS ID #1725350, Yurima Fernandez Perez, ZHomes Real Estate. Metro Search Inc. LLC DBA Apex MLS
- $315,0004 bd3 ba1.9k sqft2109 Bridlewood Dr, Louisville, KY 40299For SaleMLS ID #1725783, Stephanie M Shacklette, Six Degrees Real Estate, LLC. Metro Search Inc. LLC DBA Apex MLS
- $229,9003 bd2 ba1.4k sqft5316 Oak Lea Dr, Louisville, KY 40216For SaleMLS ID #1724750, Melanie Murphy, Epique Realty. Metro Search Inc. LLC DBA Apex MLS
- $249,5003 bd2 ba1k sqft3032 Cabinwood Dr, Louisville, KY 40220For SaleMLS ID #1719279, Darrell Harrod, Mason Real Estate, LLC. Metro Search Inc. LLC DBA Apex MLS
- $235,0003 bd2 ba1.6k sqft2006 Foxhurst Dr, Shively, KY 40216For SaleMLS ID #1724500, Chelsea J Stebbins, Redfin. Metro Search Inc. LLC DBA Apex MLS
- $229,9003 bd1 ba1.1k sqft4317 Timothy Way, Crestwood, KY 40014For SaleMLS ID #1725487, Brandon L Cooper, EXP Realty LLC. Metro Search Inc. LLC DBA Apex MLS
- $239,9003 bd2 ba1.4k sqft3500 Tyrone Dr, Louisville, KY 40218For SaleMLS ID #1722294, Althea Otis, simpler.realestate. Metro Search Inc. LLC DBA Apex MLS
- $224,9003 bd2 ba1.9k sqft2238 Amboy Dr, Shively, KY 40216For SaleMLS ID #1724471, Tracy N French, RE/MAX Premier Properties. Metro Search Inc. LLC DBA Apex MLS
- $225,0004 bd1 ba1.2k sqft3800 Hillcross Dr, Louisville, KY 40229For SaleMLS ID #1724799, Hiva Golparvar, United Real Estate Louisville. Metro Search Inc. LLC DBA Apex MLS
- $259,7003 bd2 ba2k sqft6610 Sunny Vale Way, Louisville, KY 40272For SaleMLS ID #1725791, Daniel Pierce, EXP Realty LLC. Metro Search Inc. LLC DBA Apex MLS
- $229,9003 bd1 ba1k sqft213 Pebblebrook Dr, Shepherdsville, KY 40165For SaleMLS ID #1725572, Thomas R Jordan, Semonin Realtors. Metro Search Inc. LLC DBA Apex MLS
- $215,0003 bd1 ba1k sqft8702 Bost Ln, Louisville, KY 40219For SaleMLS ID #1723307, Terry Golladay, Schuler Bauer Real Estate Services ERA Powered. Metro Search Inc. LLC DBA Apex MLS
- $322,5003 bd2 ba2.5k sqft4101 Landside Dr, Louisville, KY 40220For SaleMLS ID #1725495, Mollie Younger Noe, EXP Realty LLC. Metro Search Inc. LLC DBA Apex MLS
- $204,9993 bd1 ba1.1k sqft2501 Wyckford Way, Louisville, KY 40218For SaleMLS ID #1721935, Michelle Gahm, Lenihan Sotheby's Int'l Realty. Metro Search Inc. LLC DBA Apex MLS
- $320,0004 bd3 ba1.7k sqft3716 Longview Rd, Jeffersontown, KY 40299For SaleMLS ID #1717386, Elizabeth Monarch, EXP Realty LLC. Metro Search Inc. LLC DBA Apex MLS
