Welcome to this “right-sized” 4-bed, 3-bath ranch offering a perfect blend of comfort and style. The main level features 1,247 sq ft of open-concept living with impressive 10 ft ceilings, creating a bright and spacious feel throughout. The kitchen is equipped with stainless steel appliances, a handy pantry, and an informal dining area that flows seamlessly into the living space. The main floor includes two bedrooms, including a generous primary suite with a walk-in closet and an ensuite featuring a double vanity. The finished basement adds even more living space with a large family room, two additional bedrooms, a full bath, and plenty of storage. Outdoors, enjoy a relaxing covered patio and the convenience of a 2-stall garage. This home is truly the perfect fit for easy, modern living.
Pending
Price increase: $15K (7/27)
$430,000
9509 87th St, Lincoln, NE 68526
4beds
2,143sqft
Single Family Residence
Built in 2026
6,098 Square Feet Lot
$429,600 Zestimate®
$201/sqft
$50/mo HOA
What's special
Plenty of storageRelaxing covered patioOpen-concept livingBright and spacious feelHandy pantry
- 164 days
- 17
- 0
Zillow last checked:
Listing updated:
Listed by:
Jake Duren 402-480-1656,
Nebraska Realty,
John Crumrine 402-499-5079,
Nebraska Realty
Source: GPRMLS,MLS#: 22612302
Facts & features
Interior
Bedrooms & bathrooms
- Bedrooms: 4
- Bathrooms: 3
- Full bathrooms: 2
- 3/4 bathrooms: 1
- Main level bathrooms: 2
Primary bedroom
- Features: Wall/Wall Carpeting
- Level: Main
- Area: 156
- Dimensions: 12 x 13
Bedroom 2
- Features: Wall/Wall Carpeting
- Level: Main
- Area: 110
- Dimensions: 11 x 10
Bedroom 3
- Features: Wall/Wall Carpeting
- Level: Basement
- Area: 121
- Dimensions: 11 x 11
Bedroom 4
- Features: Wall/Wall Carpeting
- Level: Basement
- Area: 121
- Dimensions: 11 x 11
Primary bathroom
- Features: 3/4
Family room
- Features: Wall/Wall Carpeting
- Level: Basement
- Area: 425
- Dimensions: 25 x 17
Kitchen
- Features: Pantry, Luxury Vinyl Plank
- Level: Main
- Area: 120
- Dimensions: 12 x 10
Living room
- Features: 9'+ Ceiling, Luxury Vinyl Plank
- Level: Main
- Area: 221
- Dimensions: 13 x 17
Basement
- Area: 1247
Heating
- Electric, Forced Air
Cooling
- Central Air
Appliances
- Laundry: Luxury Vinyl Plank
Features
- Basement: Egress,Partially Finished
- Number of fireplaces: 1
Interior area
- Total structure area: 2,143
- Total interior livable area: 2,143 sqft
- Finished area above ground: 1,247
- Finished area below ground: 896
Property
Parking
- Total spaces: 2
- Parking features: Attached
- Attached garage spaces: 2
Features
- Patio & porch: Patio, Covered Patio
- Exterior features: Sprinkler System
- Fencing: None
Lot
- Size: 6,098 Square Feet
- Dimensions: 120 x 52 x 121 x 52
- Features: Up to 1/4 Acre.
Details
- Parcel number: 1626327013000
Construction
Type & style
- Home type: SingleFamily
- Architectural style: Ranch
- Property subtype: Single Family Residence
Materials
- Foundation: Concrete Perimeter
Condition
- Under Construction
- New construction: Yes
- Year built: 2026
Details
- Builder name: Buhr/GBL Homes
Utilities & green energy
- Sewer: Public Sewer
- Water: Public
Community & HOA
Community
- Subdivision: Grandview Estates
HOA
- Has HOA: Yes
- Services included: Common Area Maintenance, Trash
- HOA fee: $600 annually
Location
- Region: Lincoln
Financial & listing details
- Price per square foot: $201/sqft
- Annual tax amount: $169
- Date on market: 5/5/2026
- Listing terms: VA Loan,FHA,Conventional,Cash
- Ownership: Fee Simple
Estimated market value
$429,600
$408,000 - $451,000
$2,786/mo
Price history
| Date | Event | Price |
|---|---|---|
| 7/28/2026 | Pending sale | $430,000$201/sqft |
Source:  GPRMLS #22612302 Report a problem GPRMLS #22612302 Report a problem | ||
| 7/27/2026 | Price change | $430,000+3.6%$201/sqft |
Source: GPRMLS #22612302 Report a problem | ||
| 5/29/2026 | Pending sale | $415,000$194/sqft |
Source: GPRMLS #22612302 Report a problem | ||
| 5/5/2026 | Listed for sale | $415,000$194/sqft |
Source: GPRMLS #22612302 Report a problem | ||
Public tax history
Tax history is unavailable.
Monthly payment
Est. payment
Payment breakdown
Explore the cost of this home by adjusting the details. Changes won't be saved.Climate risks
Neighborhood: 68526
Nearby schools
Schools provided by the listing agent
- Elementary: Wysong
- Middle: Moore
- High: Standing Bear
- District: Lincoln Public Schools
Source: GPRMLS. This data may not be complete. We recommend contacting the local school district to confirm school assignments for this home.
Similar homes
- $445,0004 bd3 ba2.1k sqft9609 S 85th St, Lincoln, NE 68526New Construction

 MLS ID #22629321, Jake Duren, Nebraska Realty. GPRMLS
 - $430,0004 bd3 ba2.1k sqft9640 S 87th St, Lincoln, NE 68526New Construction
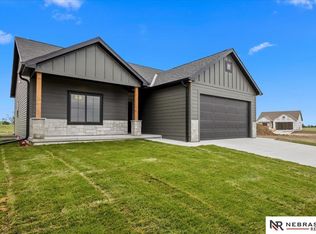 MLS ID #22629322, Keith Hamm, Nebraska Realty. GPRMLS
 - $439,0004 bd3 ba2.2k sqft9508 86th St, Lincoln, NE 68526New Construction
 MLS ID #22629326, Jake Duren, Nebraska Realty. GPRMLS
 - $439,9504 bd3 ba2.6k sqft9538 85th St, Lincoln, NE 68526New Construction
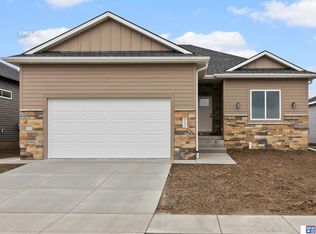 MLS ID #22618881, Vladimir Oulianov, Woods Bros Realty. GPRMLS
 - $447,0004 bd3 ba2.2k sqft9557 87th St, Lincoln, NE 68526New ConstructionMLS ID #22624521, Noel Herrington, Nebraska Realty. GPRMLS
- $385,0003 bd3 ba1.8k sqft9533 87th St, Lincoln, NE 68526New ConstructionMLS ID #22629325, Keith Hamm, Nebraska Realty. GPRMLS
- $456,5004 bd3 ba2.2k sqft9615 S 87th St, Lincoln, NE 68526New ConstructionMLS ID #22624500, Noel Herrington, Nebraska Realty. GPRMLS
- $450,0005 bd3 ba3.1k sqft9544 87th St, Lincoln, NE 68526New ConstructionMLS ID #22627342, Vladimir Oulianov, Woods Bros Realty. GPRMLS
- $380,0003 bd3 ba1.8k sqft9620 S 87th St, Lincoln, NE 68526New ConstructionMLS ID #22629323, Keith Hamm, Nebraska Realty. GPRMLS
- $409,9993 bd3 ba2.3k sqft8820 Daywood Ln, Lincoln, NE 68526New ConstructionMLS ID #22628323, Jeni Meyer, Nebraska Realty. GPRMLS
- $529,9004 bd3 ba2.8k sqft6215 S 97th Cir, Lincoln, NE 68526For SaleMLS ID #22629149, Kiley Peterson, The 1867 Collective. GPRMLS
- $384,9993 bd3 ba2.1k sqft8832 Daywood Ln, Lincoln, NE 68526New ConstructionMLS ID #22622096, Jeni Meyer, Nebraska Realty. GPRMLS
- $439,9505 bd3 ba2.4k sqft9419 S 82nd St, Lincoln, NE 68516New ConstructionMLS ID #22628483, Bayley Brake, Woods Bros Realty. GPRMLS
- $429,9504 bd3 ba2.3k sqft920 El Alameda St, Lincoln, NE 68523New ConstructionMLS ID #22628916, Vladimir Oulianov, Woods Bros Realty. GPRMLS
- $377,0004 bd3 ba1.8k sqft7734 S 34th St, Lincoln, NE 68516For SaleMLS ID #22628117, Lara Kibler, REMAX Concepts. GPRMLS
- $324,9992 bd3 ba1.7k sqft8837 Daywood Ln, Lincoln, NE 68526New ConstructionMLS ID #22625270, Jeni Meyer, Nebraska Realty. GPRMLS
- $579,9004 bd3 ba2.8k sqft9505 S 81st St, Lincoln, NE 68516New ConstructionMLS ID #22628975, Derek Hilgert, REMAX Concepts. GPRMLS
- $559,0005 bd3 ba2.7k sqft9229 S 80th St, Lincoln, NE 68516New ConstructionMLS ID #22627815, Susan Wilson, Woods Bros Realty. GPRMLS
- $439,9994 bd3 ba2.5k sqft8812 47th St, Lincoln, NE 68516New ConstructionMLS ID #22628333, Jeni Meyer, Nebraska Realty. GPRMLS
- $527,1876 bd3 ba3.2k sqft10520 Peter St, Lincoln, NE 68516New ConstructionMLS ID #22628709, Vladimir Oulianov, Woods Bros Realty. GPRMLS
